Property photo 1
Property photo 2
Property photo 3
Property photo 4
Property photo 5
4 Beds
3 Baths
2,200 sqft

$614,999

3429 Tall Tree Lane, Baldwinsville NY, 13027

Price per sqft$279.55
Property size2,200 sqft
Property typeResidential

Overview

Active

Listed Oct 1, 2026

Updated 8h ago

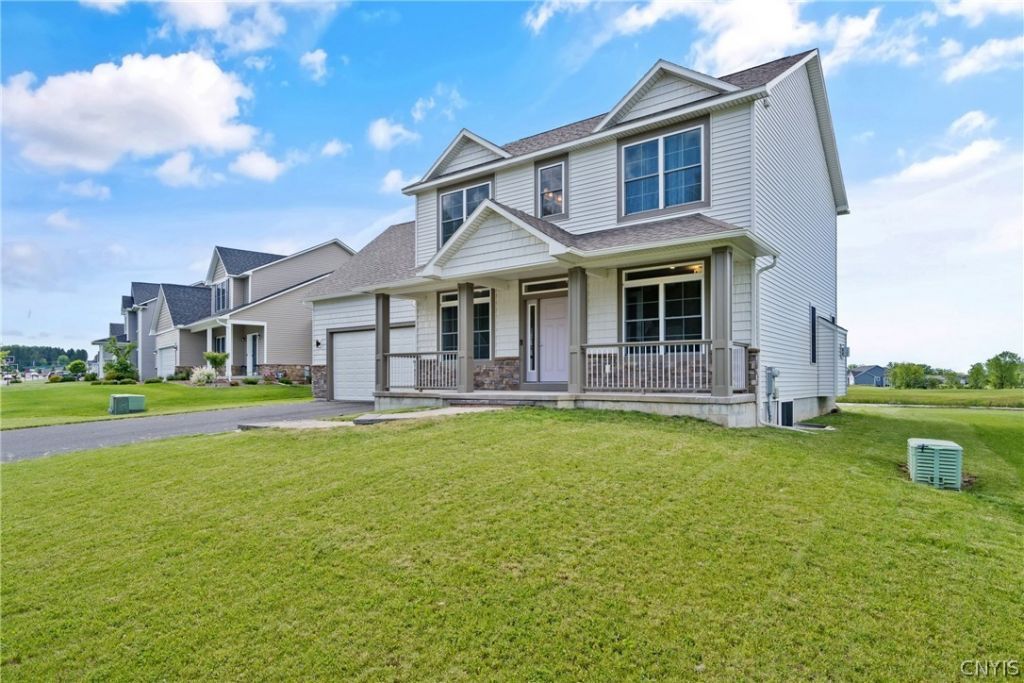
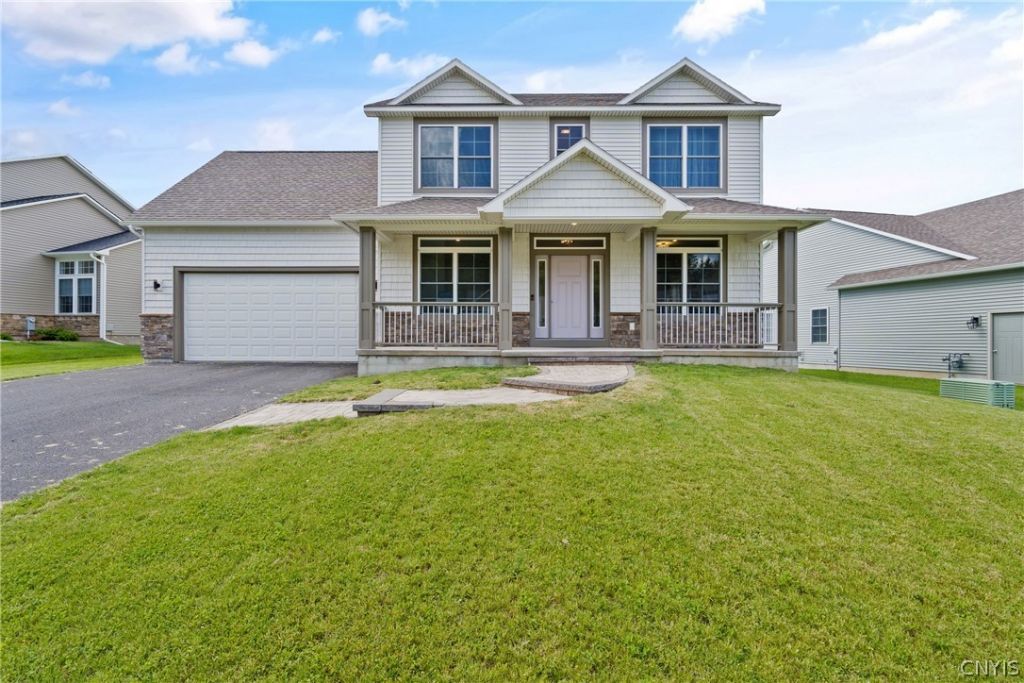
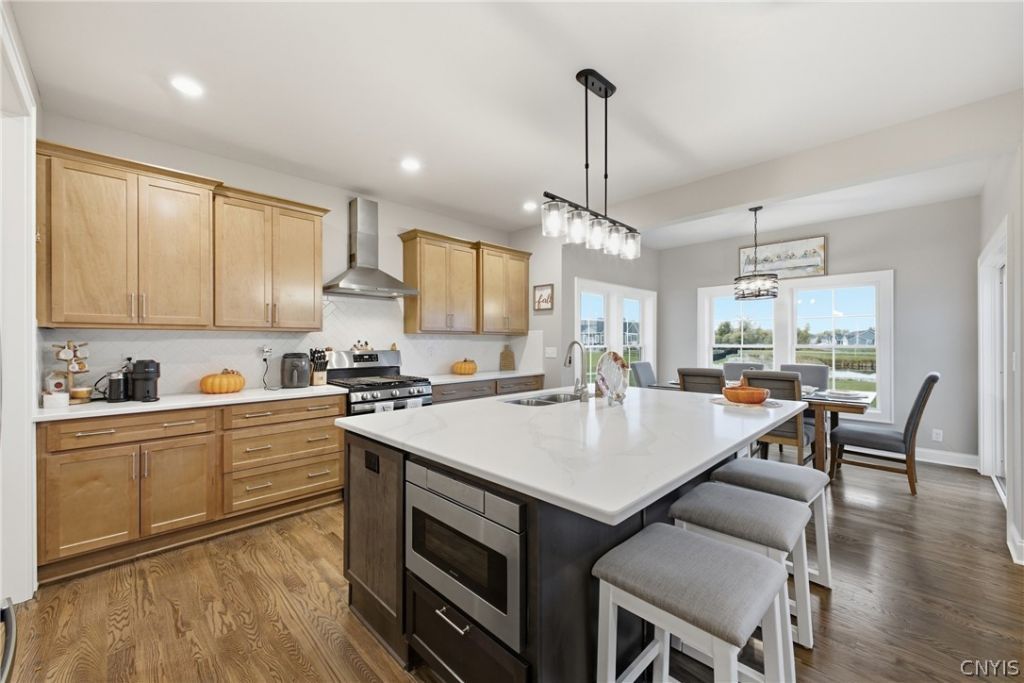
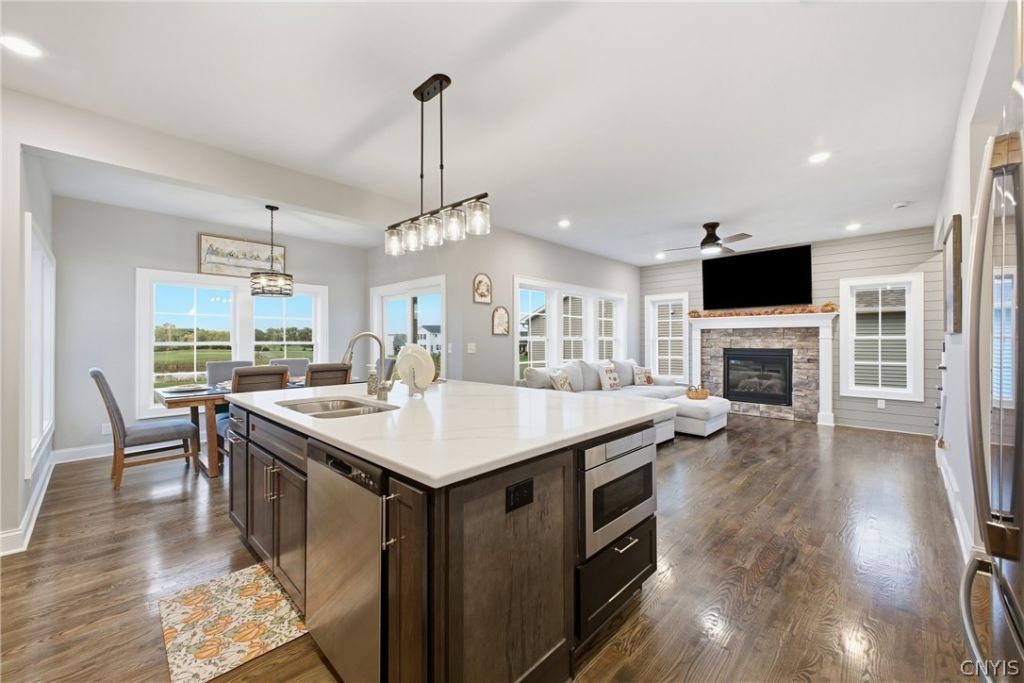
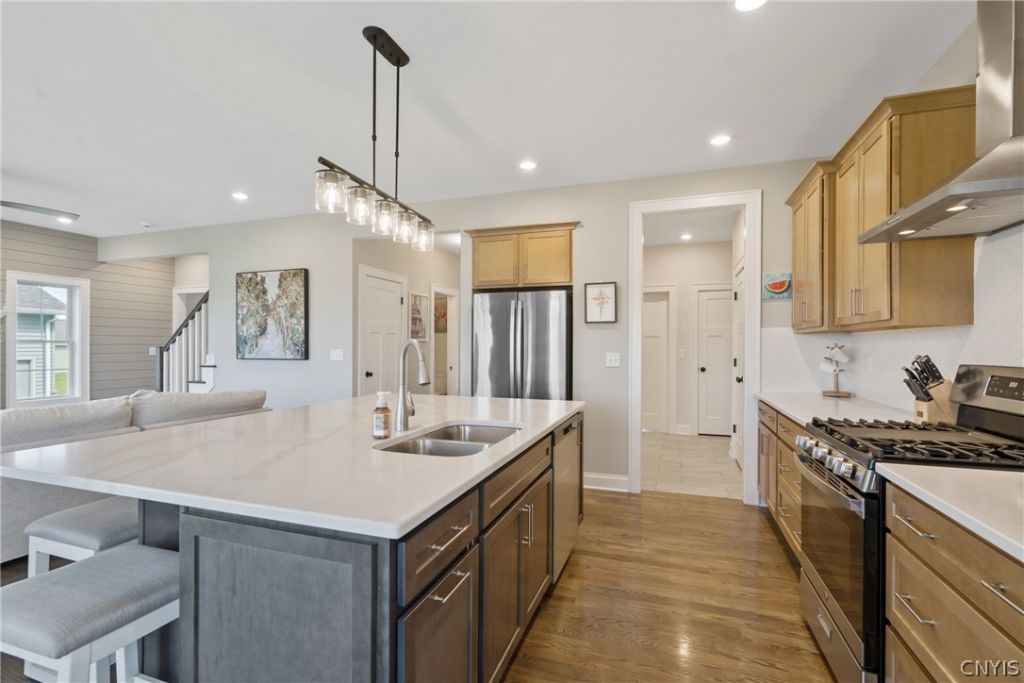
Located in the highly sought-after Timber Banks Development, this like-new JMG Colonial is ready for its next homeowner! As you approach, you will notice the brand-new sidewalk leading to a charming covered front porch-perfect for relaxing and unwinding. Step inside a welcoming foyer that opens to a private office, which includes a closet and can easily serve as a fifth bedroom or remote workspace. The heart of the home features a bright, open floor plan connecting the kitchen, dining area, and great room. The standout kitchen boasts light cabinetry, a spacious quartz island with built-in storage, a microwave drawer, and seating for four. In the elegant great room, a gas fireplace is flanked by bright windows and a stylish shiplap accent wall. The adjacent dining area offers picturesque views of the expansive backyard, a peaceful pond, and the 11th hole of the golf course beyond. For ultimate convenience, the mudroom area features an oversized pantry, abundant closet space, and a separate laundry room complete with cabinetry and a sink. Upstairs, the flexible layout includes three generous bedrooms, a main bathroom with double sinks and quartz countertops, and a massive bonus room perfect for a fourth bedroom, media room, or rec room. The luxurious primary suite is a true retreat, offering serene views, a massive walk-in closet, and a spa-like bathroom with dual vanities and a large, custom shower. All of this is located just a golf cart ride away from the Nicklaus Design golf course and the highly rated Persimmons restaurant! Why build, this home offers no wait time!

$4,092/mo

Est. mortgage payment based on a $614,999 home price.

All estimates are provided by Luxury Presence for informational purposes only. Actual amounts may vary.

Additional information

MLS® ID
S1719076
Available since
October 1, 2026

Interior Features

Bedrooms
4
Bathrooms
3
Cooling
Yes
Heating
Yes
Basement
No

Exterior Features

Lot Size
0.43 Acres

Other Property Details

Taxes
$13,026
Tax Frequency
Annually


Courtesy of Renee Douglas-Asterino

Based on information from DASH - Coldwell Banker (CB) as of 10/12/2026. This information is for your personal, non-commercial use and may not be used for any purpose other than to identify prospective properties you may be interested in purchasing. The display of MLS data is usually deemed reliable but is NOT guaranteed accurate by the MLS. Buyers are responsible for verifying the accuracy of all information should investigate the data themselves or retain appropriate professionals. Information from sources other than the Listing Agent may have been included in the MLS data. Unless otherwise specified in writing, Broker/Agent has not and will not verify any information obtained from other sources. The Broker/Agent providing the information contained herein may or may not have been the Listing and/or Selling Agent. 

©2026 DASH - Coldwell Banker (CB). All rights reserved. 

Data last updated 7:19 PM UTC, 10/12/2026

Powered by Luxury Presence