Property photo 1
Property photo 2
Property photo 3
Property photo 4
Property photo 5
5 Beds
6 Baths
4,048 sqft

$899,900

316 Valletta Way, Liberty Hill TX, 78642

Price per sqft$222.31
Built in2023
Property size4,048 sqft
Property typeResidential

Overview

Active

Listed Jul 9, 2026

Updated 4h ago

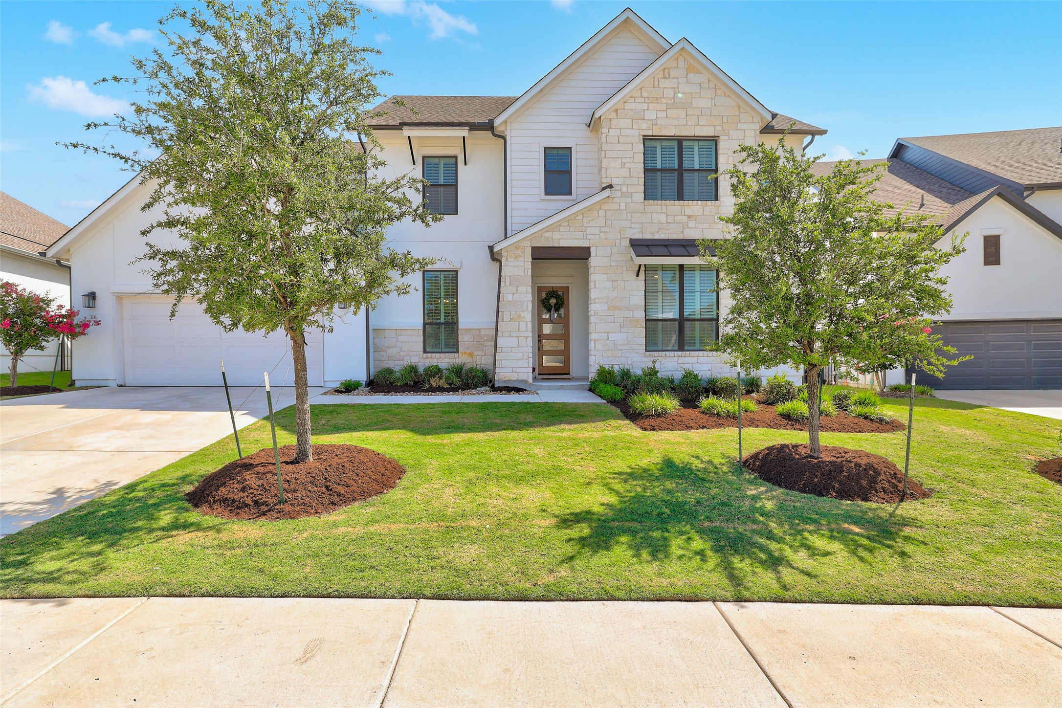
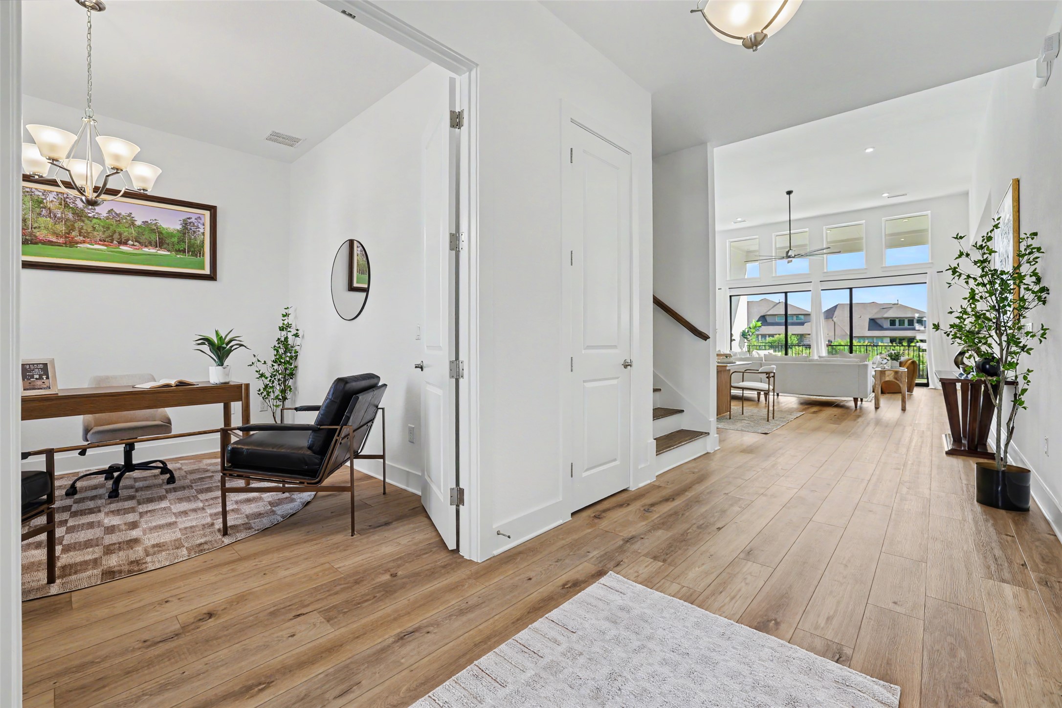
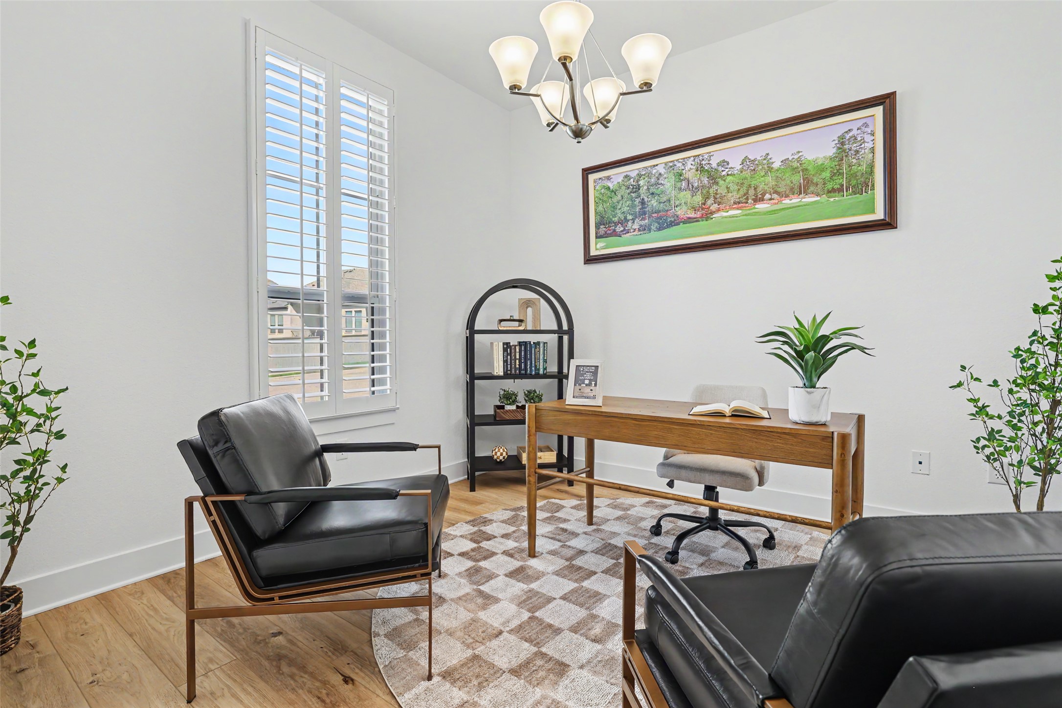
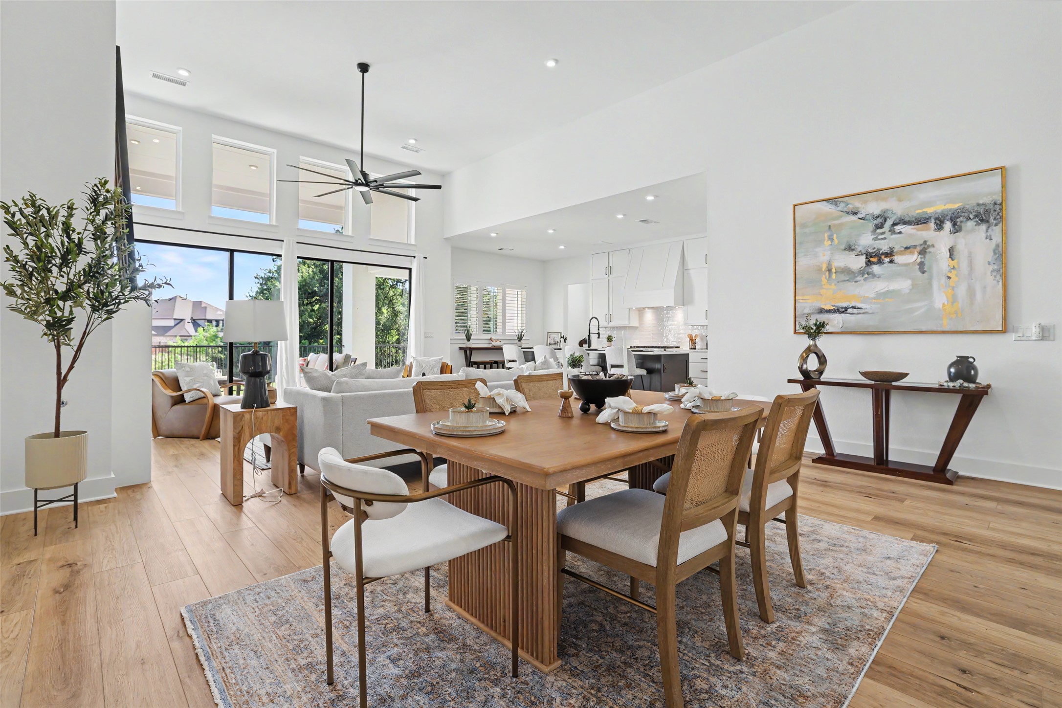
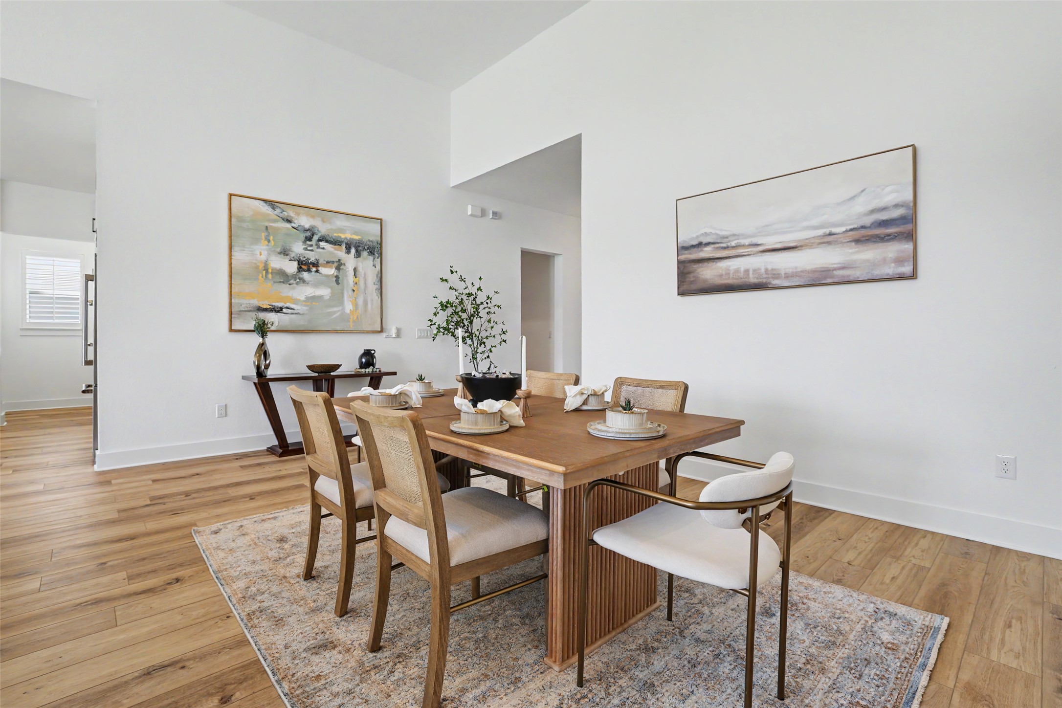
Welcome to one of Santa Rita Ranch's most thoughtfully designed homes, a Toll Brothers Petri Hill Country plan that is no longer available in this community with the fifth bedroom configuration. If you have been waiting for the right home in one of Liberty Hill's most sought-after master-planned communities, this is it. From the covered front porch entry to the greenbelt views out back, every detail of this five-bedroom, six-bath home has been finished with care. The kitchen is a true showstopper, featuring shaker cabinets, a custom range hood, elegant backsplash, JennAir appliances, a large island perfect for gathering, a walk-in pantry, and a secondary prep workspace that serious cooks will love. The great room features a cozy fireplace and soaring ceilings that fill the space with light, flowing naturally to the covered patio where peaceful green space views and no rear neighbors create the perfect backdrop for everyday living. The main floor is designed for real life, offering two bedrooms, a private office, and a dedicated media room with easy access to the butler's pantry for effortless entertaining. The second downstairs bedroom features a full bath and walk-in closet, making it ideal for guests or multi-generational living. The primary suite is a true retreat with a tray ceiling, dual vanity, soaking tub, tiled walk-in shower, and a large walk-in closet. Upstairs you will find a second living area perfect for a game room or playroom, along with three additional bedrooms, each with its own full bath and walk-in closet. Additional highlights include plantation shutters, extra ceiling fans throughout, a laundry room with cabinets and sink, and an epoxied three-car garage. Santa Rita Ranch brings resort-style pools, fitness facilities, parks, and trails right to your doorstep. Homes at this level of finish, on a greenbelt lot, in this community simply do not come along often.

$5,987/mo

Est. mortgage payment based on a $899,900 home price.

All estimates are provided by Luxury Presence for informational purposes only. Actual amounts may vary.

Additional information

MLS® ID
3479722
Available since
July 9, 2026

Interior Features

Bedrooms
5
Bathrooms
6
Fireplace
Yes
Cooling
Yes
Basement
No

Exterior Features

Lot Size
0.25 Acres

Other Property Details

Taxes
$19,591
Tax Frequency
Annually
Association Fee Frequency
Monthly
Garage
Yes


Courtesy of Donna McDonald

Based on information from DASH - Coldwell Banker (CB) as of 10/14/2026. This information is for your personal, non-commercial use and may not be used for any purpose other than to identify prospective properties you may be interested in purchasing. The display of MLS data is usually deemed reliable but is NOT guaranteed accurate by the MLS. Buyers are responsible for verifying the accuracy of all information should investigate the data themselves or retain appropriate professionals. Information from sources other than the Listing Agent may have been included in the MLS data. Unless otherwise specified in writing, Broker/Agent has not and will not verify any information obtained from other sources. The Broker/Agent providing the information contained herein may or may not have been the Listing and/or Selling Agent. 

©2026 DASH - Coldwell Banker (CB). All rights reserved. 

Data last updated 2:45 PM UTC, 10/14/2026

Powered by Luxury Presence