Property photo 1
Property photo 2
Property photo 3
Property photo 4
Property photo 5
3 Beds
3 Baths
2,506 sqft

$505,000

3030 E 146th Place, Bixby OK, 74008

Price per sqft$201.52
Built in2023
Property size2,506 sqft
Property typeOther

Overview

Active

Listed Jul 23, 2026

Updated 2 days ago

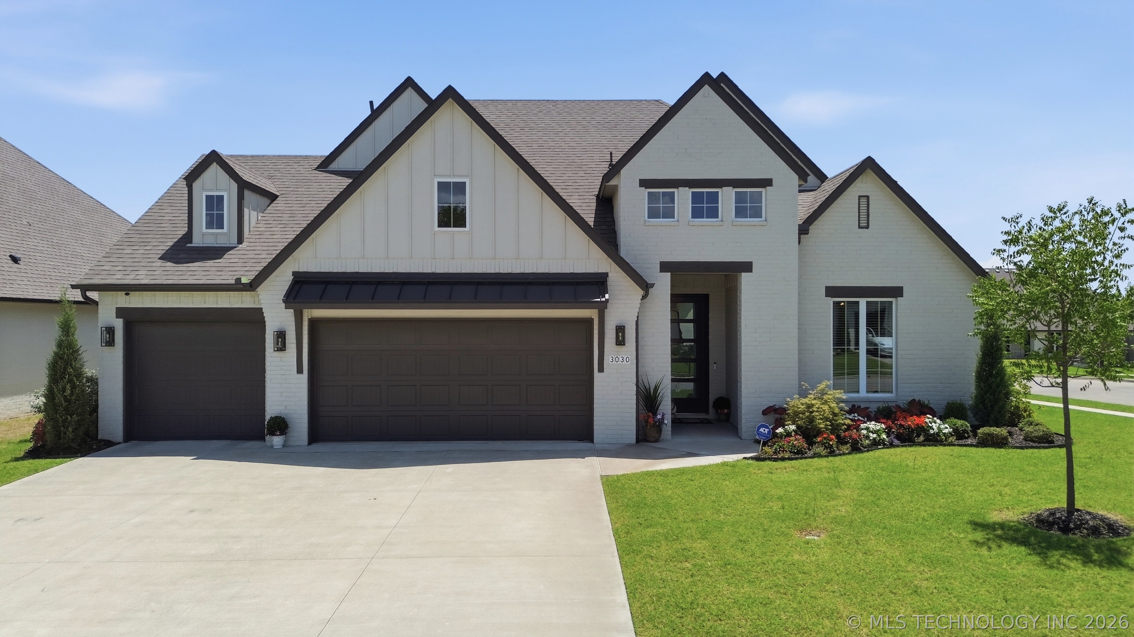
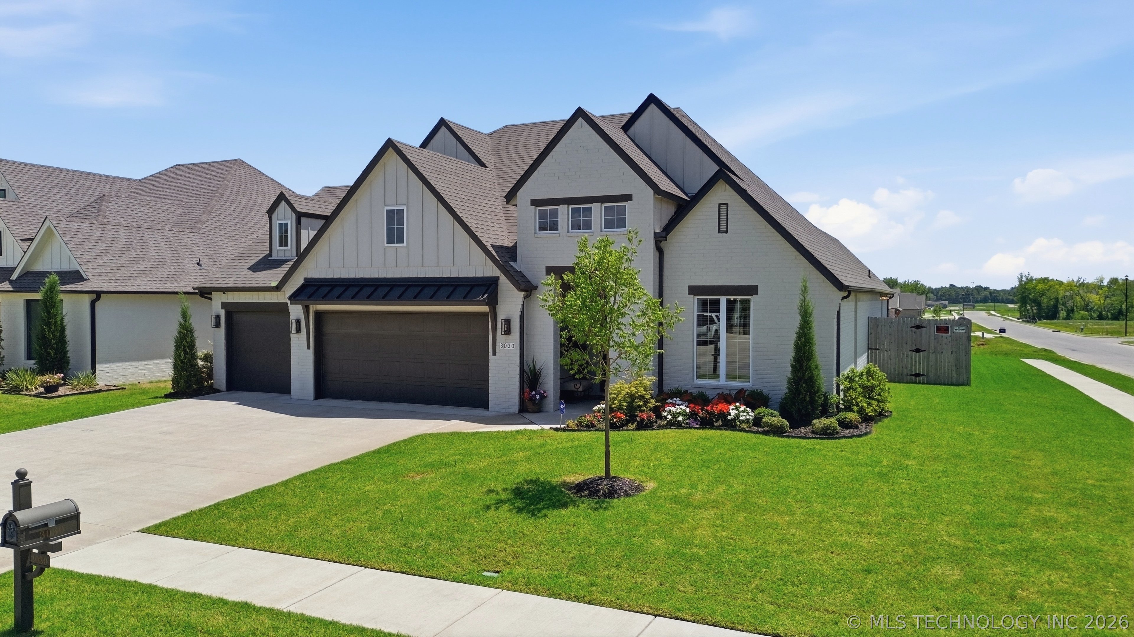
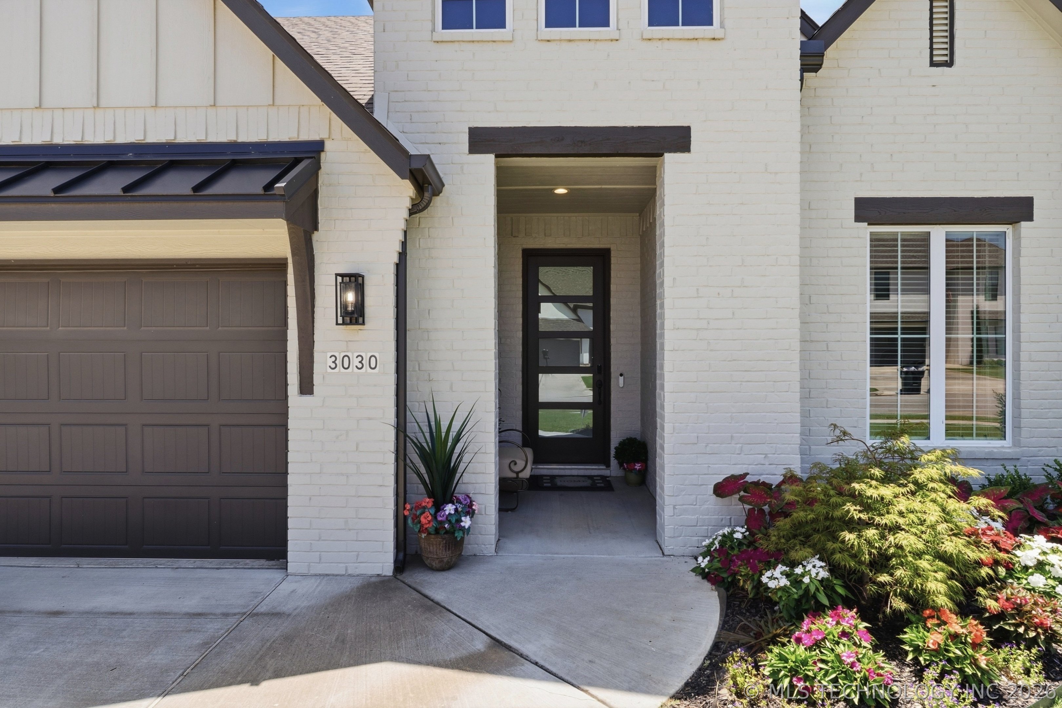
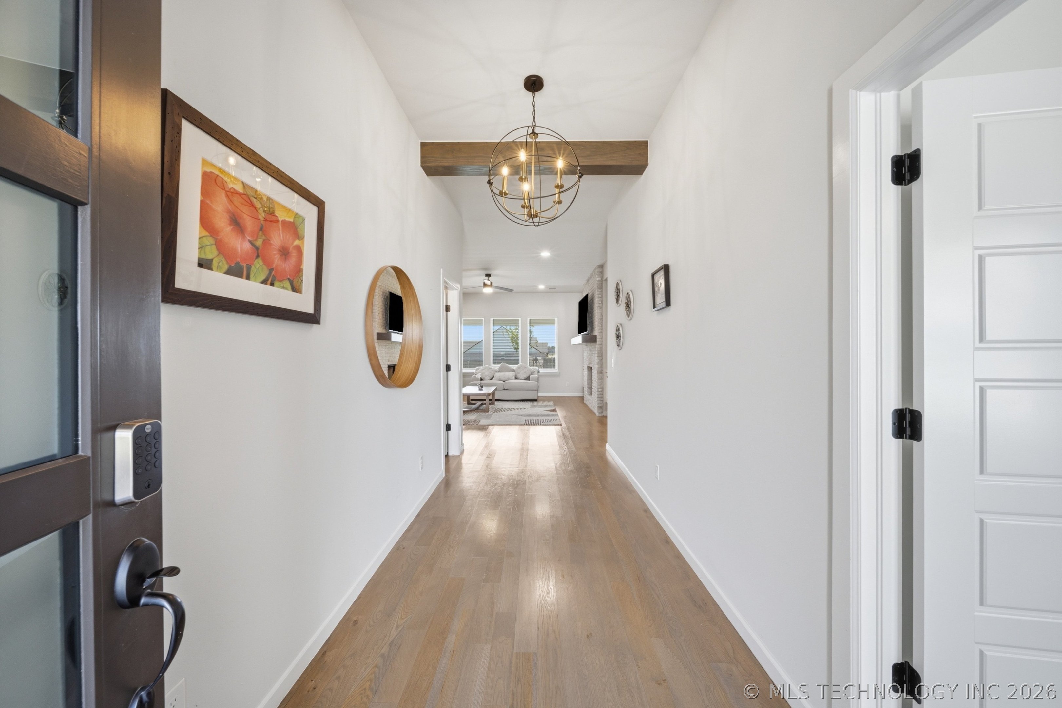
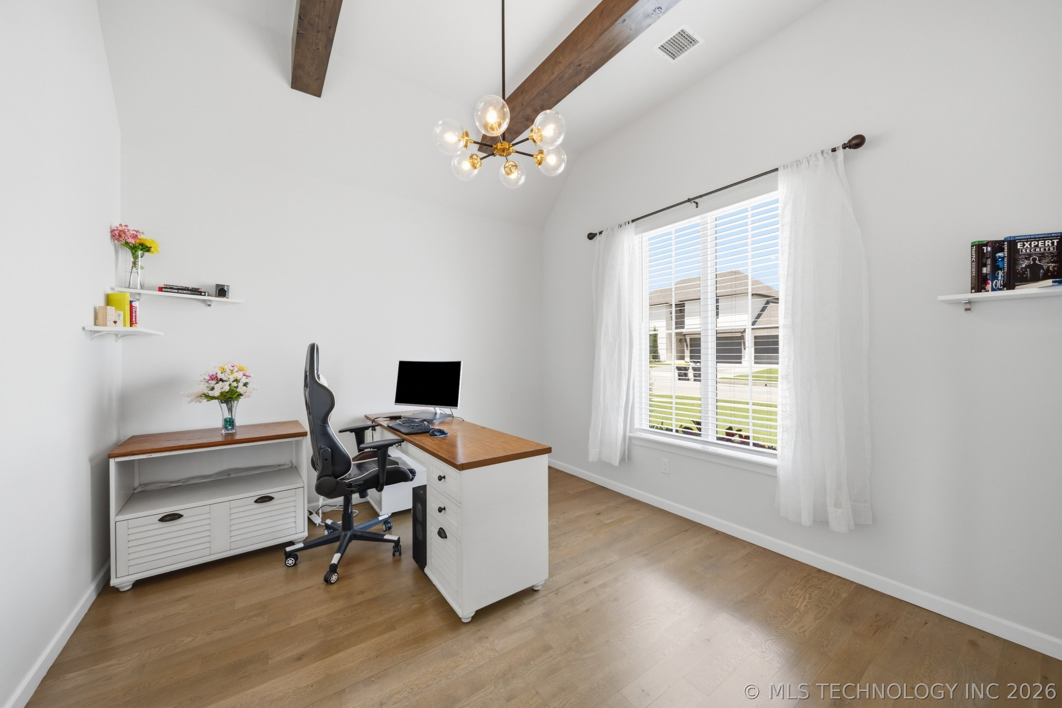
Welcome home to this beautifully designed home offering exceptional curb appeal on a desirable corner lot with professional landscaping and an inviting front elevation. The spacious entry welcomes you with stunning wood beams and sets the tone for the quality finishes found throughout. A private office with a vaulted ceiling and exposed beams provides the perfect work-from-home space, while the convenient powder bath is ideal for guests. The open-concept floor plan is designed for both everyday living and entertaining, featuring a spacious family room with soaring windows, custom floating shelves, and a floor-to-ceiling stone gas log fireplace. The gorgeous island kitchen overlooks the living area and offers a 5-burner gas cooktop, walk-in pantry, coffee bar, abundant workspace, and seamless flow for gatherings. The split-bedroom design provides privacy, with secondary bedrooms offering walk-in closets. The luxurious primary suite features decorative ceiling beams and a spa-like bath complete with double vanities, a soaking tub, separate shower, and a spacious walk-in closet with direct access to the laundry room. Additional features include a convenient drop zone, fully fenced backyard with plenty of space to enjoy, sprinkler system, whole-home water filtration system, tankless water heater, and a 3-car garage with insulated doors. Built for efficiency and comfort, this home includes a HERS Energy Package, TRANE HVAC system, and Low-E Argon windows for lower utility costs and year-round comfort. This thoughtfully designed home combines style, function, and energy efficiency in one outstanding package! Sofa, loveseat and appliances are negotiable.

$3,360/mo

Est. mortgage payment based on a $505,000 home price.

All estimates are provided by Luxury Presence for informational purposes only. Actual amounts may vary.

Additional information

MLS® ID
2626994
Available since
July 23, 2026

Interior Features

Bedrooms
3
Bathrooms
3
Fireplace
Yes
Cooling
Yes
Basement
No

Exterior Features

Lot Size
0.27 Acres

Other Property Details

Taxes
$6,803
Tax Frequency
Annually
Garage
Yes


Courtesy of Corrie Egge

Based on information from DASH - Coldwell Banker (CB) as of 10/10/2026. This information is for your personal, non-commercial use and may not be used for any purpose other than to identify prospective properties you may be interested in purchasing. The display of MLS data is usually deemed reliable but is NOT guaranteed accurate by the MLS. Buyers are responsible for verifying the accuracy of all information should investigate the data themselves or retain appropriate professionals. Information from sources other than the Listing Agent may have been included in the MLS data. Unless otherwise specified in writing, Broker/Agent has not and will not verify any information obtained from other sources. The Broker/Agent providing the information contained herein may or may not have been the Listing and/or Selling Agent. 

©2026 DASH - Coldwell Banker (CB). All rights reserved. 

Data last updated 8:45 AM UTC, 10/10/2026

Powered by Luxury Presence