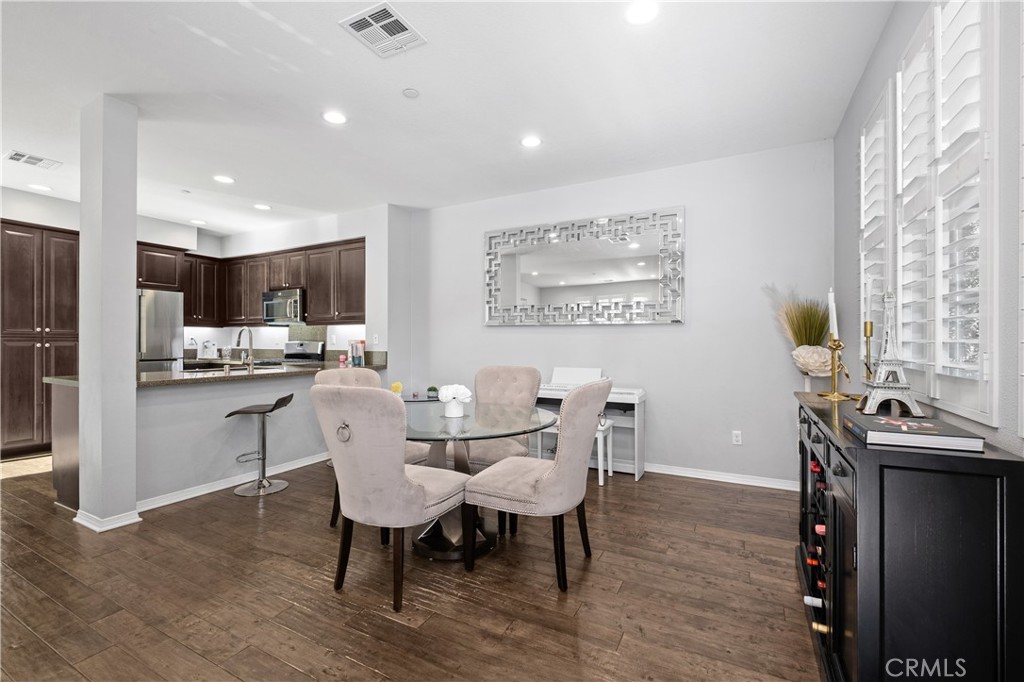
Property photo 1
Property photo 2
Property photo 3
Property photo 4
Property photo 5
4 Beds
3 Baths
2,121 sqft

$1,375,000

1438 Georgia, Tustin CA, 92782

Price per sqft$648.28
Built in2012
Property size2,121 sqft
Property typeTownhomes

Overview

Active

Listed Oct 10, 2026

Updated 2 days ago

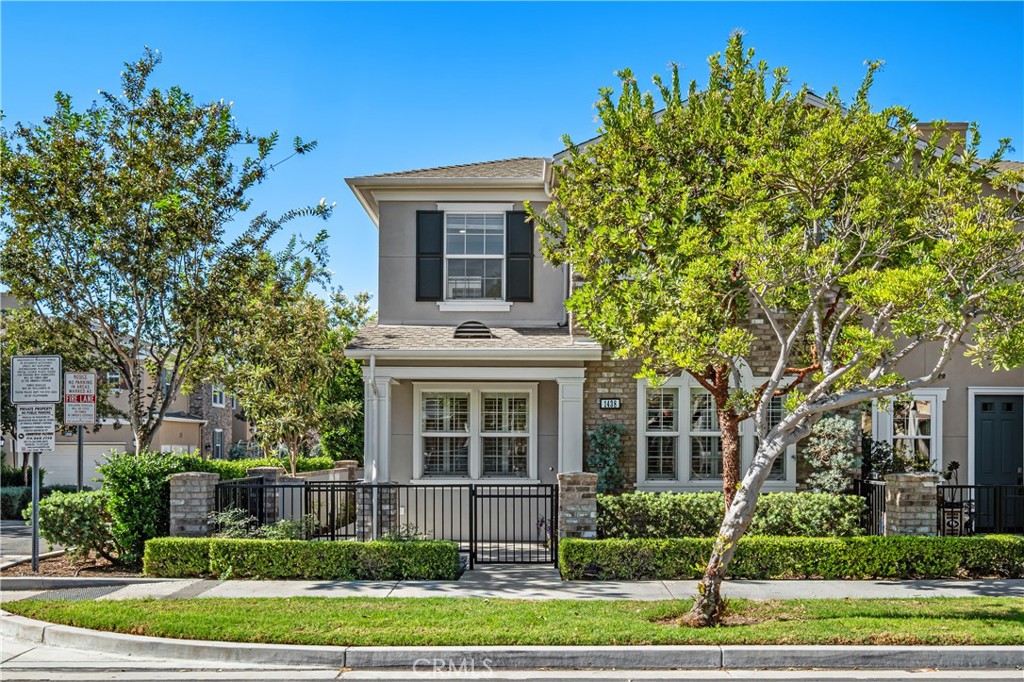
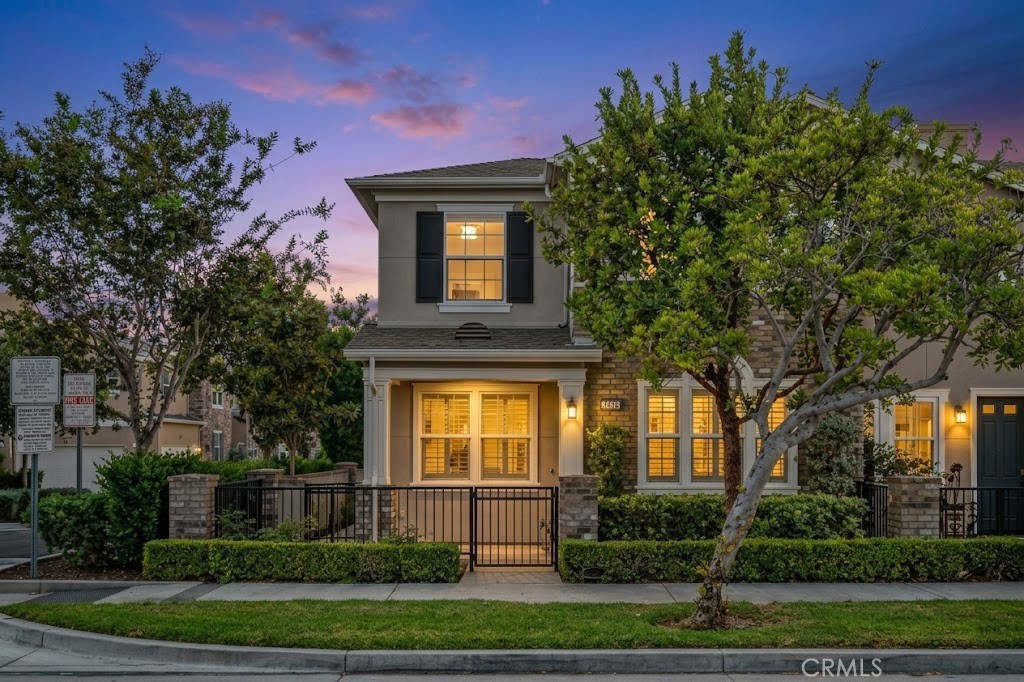
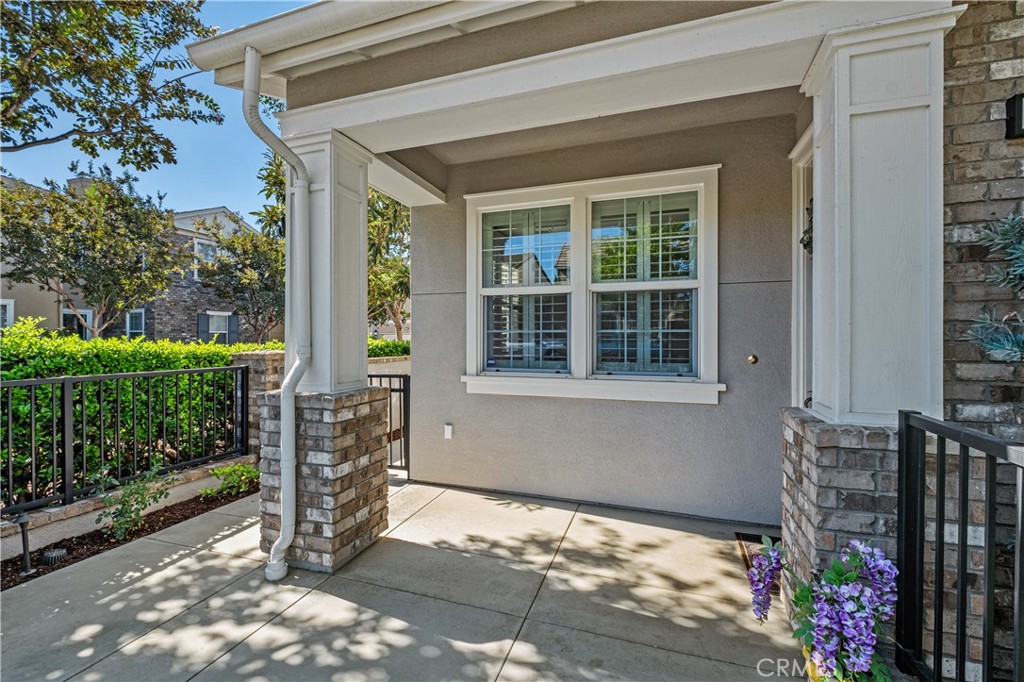
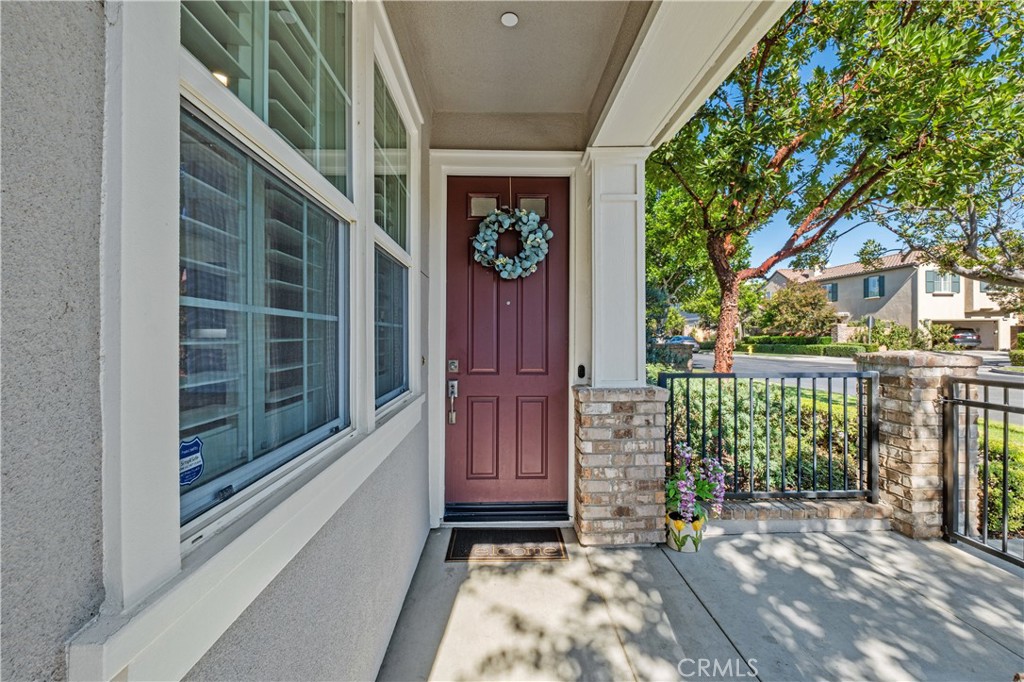
Superbly located on a premium corner lot within the highly desirable Columbus Square community, this turnkey 4-bedroom, 3-bathroom residence offers an exceptional open-concept floor plan designed for modern living. The main level accommodates a desirable first-floor bedroom and full bathroom, perfectly suited for multi-generational living or a private home office. Premium interior upgrades include durable hardwood flooring, granite countertops, recessed LED lighting, and a suite of stainless steel appliances. Advanced functional features add significant value, including an energy-efficient tankless water heater, low-E vinyl windows, an interior fire sprinkler system, and a 2-car garage with professional epoxy flooring. The upper level expands into a substantial bonus loft and a primary bedroom complete with a walk-in closet. Residents benefit from resort-style HOA amenities including a clubhouse, gym, sports courts at the expansive Veteran's Sports Park (Tennis, Basketball, Pickleball, Skate Park, Baseball/Soccer Field), and heated pool, kiddie pool, jacuzzi. Situated within the award-winning Tustin Unified School District (including Heritage Elementary and the prestigious Legacy Magnet Academy), this property provides unparalleled access to major employment hubs, a short stroll to The District at Tustin Legacy and the Market Place for local dining and premier retail, Whole Foods, Amazon Fresh, and two separate Costco locations for shopping, Hoag Urgent Care, the 5/55/405 freeways as well as the 261, 241, and 133 toll roads. Don't miss the chance to experience this exceptional property and the upscale lifestyle that comes with it. Schedule your private tour today!

$9,148/mo

Est. mortgage payment based on a $1,375,000 home price.

All estimates are provided by Luxury Presence for informational purposes only. Actual amounts may vary.

Additional information

MLS® ID
OC26212687
Available since
October 10, 2026

Interior Features

Bedrooms
4
Bathrooms
3
Cooling
Yes
Basement
No

Exterior Features

Lot Size
0.59 Acres

Other Property Details

Association Fee Frequency
Monthly
Garage
Yes


Courtesy of Ramin Ostowari

Based on information from DASH - Coldwell Banker (CB) as of 10/13/2026. This information is for your personal, non-commercial use and may not be used for any purpose other than to identify prospective properties you may be interested in purchasing. The display of MLS data is usually deemed reliable but is NOT guaranteed accurate by the MLS. Buyers are responsible for verifying the accuracy of all information should investigate the data themselves or retain appropriate professionals. Information from sources other than the Listing Agent may have been included in the MLS data. Unless otherwise specified in writing, Broker/Agent has not and will not verify any information obtained from other sources. The Broker/Agent providing the information contained herein may or may not have been the Listing and/or Selling Agent. 

©2026 DASH - Coldwell Banker (CB). All rights reserved. 

Data last updated 5:01 AM UTC, 10/13/2026

Powered by Luxury Presence