Property photo 1
Property photo 2
Property photo 3
Property photo 4
Property photo 5
4 Beds
5 Baths
4,204 sqft

$1,249,000

17701 Hunters Hollow, Jonestown TX, 78645

Price per sqft$297.10
Built in2019
Property size4,204 sqft
Property typeResidential

Overview

Active

Listed Sep 2, 2025

Updated Aug 27

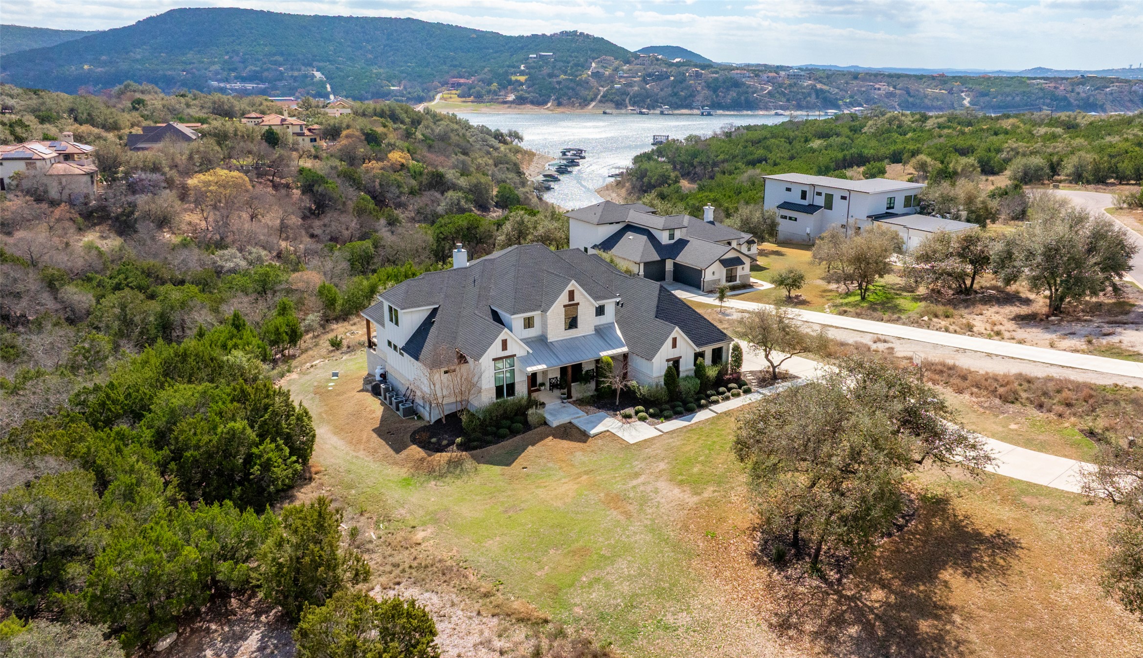
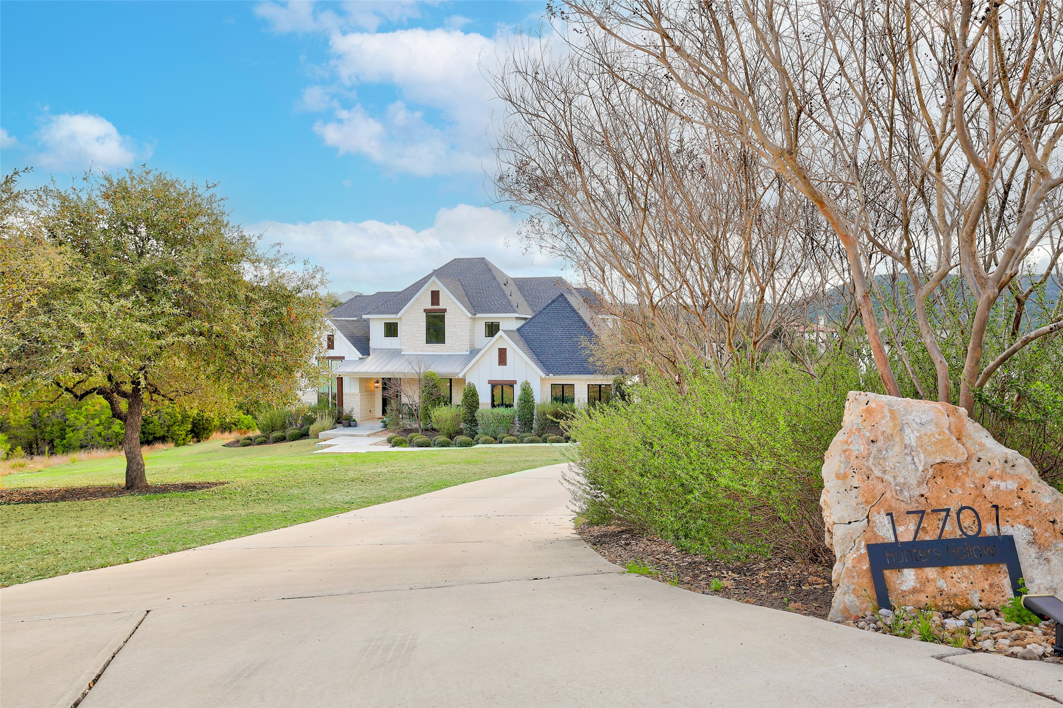
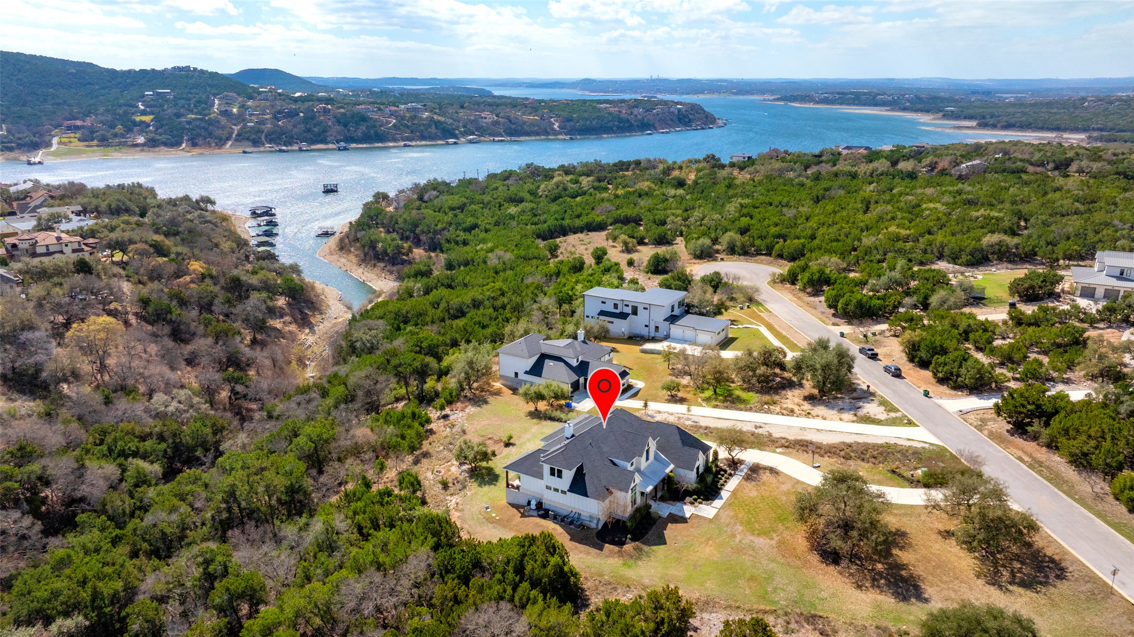
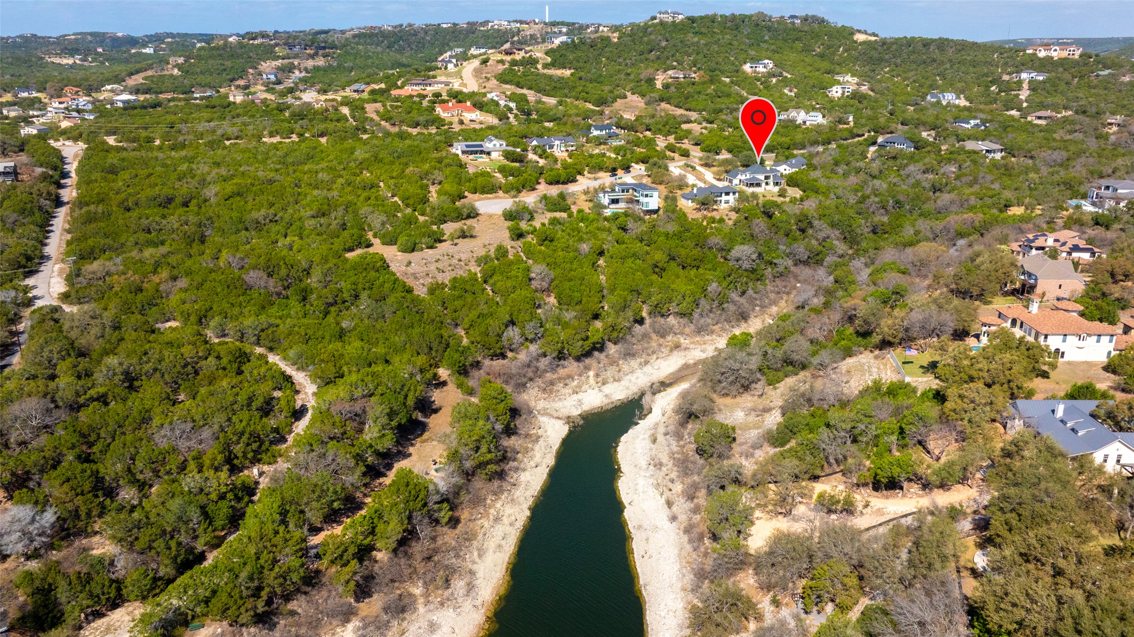
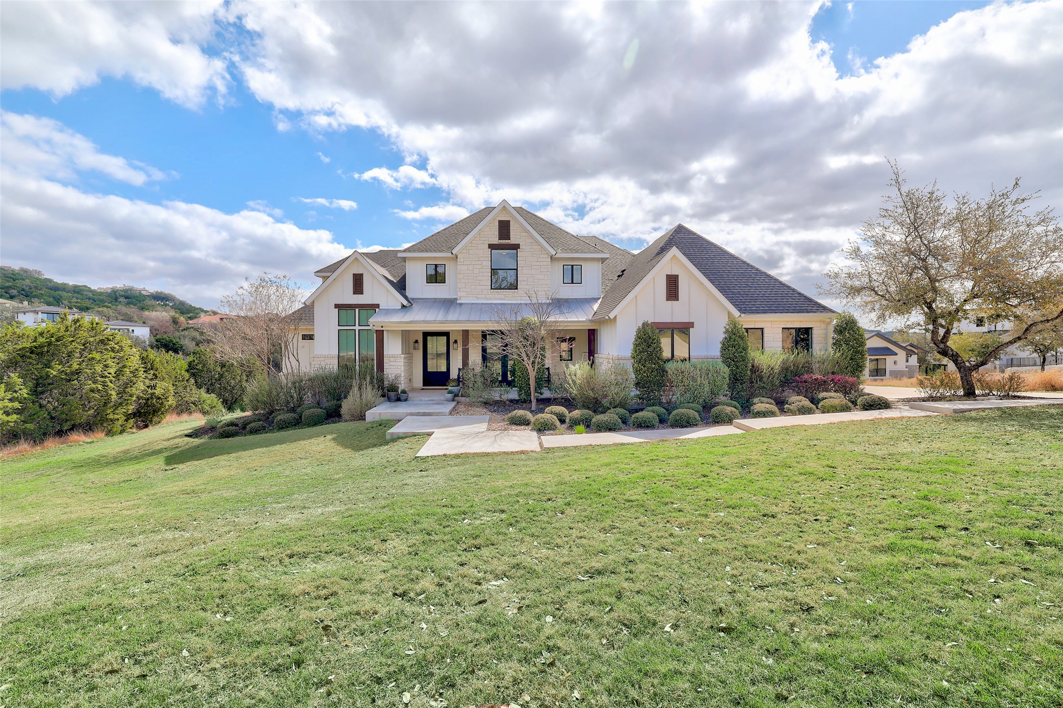
Woods and Water! Spectacular quality custom 4 bedroom/4.5 bath/3 Living Area home near Lake Travis * Exclusive, gated Hunters Creek community with nearby HOA waterfront park/picnic area and day dock (no boat launch) * 1.3729 acre lot offers canyon/wooded views with glimpses of Lake Travis * Immaculate interior boasting designer finish-outs, hardwood & tiled flooring, and quartz countertops in kitchen, butler's pantry, baths, utility room & built-ins * French doors open to dedicated study with built-in crystal granite-topped cabinetry * Elegant formal dining opens to covered front porch to expand entertaining needs or dine alfresco * Dramatic Great Room enhanced by wall of windows, soaring ceiling to 2nd level, artist-designed steel-surround gas-log fireplace, flanked by quartz-topped built-in cabinetry * Gourmet island kitchen outfitted w/Viking/Kitchen appliances, pot filler over gas range, abundant cabinetry, oversized walk area between kitchen island & stainless steel apron sink * Covered patio has granite topped outdoor kitchen with sink, fridge & gas grill * Secluded, wildly romantic owner's bedroom downstairs reveals covered balcony & truly luxurious bath w/soaking tub, walk-through tiled shower, & long quartz-topped double vanity * There's 2 secondary ensuites upstairs & flexible, spacious 2nd living area - game room? media? Hobby? * A 4th bedroom shares the 4th tiled bath upstairs * Oversized side-entry 3-car garage that's heated/cooled with surround sound & 2nd utility area (washer/dryer) * There's plenty of space behind the home for a pool, sports court, garden, gazebo, etc. * Shows like a model home!

$8,310/mo

Est. mortgage payment based on a $1,249,000 home price.

All estimates are provided by Luxury Presence for informational purposes only. Actual amounts may vary.

Additional information

MLS® ID
5420581
Available since
September 2, 2025

Interior Features

Bedrooms
4
Bathrooms
5
Fireplace
Yes
Cooling
Yes
Heating
Yes
Basement
No

Exterior Features

Lot Size
1.37 Acres

Other Property Details

Garage
Yes


Courtesy of Melanie Smith

Based on information from DASH - Coldwell Banker (CB) as of 8/27/2026. This information is for your personal, non-commercial use and may not be used for any purpose other than to identify prospective properties you may be interested in purchasing. The display of MLS data is usually deemed reliable but is NOT guaranteed accurate by the MLS. Buyers are responsible for verifying the accuracy of all information should investigate the data themselves or retain appropriate professionals. Information from sources other than the Listing Agent may have been included in the MLS data. Unless otherwise specified in writing, Broker/Agent has not and will not verify any information obtained from other sources. The Broker/Agent providing the information contained herein may or may not have been the Listing and/or Selling Agent. 

©2026 DASH - Coldwell Banker (CB). All rights reserved. 

Data last updated 11:19 PM UTC, 8/27/2026

Powered by Luxury Presence