Property photo 1
Property photo 2
Property photo 3
Property photo 4
Property photo 5
4 Beds
2 Baths
2,180 sqft

$463,500

7722 Devonshire Avenue, Shrewsbury MO, 63119

Price per sqft$212.61
Built in1926
Property size2,180 sqft
Property typeResidential

Overview

Active

Listed Aug 20, 2026

Updated 7h ago

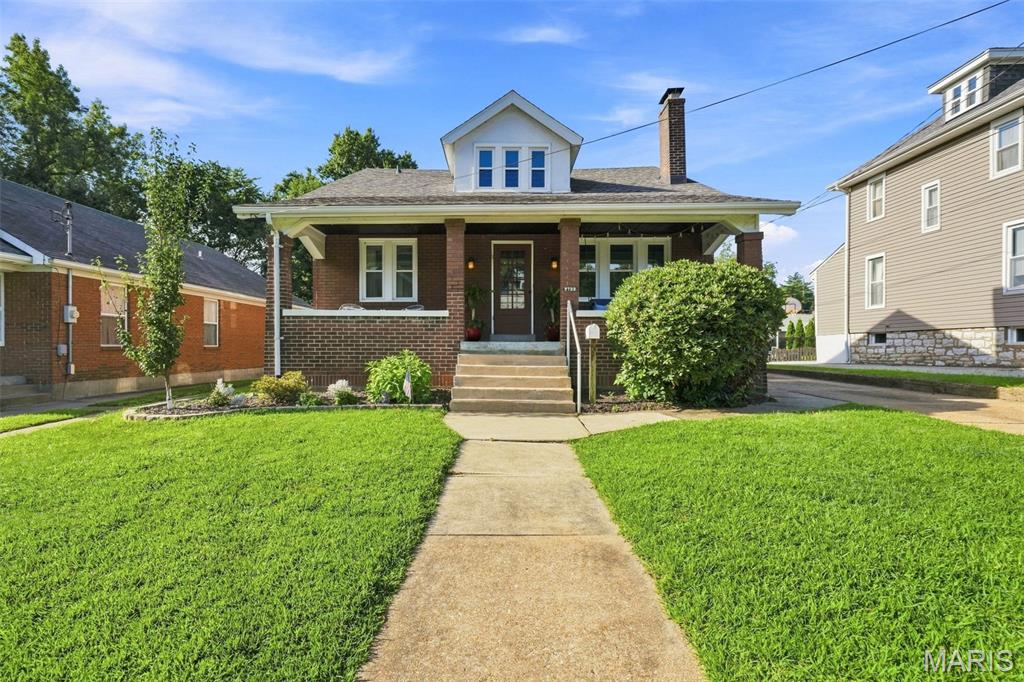
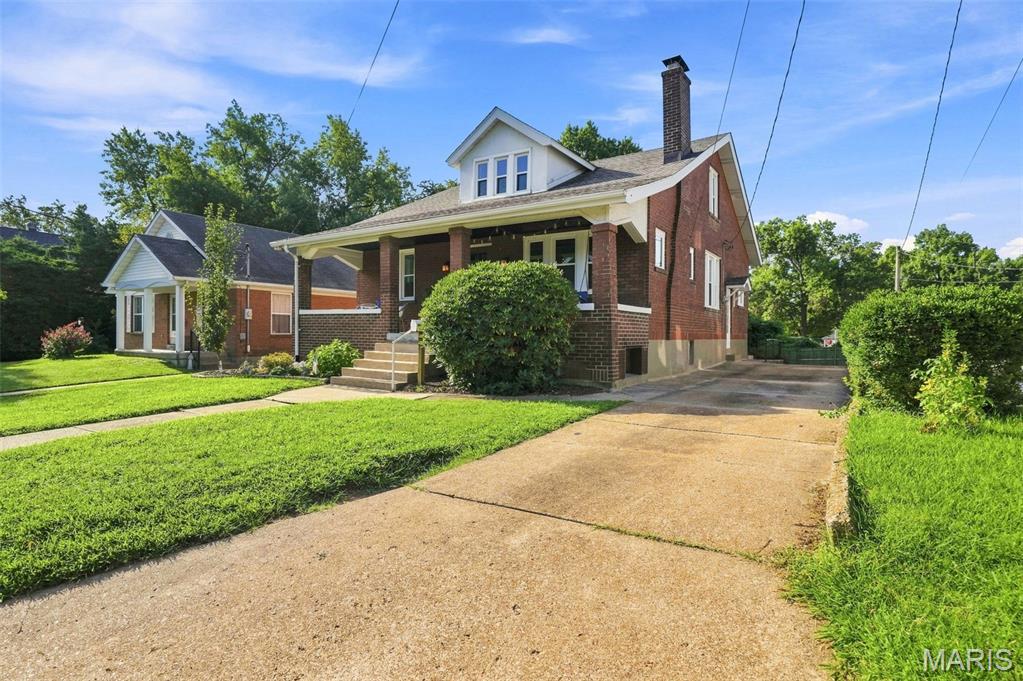
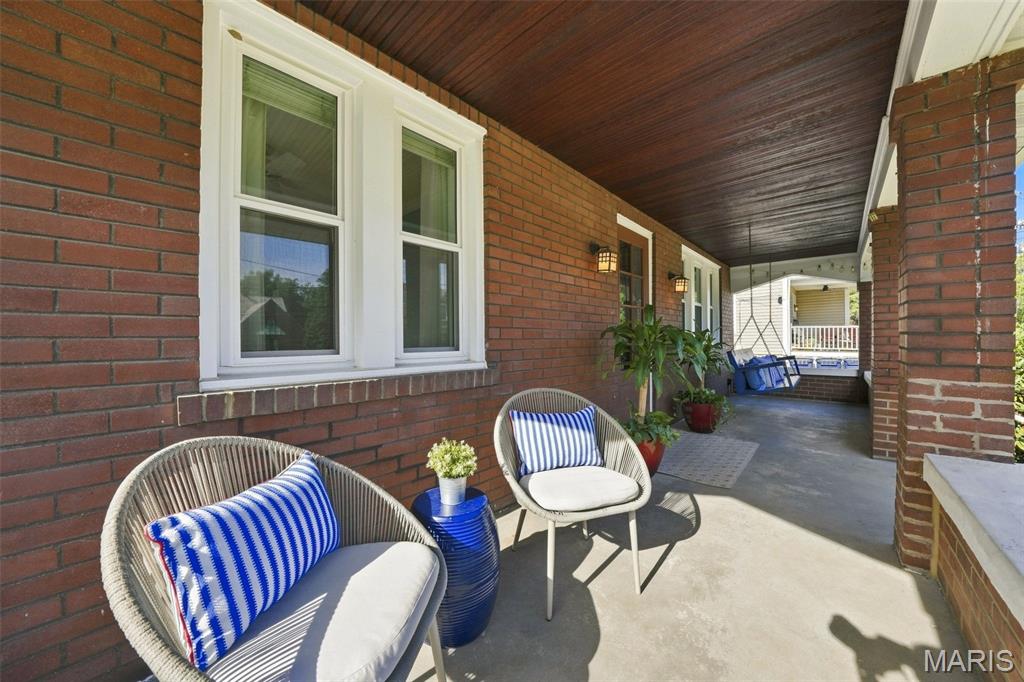
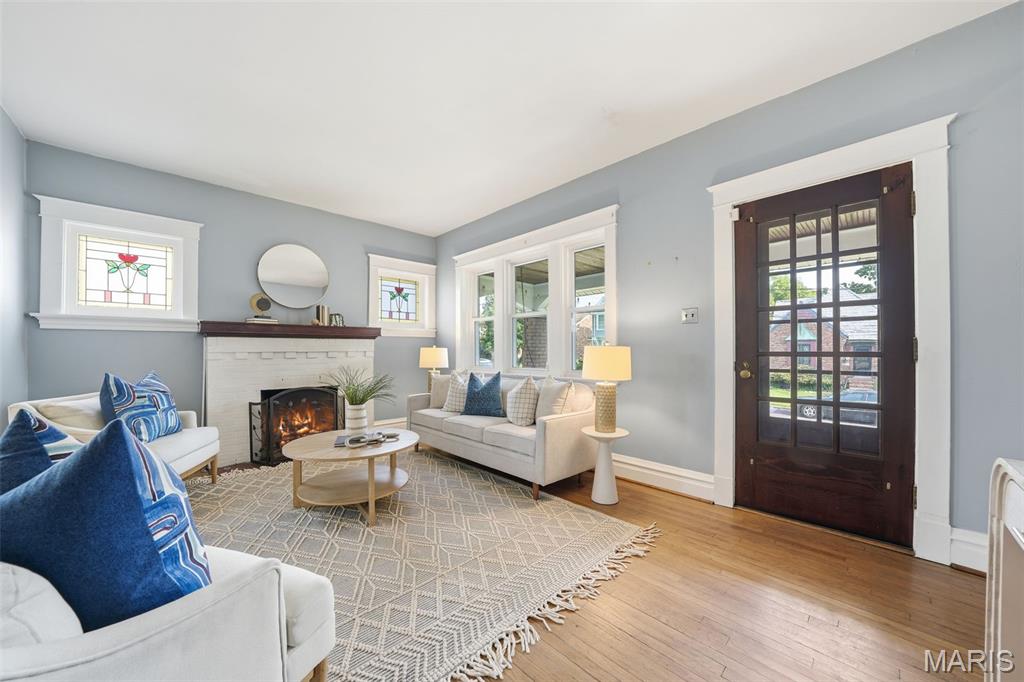
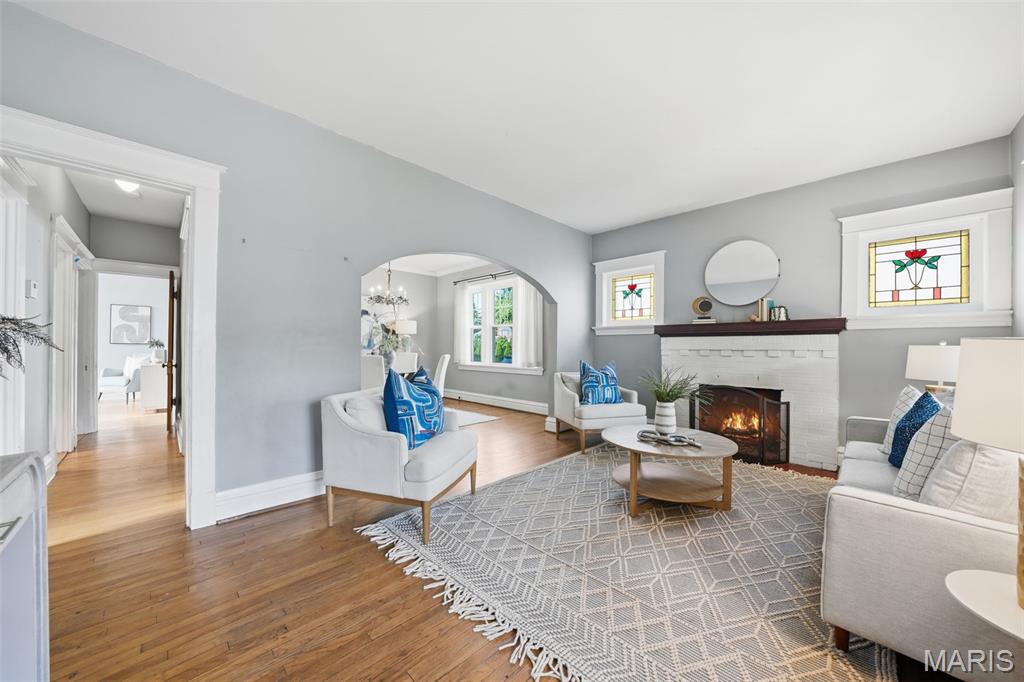
***NEW PRICE + SELLER-PAID RATE BUY-DOWN!*** Now is a great time to discover this charming 1.5-story Craftsman in Shrewsbury, located in the Webster Groves School District! Sellers are offering a **Price Reduction** PLUS a **credit toward a 2/1 mortgage rate buy-down** with an agreed-upon offer. The inviting covered front porch with beadboard ceiling and classic porch swing welcomes you into this character-filled 4-bedroom, 2-bath home with more space than you might expect. Hardwood floors and stained glass add timeless charm to the living room with gas fireplace, while the adjoining dining room leads to the updated kitchen featuring a farmhouse sink and granite tile counters. Just beyond, a spacious rear addition offers flexible living space for a family room, breakfast area and home office. Two bedrooms and a full bath complete the main level. Upstairs, you'll find two additional bedrooms, a second full bath and a bonus nook, all with hardwood floors. Recent improvements include newer windows ('23/'24) and a new roof ('25), complementing the home's blend of classic character and practical updates. The unfinished lower level provides ample storage, access to the tuck-under 2-car garage and potential for additional finished space. Outside, enjoy a tree-shaded backyard on a quiet, non-through street. Walk to the shops and restaurants of Old Orchard, the Shrewsbury community pool and nearby parks, with the Shrewsbury Rec Center just minutes away. Convenient highway access adds to the appeal. More affordability, more possibilities, and classic character in a fantastic location!

$3,084/mo

Est. mortgage payment based on a $463,500 home price.

All estimates are provided by Luxury Presence for informational purposes only. Actual amounts may vary.

Additional information

MLS® ID
26048795
Available since
August 20, 2026

Interior Features

Bedrooms
4
Bathrooms
2
Fireplace
Yes
Cooling
Yes
Heating
Yes
Basement
No

Exterior Features

Lot Size
0.17 Acres

Other Property Details

Taxes
$6,299
Tax Frequency
Annually
Garage
Yes


Courtesy of Susan Steiner

Based on information from DASH - Coldwell Banker (CB) as of 10/13/2026. This information is for your personal, non-commercial use and may not be used for any purpose other than to identify prospective properties you may be interested in purchasing. The display of MLS data is usually deemed reliable but is NOT guaranteed accurate by the MLS. Buyers are responsible for verifying the accuracy of all information should investigate the data themselves or retain appropriate professionals. Information from sources other than the Listing Agent may have been included in the MLS data. Unless otherwise specified in writing, Broker/Agent has not and will not verify any information obtained from other sources. The Broker/Agent providing the information contained herein may or may not have been the Listing and/or Selling Agent. 

©2026 DASH - Coldwell Banker (CB). All rights reserved. 

Data last updated 4:56 AM UTC, 10/13/2026

Powered by Luxury Presence