Property photo 1
Property photo 2
Property photo 3
Property photo 4
Property photo 5
4 Beds
4 Baths

$810,000

1195 Karen Ln, Woodland Park CO, 8063

Property typeResidential

Overview

Active

Listed Aug 7, 2026

Updated 2h ago

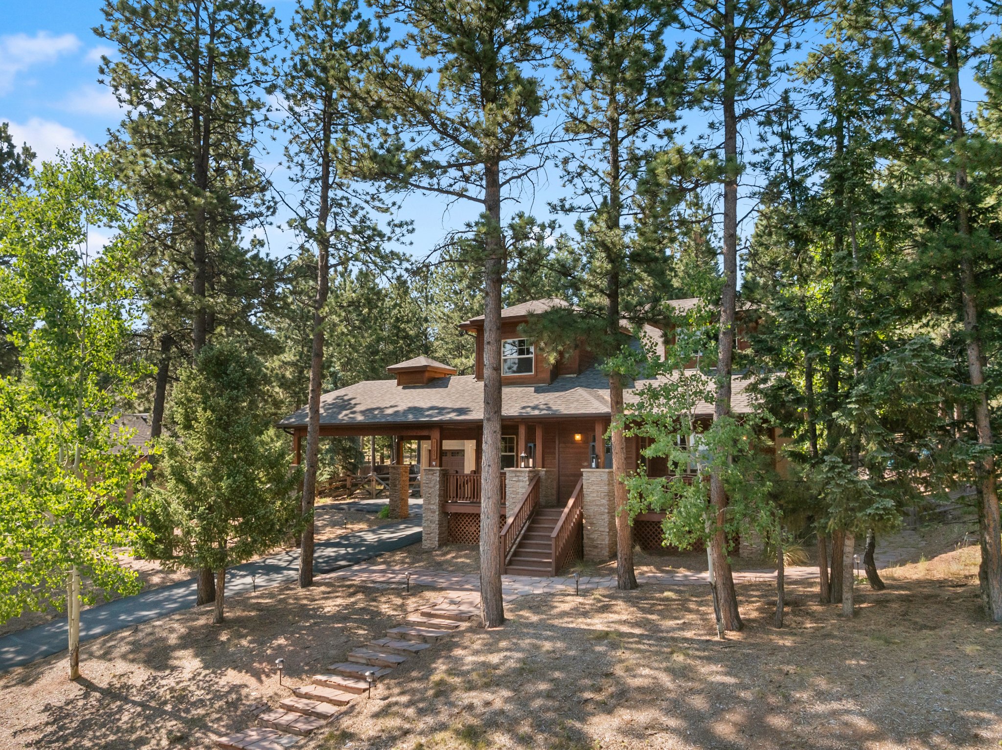
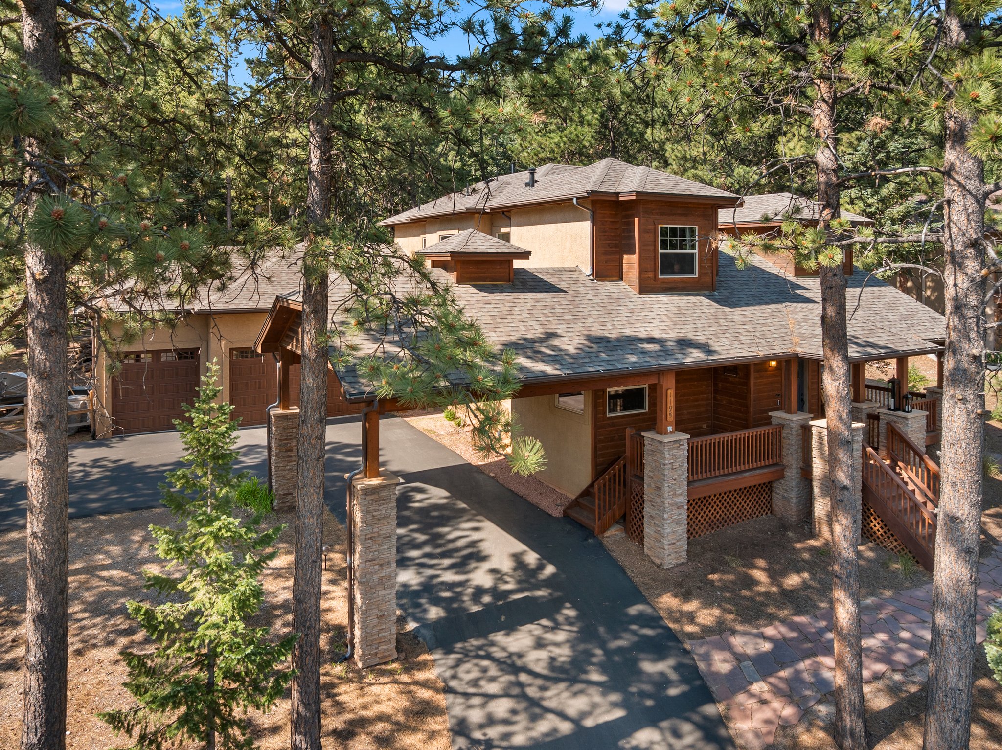
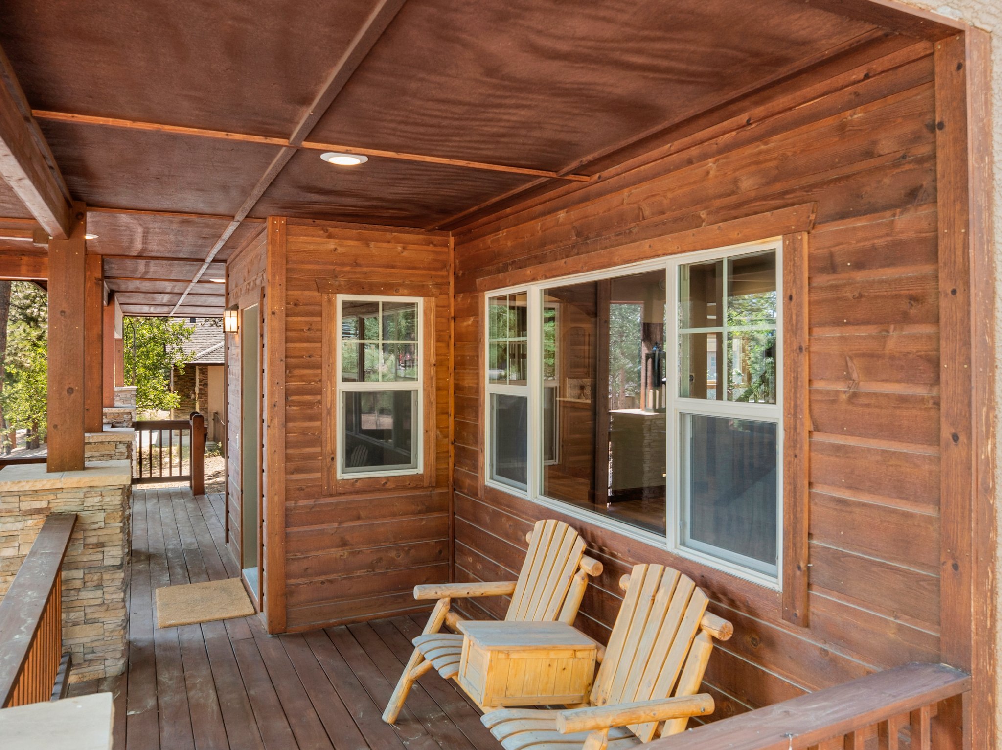
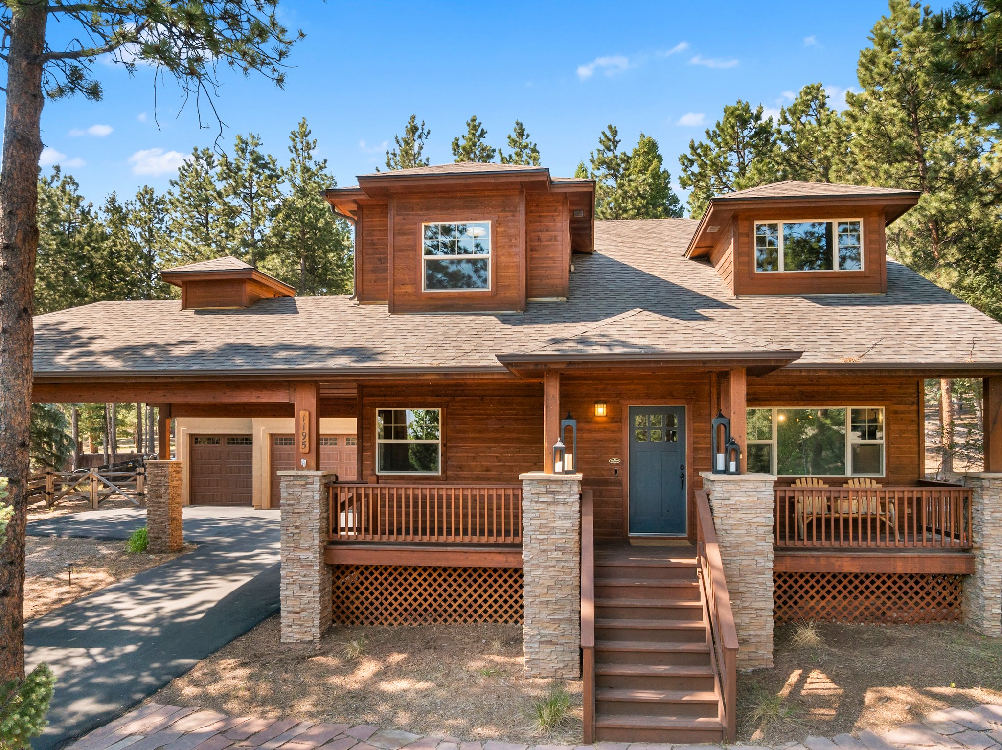
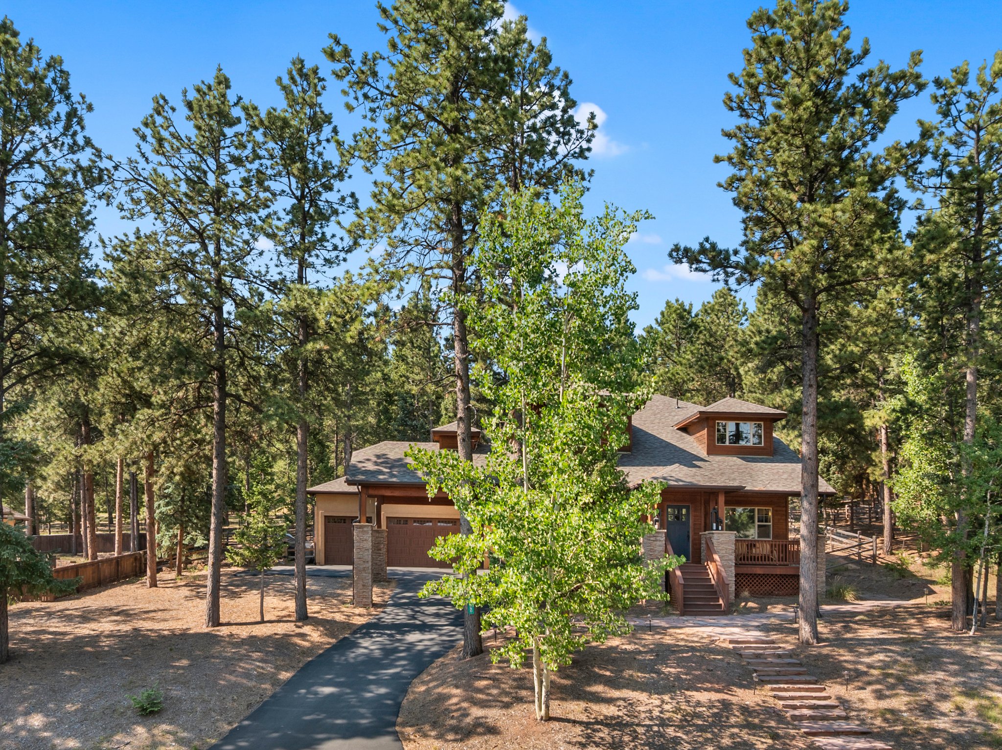
Beautifully appointed and thoughtfully designed, this Colorado mountain home offers quality craftsmanship, comfortable living, and plenty of space for entertaining. The impressive covered entry features cedar and stone, complemented by an executive porte-cochère that creates a striking first impression. Upon entry, you’re greeted by a cathedral-ceilinged foyer filled with natural light from the dormer windows. The kitchen showcases stainless steel appliances, a gas range, drawer microwave, stone countertops, and a spacious center island. The family room offers an impressive space for entertaining, complete with a wet bar, custom cabinetry, and stone countertops—perfect for game days or gatherings with friends and family. The upper-level owner’s suite provides a private retreat with a luxurious 5-piece bath featuring dual vanities, a corner soaking tub, and a large walk-in shower. Two additional upper-level bedrooms and a full bath provide plenty of room for family or guests. The lower level offers a private office space. There is an additional bedroom for guests and has an ensuite bathroom. Step outside to your private backyard sanctuary featuring a covered grilling patio with a natural gas hookup for year-round enjoyment. Terraced native-stone landscaping leads to a firepit area, creating an inviting space for relaxing and entertaining. The heated 3-car garage is equally impressive, offering abundant storage and a 220V/50-amp outlet. Just minutes from Meadow Wood Sports Complex, enjoy convenient access to baseball, pickleball, soccer, outdoor ice rink, and hiking trails, making it easy to embrace an active mountain lifestyle. Thoughtfully designed and beautifully maintained, this home offers the perfect combination of refined finishes, entertaining spaces, and Colorado outdoor living.

$5,389/mo

Est. mortgage payment based on a $810,000 home price.

All estimates are provided by Luxury Presence for informational purposes only. Actual amounts may vary.

Additional information

MLS® ID
2358041
Available since
August 7, 2026

Interior Features

Bedrooms
4
Bathrooms
4
Basement
No


Courtesy of Shawn Keehn

Based on information from DASH - Coldwell Banker (CB) as of 10/14/2026. This information is for your personal, non-commercial use and may not be used for any purpose other than to identify prospective properties you may be interested in purchasing. The display of MLS data is usually deemed reliable but is NOT guaranteed accurate by the MLS. Buyers are responsible for verifying the accuracy of all information should investigate the data themselves or retain appropriate professionals. Information from sources other than the Listing Agent may have been included in the MLS data. Unless otherwise specified in writing, Broker/Agent has not and will not verify any information obtained from other sources. The Broker/Agent providing the information contained herein may or may not have been the Listing and/or Selling Agent. 

©2026 DASH - Coldwell Banker (CB). All rights reserved. 

Data last updated 2:31 PM UTC, 10/14/2026

Powered by Luxury Presence