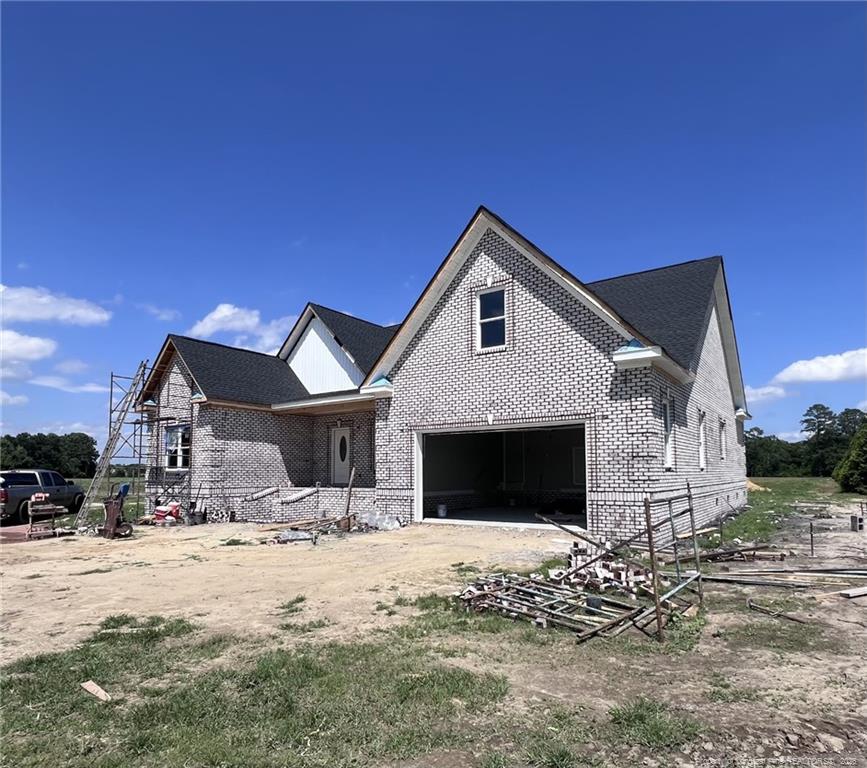
Property photo 1
4 Beds
3 Baths
2,550 sqft

$439,900

1102 W Carthage Rd, Lumberton NC, 28360

Price per sqft$172.51
Property size2,550 sqft
Property typeResidential

Overview

Active

Listed May 12, 2026

Updated Aug 27

Prime real estate located in the newly developed Stone Ridge Subdivision just outside the city limits! This stunning new construction home sits on approximately .57+/- acres and showcases the highly sought-after Crabtree floor plan. Featuring an all-brick exterior, custom finishes, and quality craftsmanship throughout, this residence offers both style and functionality. Step inside to a formal dining room and spacious living area highlighted by vaulted ceilings and an open, inviting atmosphere. The kitchen is thoughtfully designed with granite countertops, soft-close cabinetry, stainless steel appliances, a large pantry, and a convenient bar seating area. Luxury vinyl plank flooring and neutral paint tones add a modern touch throughout the home. The primary suite is privately situated away from the additional bedrooms and features a tray ceiling, oversized walk-in closet, dual granite vanity, and a large walk-in tiled shower. Upstairs, a spacious bonus room with a full bathroom and closet provides the perfect opportunity for a second primary suite, guest retreat, or flex space. Relax and unwind on the covered front and back porches. The attached double-car garage with durable epoxy flooring adds both convenience and the storage everyone needs. Expected completion is July 2026. Use our preferred lender for a $4,300 closing cost credit to buyer! Please note: Photos are of a previously completed home with the same floor plan. Buyer customization options and finishes vary by stage of completion. Actual square footage is larger than shown in the floor plan photo. Don’t miss your chance to make this beautiful Stone Ridge home yours!

$2,927/mo

Est. mortgage payment based on a $439,900 home price.

All estimates are provided by Luxury Presence for informational purposes only. Actual amounts may vary.

Additional information

MLS® ID
762421
Available since
May 12, 2026

Interior Features

Bedrooms
4
Bathrooms
3
Basement
No

Exterior Features

Lot Size
0.57 Acres

Other Property Details

Garage
Yes
New Construction
Yes


Courtesy of Janell Carroll

Based on information from DASH - Coldwell Banker (CB) as of 8/27/2026. This information is for your personal, non-commercial use and may not be used for any purpose other than to identify prospective properties you may be interested in purchasing. The display of MLS data is usually deemed reliable but is NOT guaranteed accurate by the MLS. Buyers are responsible for verifying the accuracy of all information should investigate the data themselves or retain appropriate professionals. Information from sources other than the Listing Agent may have been included in the MLS data. Unless otherwise specified in writing, Broker/Agent has not and will not verify any information obtained from other sources. The Broker/Agent providing the information contained herein may or may not have been the Listing and/or Selling Agent. 

©2026 DASH - Coldwell Banker (CB). All rights reserved. 

Data last updated 10:09 PM UTC, 8/27/2026

Powered by Luxury Presence