Property photo 1
Property photo 2
Property photo 3
Property photo 4
Property photo 5
3 Beds
4 Baths

$1,250,000

1213 Virginia Place, Fort Worth TX, 76107

Built in2006
Property typeResidential

Overview

Active

Listed Oct 12, 2026

Updated 15h ago

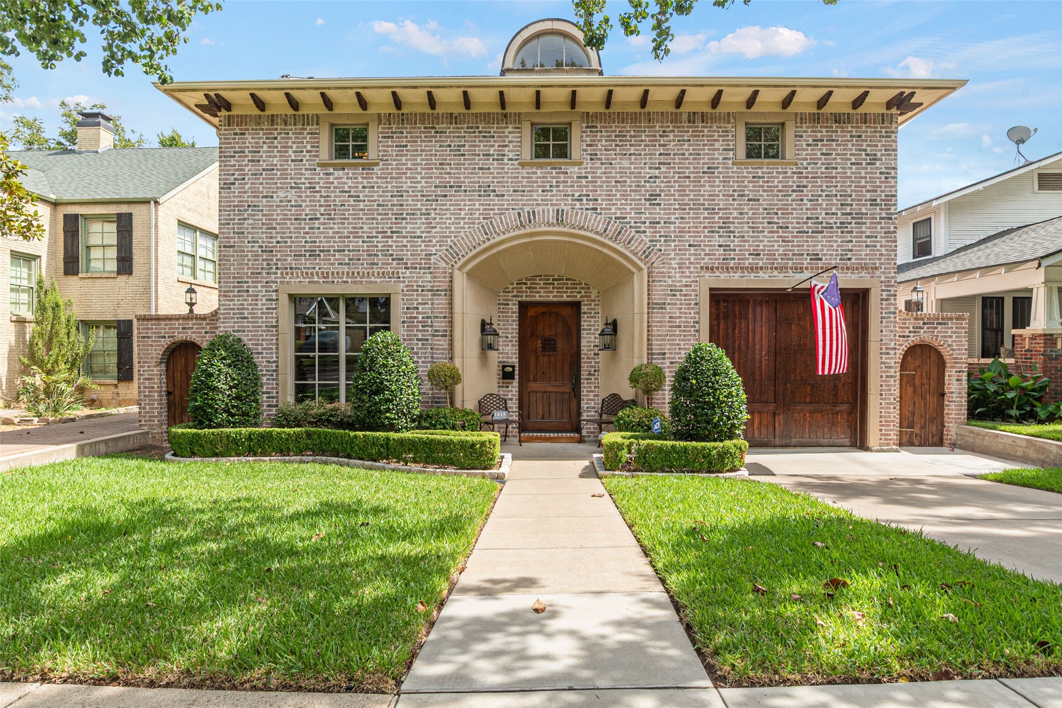
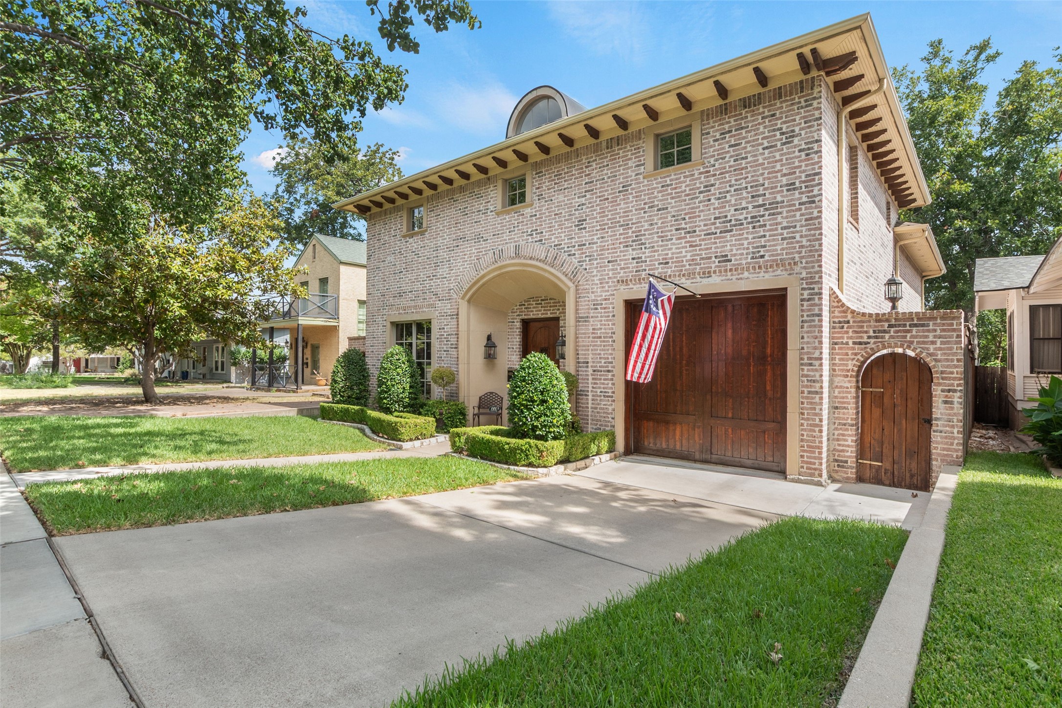
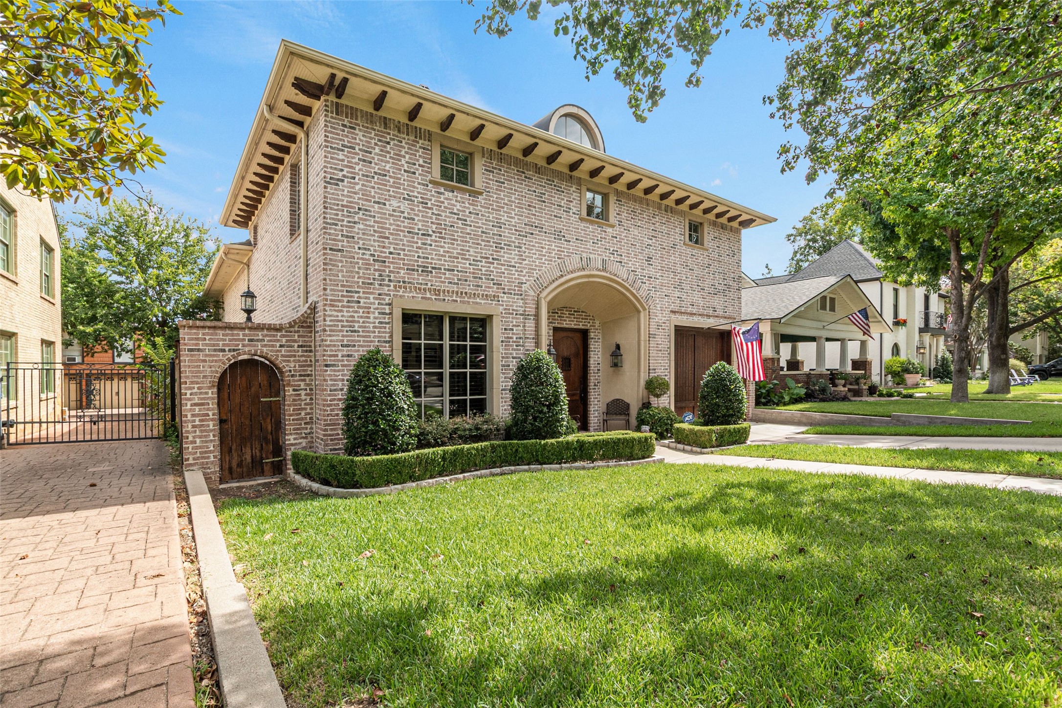
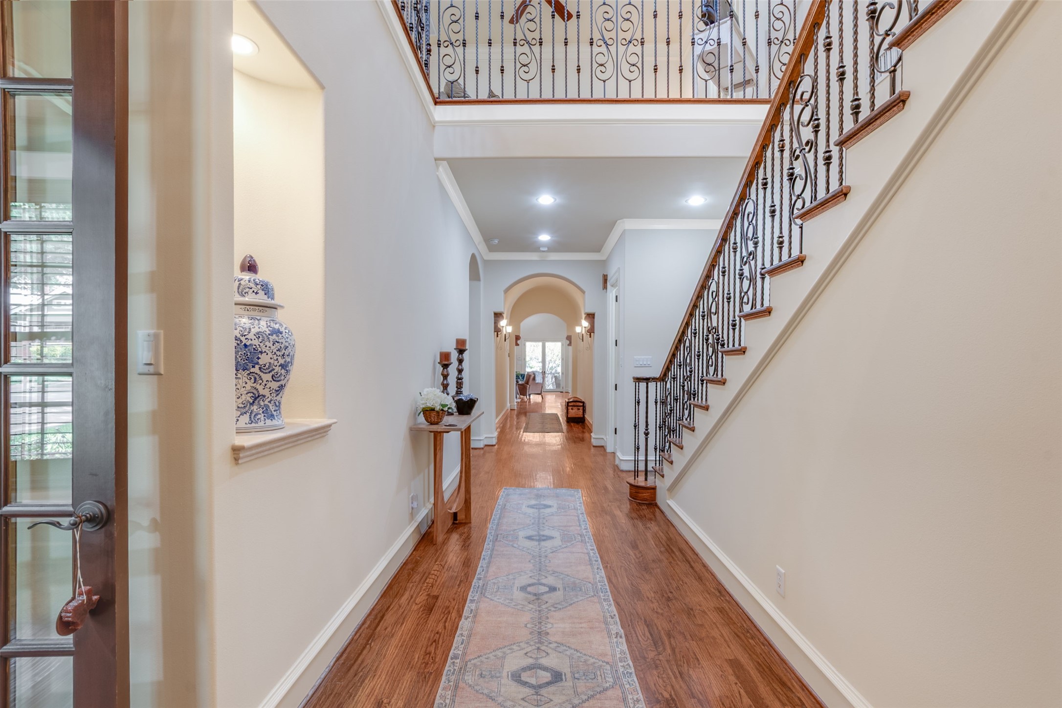
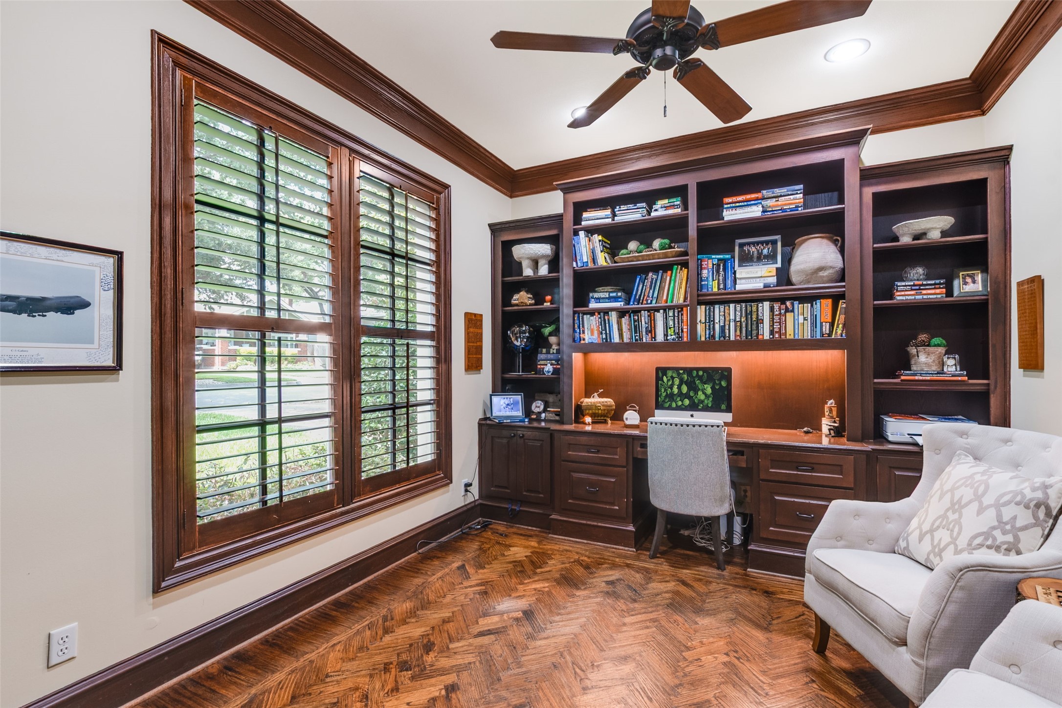
Welcome to 1213 Virginia Place, where classic elegance and modern comfort come together in one of Fort Worth's most sought-after neighborhoods. Offering 3,804 square feet of thoughtfully designed living space, this remarkable residence features three generously sized bedrooms, three-and-a-half bathrooms, and a floor plan that balances everyday living with effortless entertaining. At the heart of the home, the chef's kitchen is both beautiful and functional, complete with a built-in refrigerator, extensive cabinetry, and ample workspace for everything from casual family meals to hosting guests. The first-floor primary suite serves as a private retreat, highlighted by a custom walk-in closet and a luxurious spa-inspired bath designed for relaxation. Upstairs, additional bedrooms and flexible living spaces provide endless possibilities for family, guests, a home office, or a media room. Throughout the home, timeless architectural character is complemented by tasteful updates, creating an inviting atmosphere that feels both refined and comfortable. One of the home's unique features is its dual single-car garages, with front-facing access as well as a second garage tucked behind a gated alley entrance, offering convenience, security, and privacy. Outside, a serene backyard setting provides the perfect place to enjoy a quiet morning coffee, entertain friends, or unwind after a long day. Ideally located just minutes from Rivercrest Country Club, Camp Bowie Boulevard, and some of Fort Worth's finest dining, shopping, and entertainment destinations, 1213 Virginia Place offers more than just a beautiful home. It delivers a lifestyle defined by convenience, charm, and timeless appeal.

$8,316/mo

Est. mortgage payment based on a $1,250,000 home price.

All estimates are provided by Luxury Presence for informational purposes only. Actual amounts may vary.

Additional information

MLS® ID
21405711
Available since
October 12, 2026

Interior Features

Bedrooms
3
Bathrooms
4
Fireplace
Yes
Cooling
Yes
Basement
No

Exterior Features

Lot Size
0.16 Acres

Other Property Details

Taxes
$23,569
Tax Frequency
Annually
Garage
Yes


Courtesy of Matthew Crites

Based on information from DASH - Coldwell Banker (CB) as of 10/14/2026. This information is for your personal, non-commercial use and may not be used for any purpose other than to identify prospective properties you may be interested in purchasing. The display of MLS data is usually deemed reliable but is NOT guaranteed accurate by the MLS. Buyers are responsible for verifying the accuracy of all information should investigate the data themselves or retain appropriate professionals. Information from sources other than the Listing Agent may have been included in the MLS data. Unless otherwise specified in writing, Broker/Agent has not and will not verify any information obtained from other sources. The Broker/Agent providing the information contained herein may or may not have been the Listing and/or Selling Agent. 

©2026 DASH - Coldwell Banker (CB). All rights reserved. 

Data last updated 9:51 PM UTC, 10/14/2026

Powered by Luxury Presence