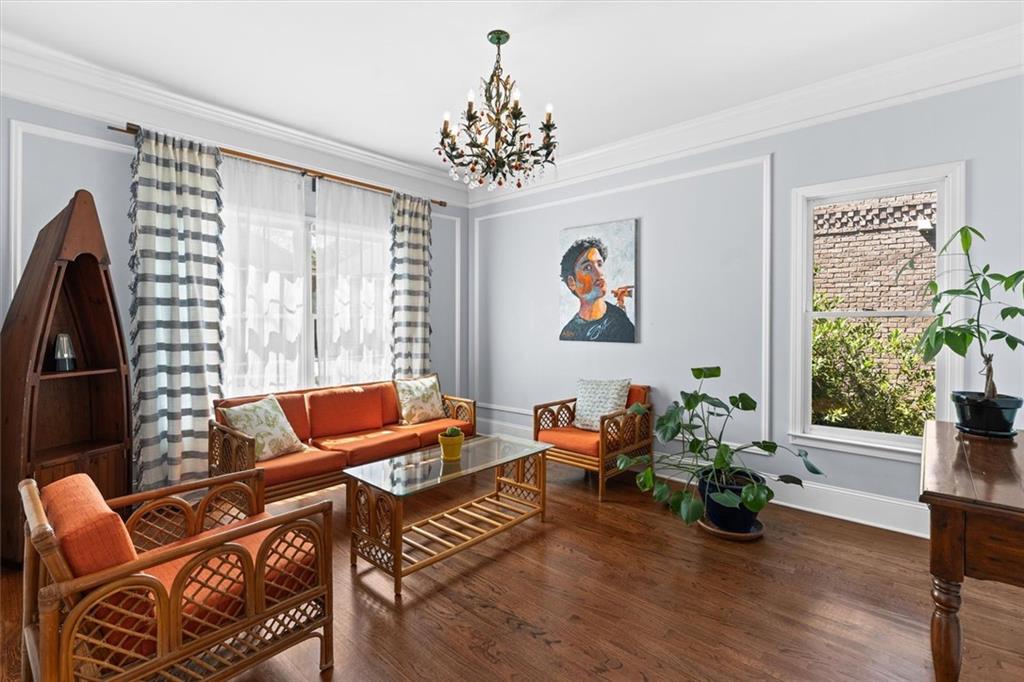
Property photo 1
Property photo 2
Property photo 3
Property photo 4
Property photo 5
4 Beds
5 Baths
3,990 sqft

$840,000

3089 Frazier Walk, Decatur GA, 30033

Price per sqft$210.53
Built in2011
Property size3,990 sqft
Property typeResidential

Overview

Active

Listed Apr 14, 2026

Updated Aug 27

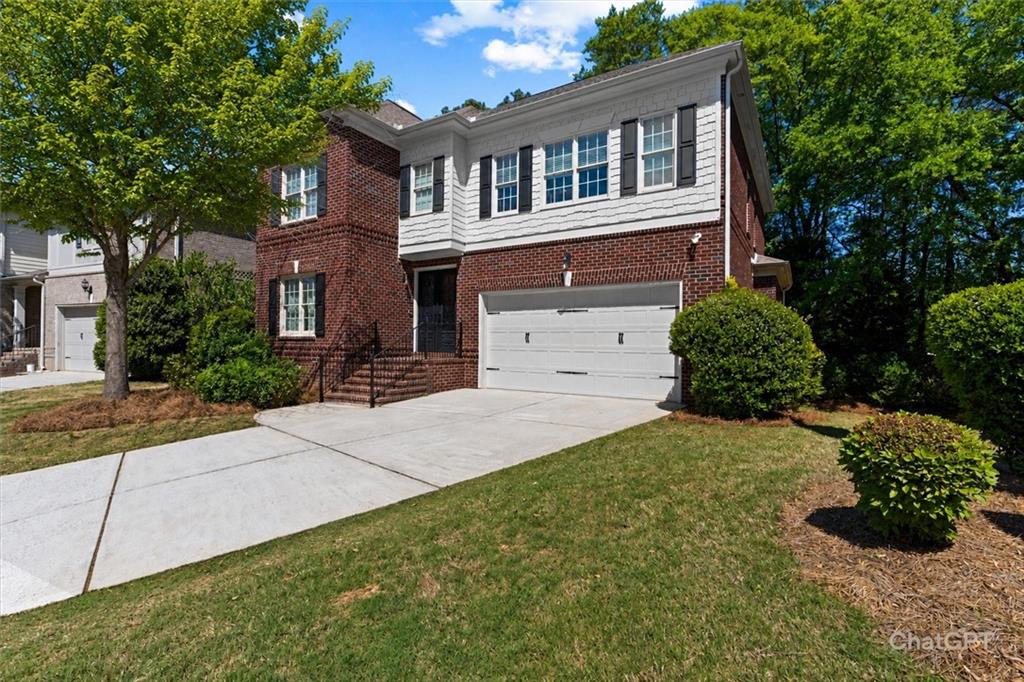
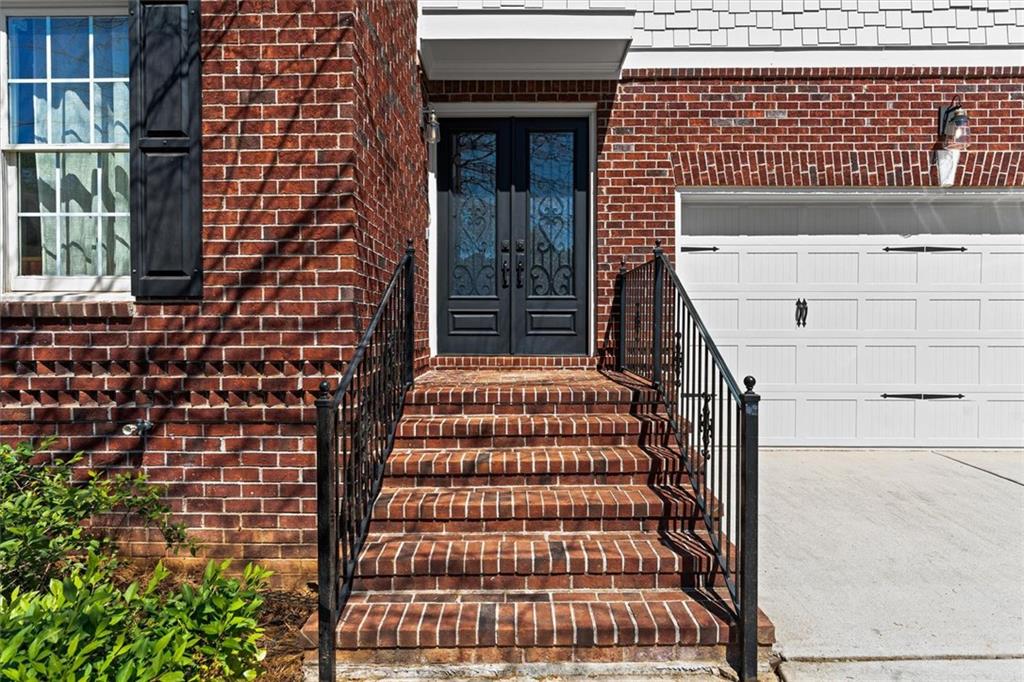
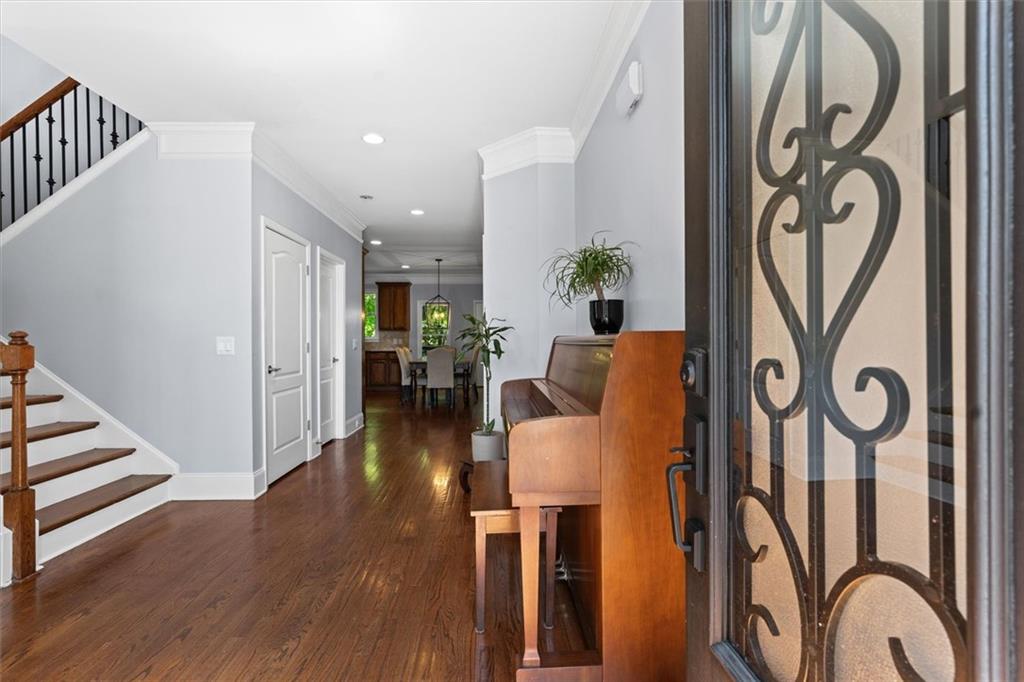
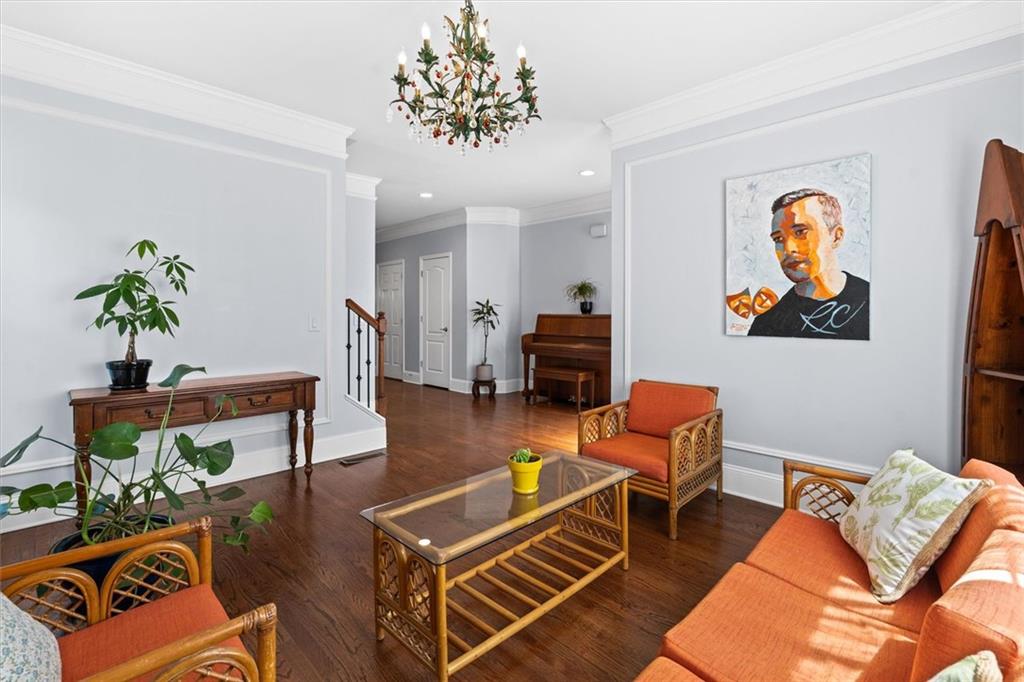
Welcome to this beautifully maintained and spacious two-story home with a finished basement in the heart of Decatur! This hard-to-find newer construction delivers the space, style and flexibility you are looking for. Designed for both everyday living and entertaining, the main level features a formal dining room and a warm, inviting family room with a fireplace. The open-concept kitchen is the heart of the home, complete with stainless steel appliances, granite countertops, pantry, a large island and breakfast area overlooking the family room. Upstairs, you'll find four generously sized bedrooms and three full bathrooms, including an oversized primary suite featuring an updated spa-like bathroom and a custom walk-in closet. One secondary bedroom offers a private en-suite bath, while the remaining bedrooms share a well-appointed full bathroom. The finished basement provides exceptional flexibility with a bonus room perfect for a home office, guest room, or gym, along with a full bathroom and a large entertainment area. An additional unfinished space is already plumbed for a future kitchen, making it ideal for multigenerational living, an in-law suite, or extended guest accommodations. Timeless curb appeal with three sides brick. Additional highlights include 9-foot ceilings, crown molding, back deck, hardwood floors throughout the main living areas and a two-car garage equipped with a 220V outlet for EV charging. Conveniently located Inside the Perimeter with easy access to CDC, Emory Hospital, downtown Atlanta, upcoming Lulah Hills Development, shopping, dining, and major highways, this home combines space, functionality, and an unbeatable location. Don't miss your opportunity to make it yours-schedule your private showing today!

$5,589/mo

Est. mortgage payment based on a $840,000 home price.

All estimates are provided by Luxury Presence for informational purposes only. Actual amounts may vary.

Additional information

MLS® ID
7752933
Available since
April 14, 2026

Interior Features

Bedrooms
4
Bathrooms
5
Fireplace
Yes
Cooling
Yes
Basement
No

Exterior Features

Lot Size
0.22 Acres

Other Property Details

Taxes
$14,304
Tax Frequency
Annually
Garage
Yes


Courtesy of Mara Santos

Based on information from DASH - Coldwell Banker (CB) as of 8/27/2026. This information is for your personal, non-commercial use and may not be used for any purpose other than to identify prospective properties you may be interested in purchasing. The display of MLS data is usually deemed reliable but is NOT guaranteed accurate by the MLS. Buyers are responsible for verifying the accuracy of all information should investigate the data themselves or retain appropriate professionals. Information from sources other than the Listing Agent may have been included in the MLS data. Unless otherwise specified in writing, Broker/Agent has not and will not verify any information obtained from other sources. The Broker/Agent providing the information contained herein may or may not have been the Listing and/or Selling Agent. 

©2026 DASH - Coldwell Banker (CB). All rights reserved. 

Data last updated 10:19 PM UTC, 8/27/2026

Powered by Luxury Presence