Property photo 1
Property photo 2
Property photo 3
Property photo 4
Property photo 5
9 Beds
6 Baths
6,418 sqft

$950,000

2 Military Rd, Worcester MA, 01609

Price per sqft$148.02
Built in1921
Property size6,418 sqft
Property typeResidential

Overview

Active

Listed Sep 29, 2026

Updated 3 days ago

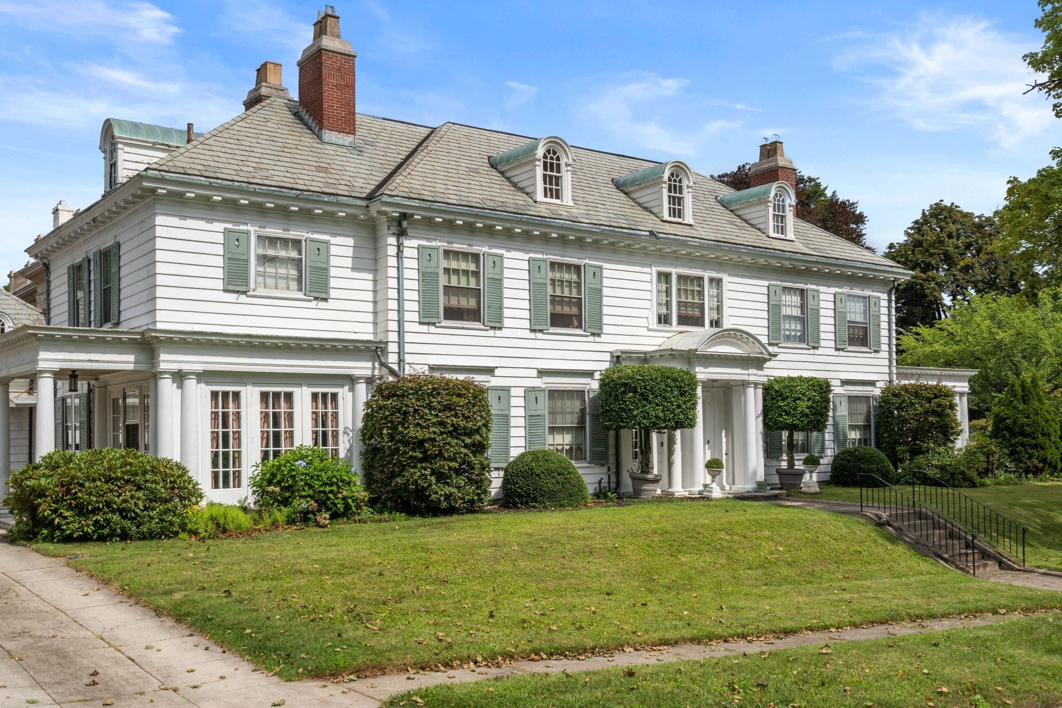
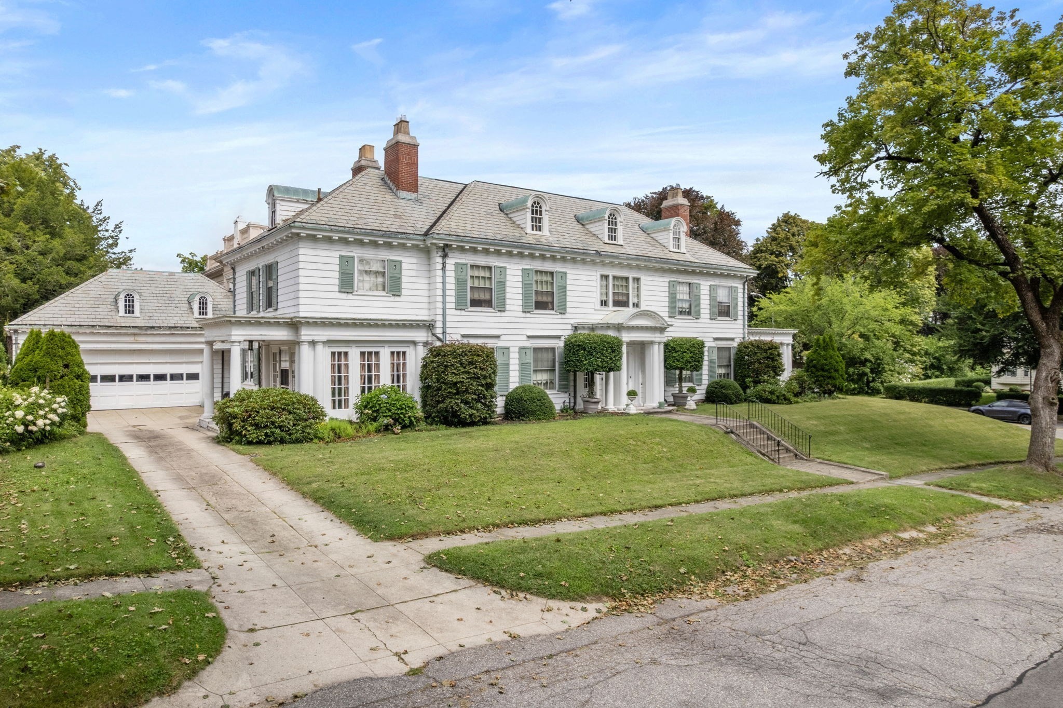
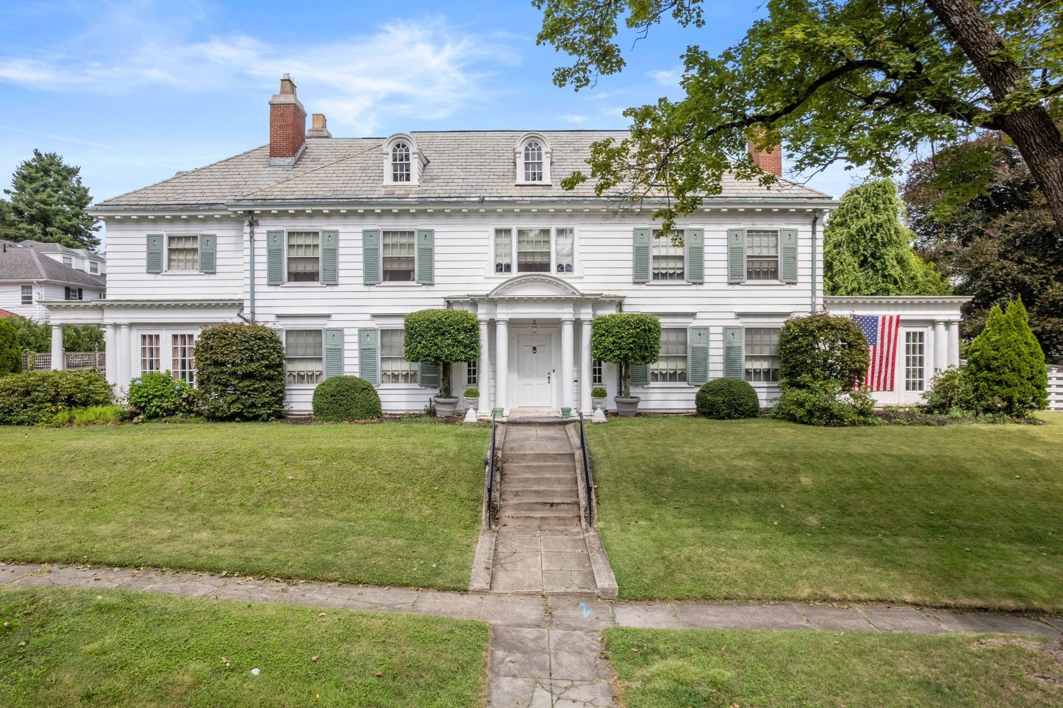
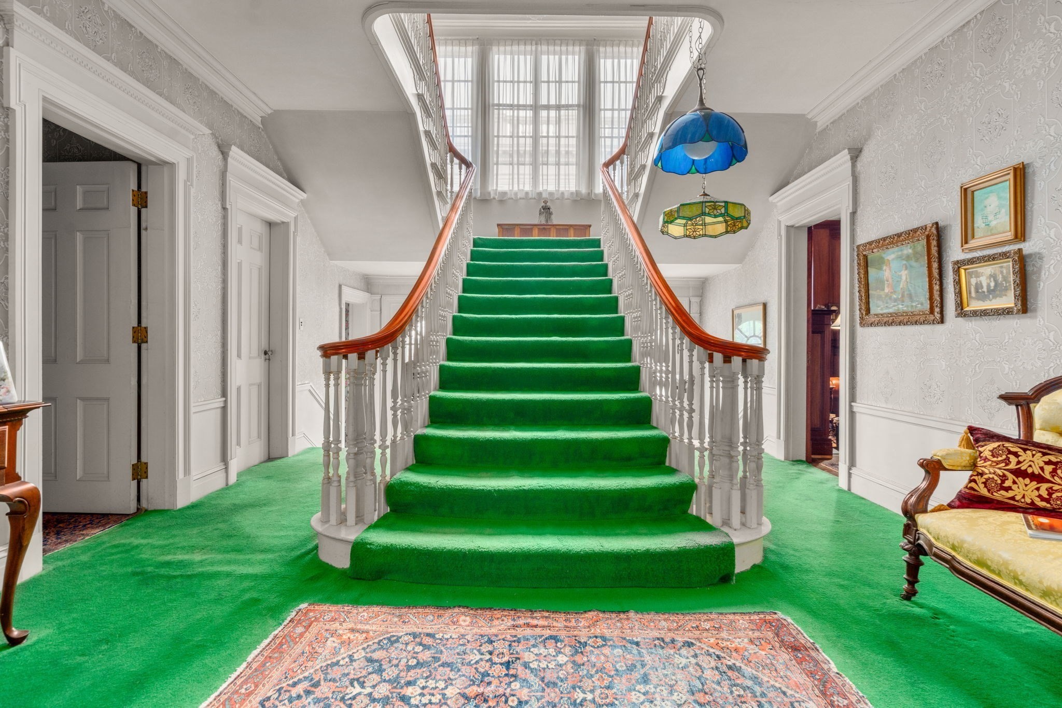
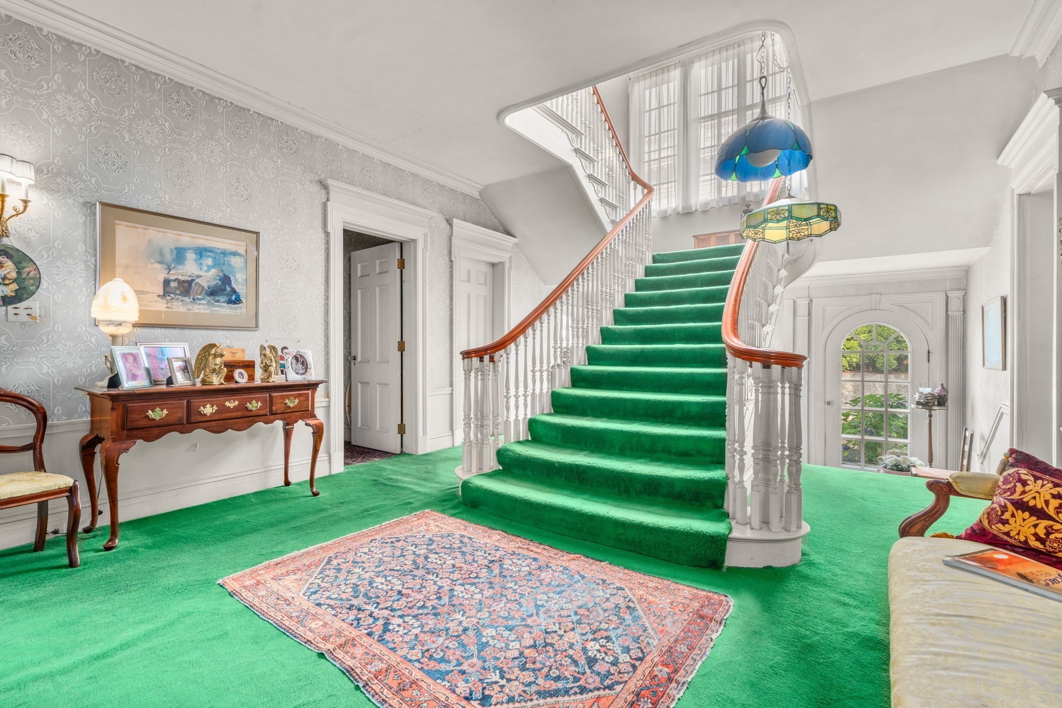
**Stunning Corner Lot Residence - 2 Military Rd, Worcester, MA** Extraordinary single-family detached home offering over 6,400 square feet of living space. This impressive property features 9 spacious bedrooms, 4 full & 2 half-baths, 7 fireplaces, and total of 19 rooms. Additional living space in basement, including a suite of rooms with a separate entrance, suitable as home office space. Classic portico and elegant foyer welcome you into the home. A large living room with a fireplace connects to a sunroom with tile floor, French doors, and an additional fireplace. The library is paneled in African mahogany, lovingly restored by the owner. Formal dining room with chandelier has a walk-in closet with custom cabinetry. A breakfast room, eat-in-kitchen, butlers pantry, half bath and laundry room complete the 1st floor. Large, sunny 'morning room' sits at the top of the stairs to the 2nd floor. The 2nd floor consists of three suites of rooms, each comprised of a bedroom, bonus room (possible sitting room, bedroom, nursery, office, etc), and full bath. These rooms are filled with details such as custom cabinetry, fireplaces, and herringbone tile floors in baths. Dormered 3rd floor has 6 rooms and a 3/4 bath, hardwood floors and custom hardwood storage cabinets. Exterior features include copper gutters, a slate roof, clapboard siding, and a rear patio. Oversized garage provides parking for 2 cars, plus space for a workshop and storage - perfect for a car collector. Central location near WPI, American Antiquarian Society, Institute Park, major employers, I-290, I-190 and major transportation routes. This property will require significant investment and may not qualify for all types of financing. Details upon request.

$6,320/mo

Est. mortgage payment based on a $950,000 home price.

All estimates are provided by Luxury Presence for informational purposes only. Actual amounts may vary.

Additional information

MLS® ID
73583971
Available since
September 29, 2026

Interior Features

Bedrooms
9
Bathrooms
6
Fireplace
Yes
Cooling
Yes
Heating
Yes
Basement
No

Exterior Features

Lot Size
0.37 Acres

Other Property Details

Taxes
$10,571
Tax Frequency
Annually
Garage
Yes


Courtesy of Erin Zamarro

Based on information from DASH - Coldwell Banker (CB) as of 10/10/2026. This information is for your personal, non-commercial use and may not be used for any purpose other than to identify prospective properties you may be interested in purchasing. The display of MLS data is usually deemed reliable but is NOT guaranteed accurate by the MLS. Buyers are responsible for verifying the accuracy of all information should investigate the data themselves or retain appropriate professionals. Information from sources other than the Listing Agent may have been included in the MLS data. Unless otherwise specified in writing, Broker/Agent has not and will not verify any information obtained from other sources. The Broker/Agent providing the information contained herein may or may not have been the Listing and/or Selling Agent. 

©2026 DASH - Coldwell Banker (CB). All rights reserved. 

Data last updated 8:52 AM UTC, 10/10/2026

Powered by Luxury Presence