Property photo 1
Property photo 2
Property photo 3
Property photo 4
Property photo 5
4 Beds
3 Baths
3,413 sqft

$750,000

4009 Twin Hills Court, Joshua TX, 76058

Price per sqft$219.75
Built in2025
Property size3,413 sqft
Property typeResidential

Overview

Active

Listed Oct 1, 2026

Updated 11h ago

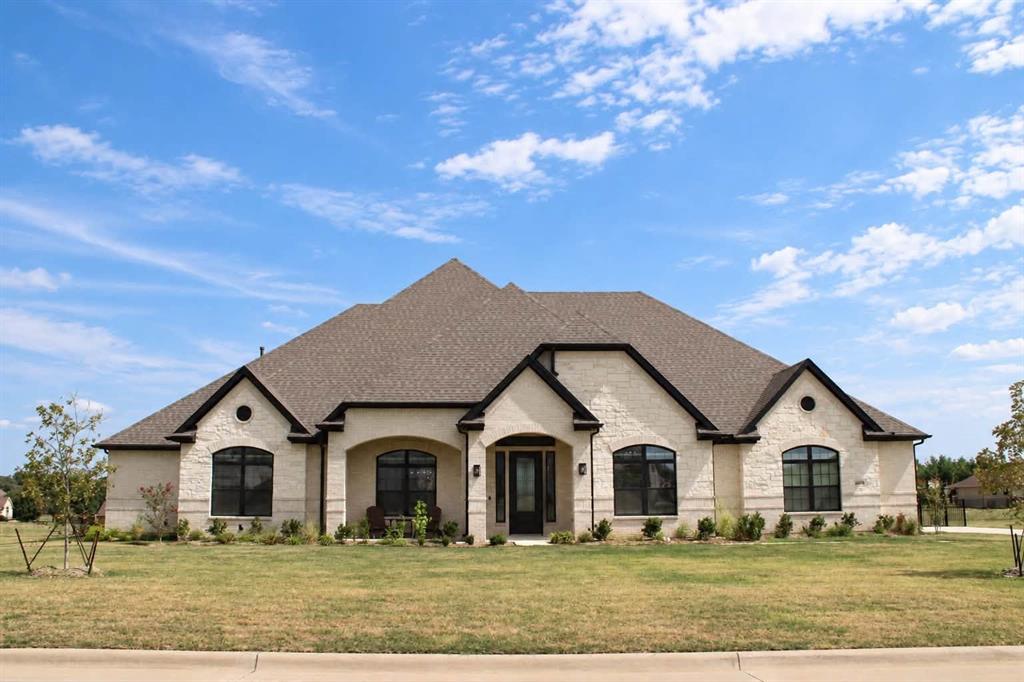
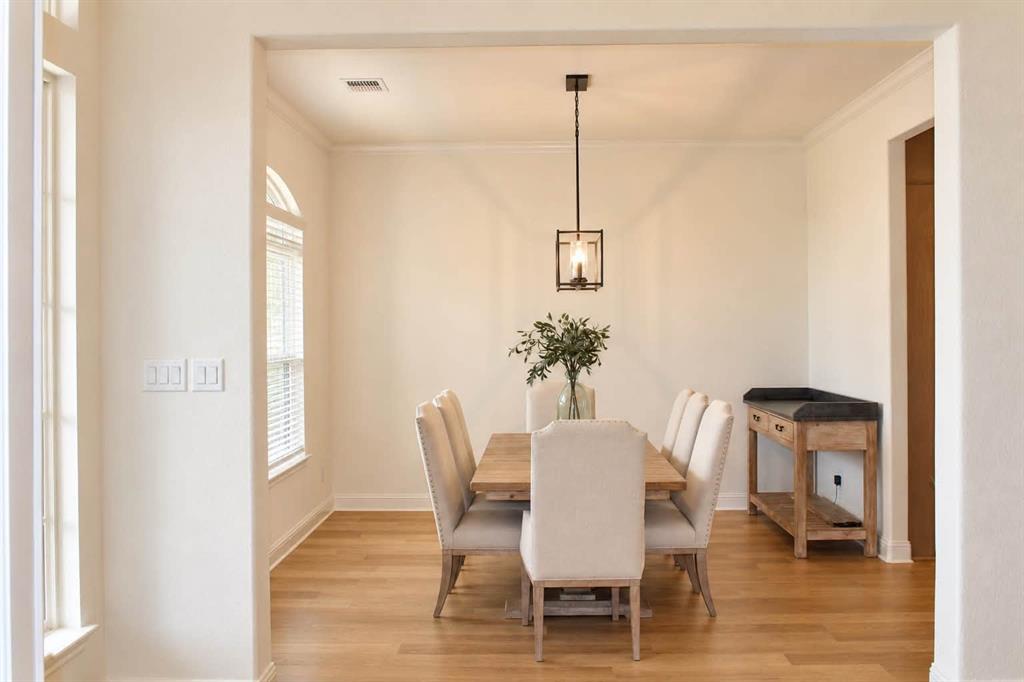
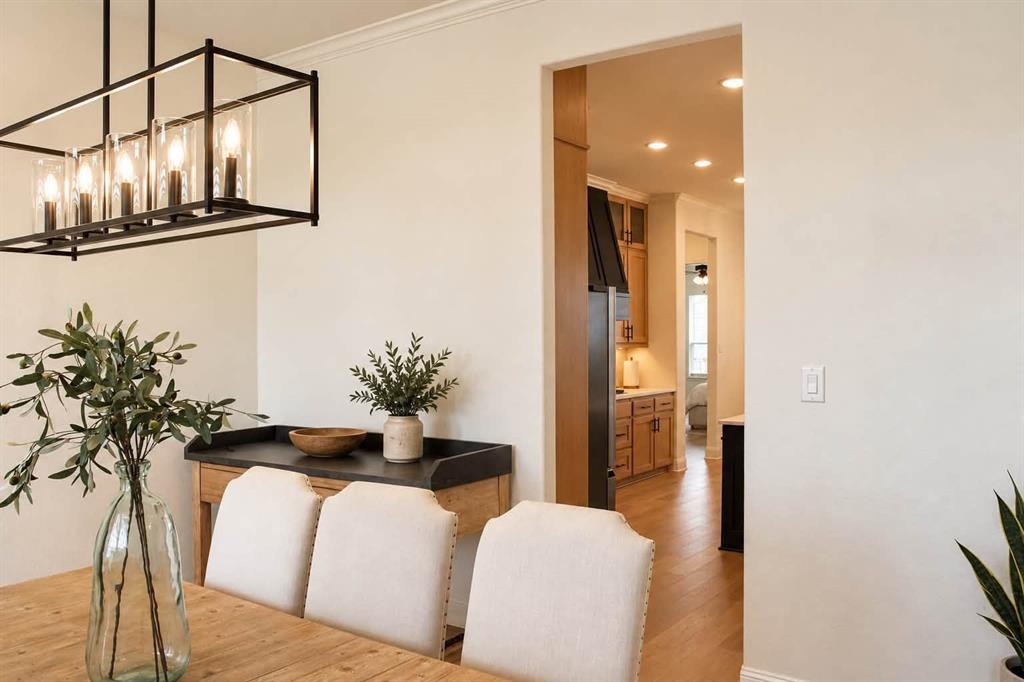
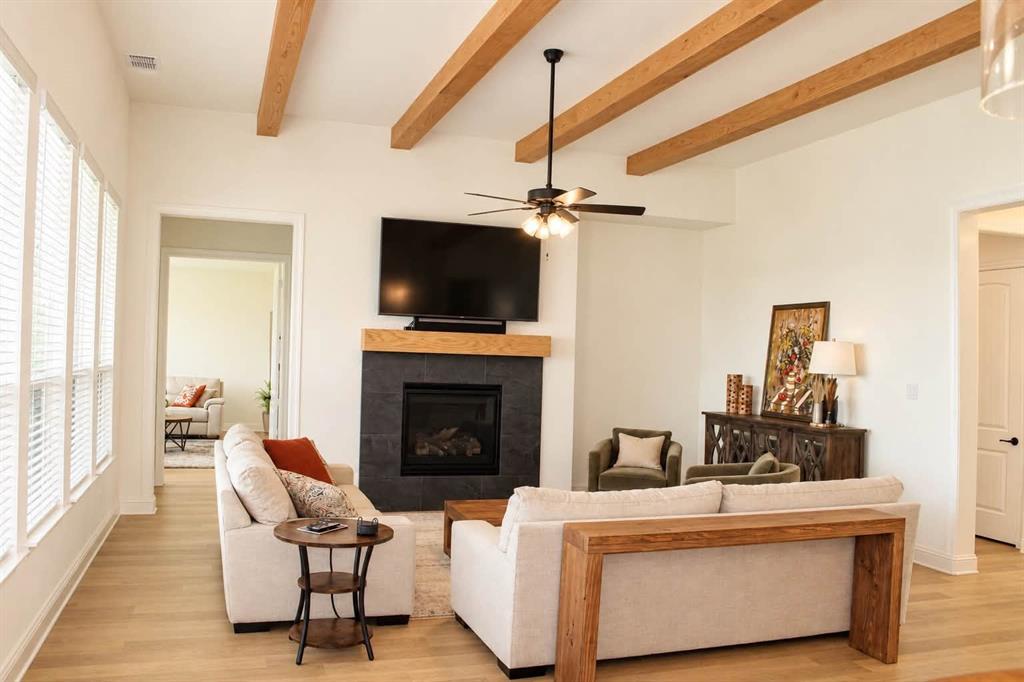
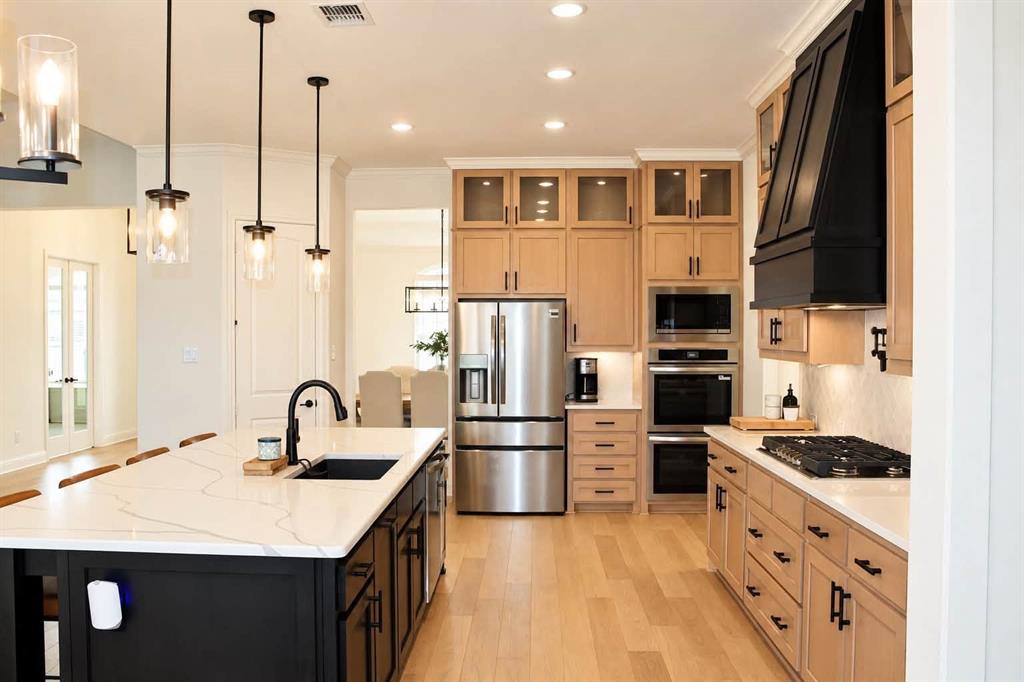
One owner custom built with many upgrades with 4 bedrooms plus media room and private office with tall ceilings throughout on generously sized lot. Welcome home to the exceptional El Dorado plan by Sandlin Custom Homes, a stunning one-story masterpiece offering thoughtfully designed living space in Joshua. From the moment you enter, soaring 10' ceilings and gorgeous granite countertops throughout set the tone for this move-in ready custom home. The versatile floor plan includes 4 spacious bedrooms, 3 baths, a private study with storage closet, elegant formal dining room, extended patio, and a dedicated media room ideal for work, entertaining, and everyday living alike. The heart of the home is a chef-inspired kitchen featuring a double oven, gas cooktop, huge center island, and granite countertops, and pot filler flowing seamlessly into a living room showcasing dramatic red oak beamed ceilings and a sliding patio door that opens to an extended covered patio and outdoor wood burning fireplace, creating the perfect indoor-outdoor entertaining space. Retreat to the luxurious owner's suite, where a spa-inspired bath awaits with a freestanding soaking tub, oversized walk-in shower, granite vanities, and a thoughtfully placed door connecting the walk-in closet directly to the utility room, complete with a sink and built-in cabinetry for effortless organization. Media room or flex room offers added privacy and convenience with its own attached bathroom, perfect for guests or multigenerational living. Separate laundry room with sink has access to primary closet and primary suite. Complete with a side-entry 3-car garage and granite finishes throughout, this exceptional custom home in Joshua checks every box. Lot is approximately .761 acre. Schedule your private tour today!

$4,990/mo

Est. mortgage payment based on a $750,000 home price.

All estimates are provided by Luxury Presence for informational purposes only. Actual amounts may vary.

Additional information

MLS® ID
21391942
Available since
October 1, 2026

Interior Features

Bedrooms
4
Bathrooms
3
Basement
No

Exterior Features

Lot Size
0.76 Acres

Other Property Details

Garage
Yes


Courtesy of Cheri White

Based on information from DASH - Coldwell Banker (CB) as of 10/12/2026. This information is for your personal, non-commercial use and may not be used for any purpose other than to identify prospective properties you may be interested in purchasing. The display of MLS data is usually deemed reliable but is NOT guaranteed accurate by the MLS. Buyers are responsible for verifying the accuracy of all information should investigate the data themselves or retain appropriate professionals. Information from sources other than the Listing Agent may have been included in the MLS data. Unless otherwise specified in writing, Broker/Agent has not and will not verify any information obtained from other sources. The Broker/Agent providing the information contained herein may or may not have been the Listing and/or Selling Agent. 

©2026 DASH - Coldwell Banker (CB). All rights reserved. 

Data last updated 2:27 PM UTC, 10/12/2026

Powered by Luxury Presence