Property photo 1
Property photo 2
Property photo 3
Property photo 4
Property photo 5
4 Beds
3 Baths
1,987 sqft

$485,000

5231 Avery Road, Dublin OH, 43016

Price per sqft$244.09
Built in1986
Property size1,987 sqft
Property typeResidential

Overview

Active

Listed Sep 18, 2026

Updated 12h ago

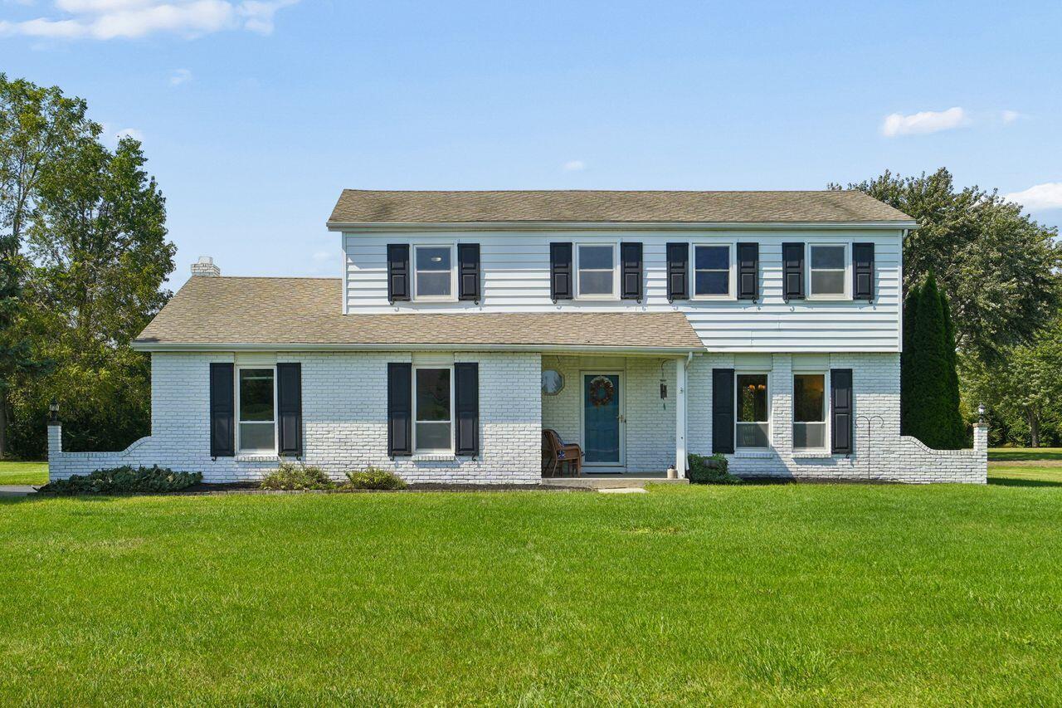
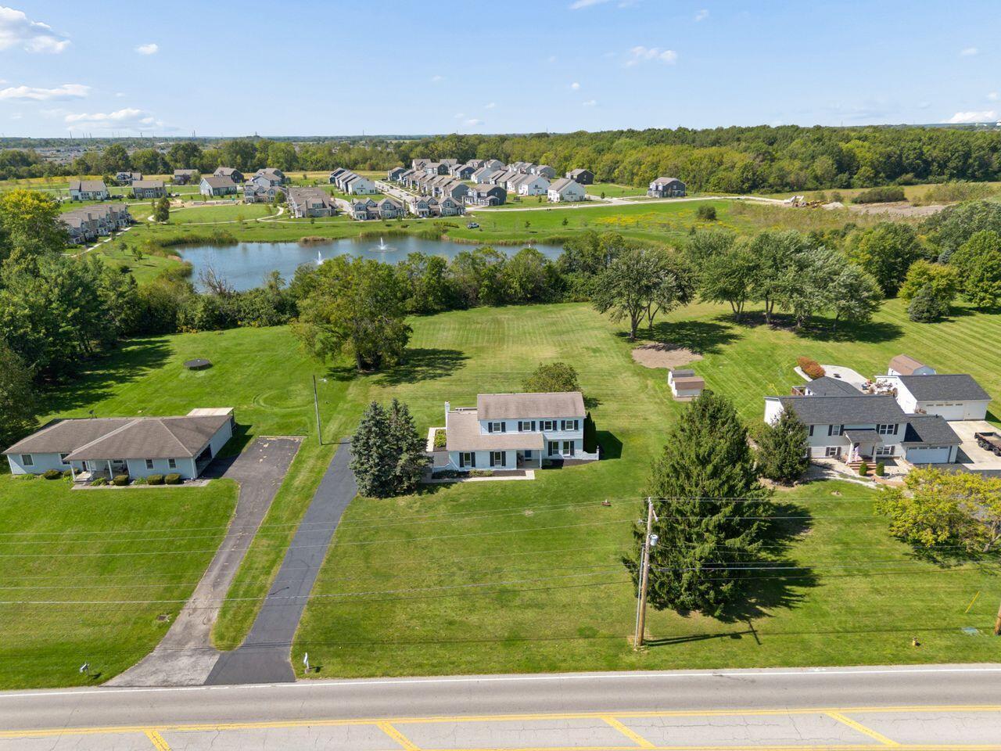
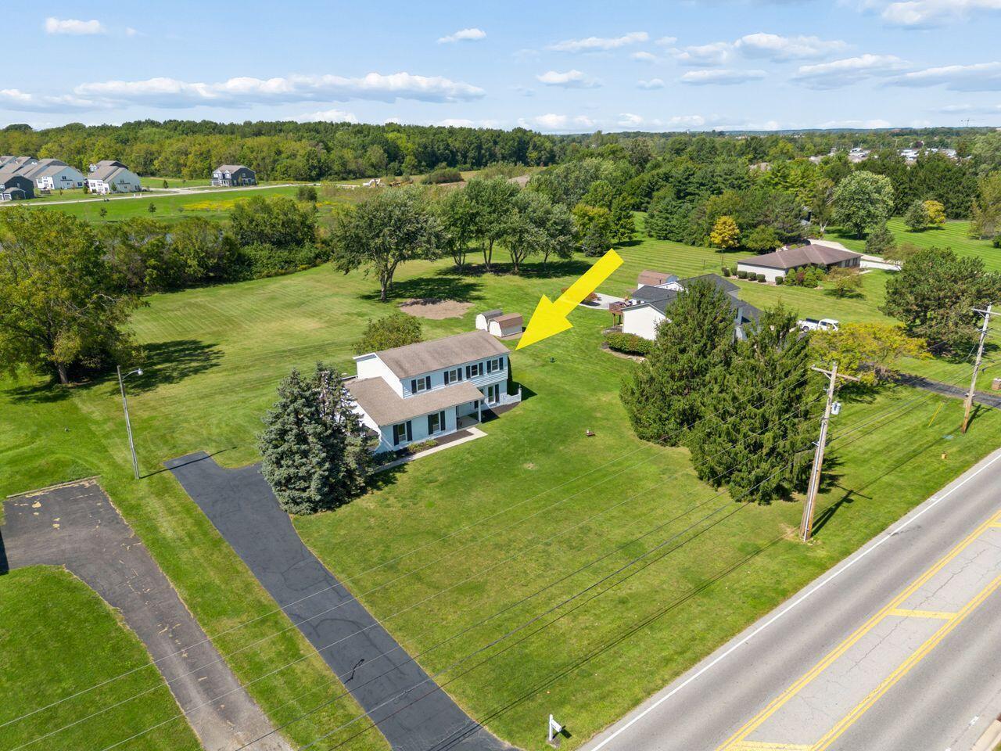
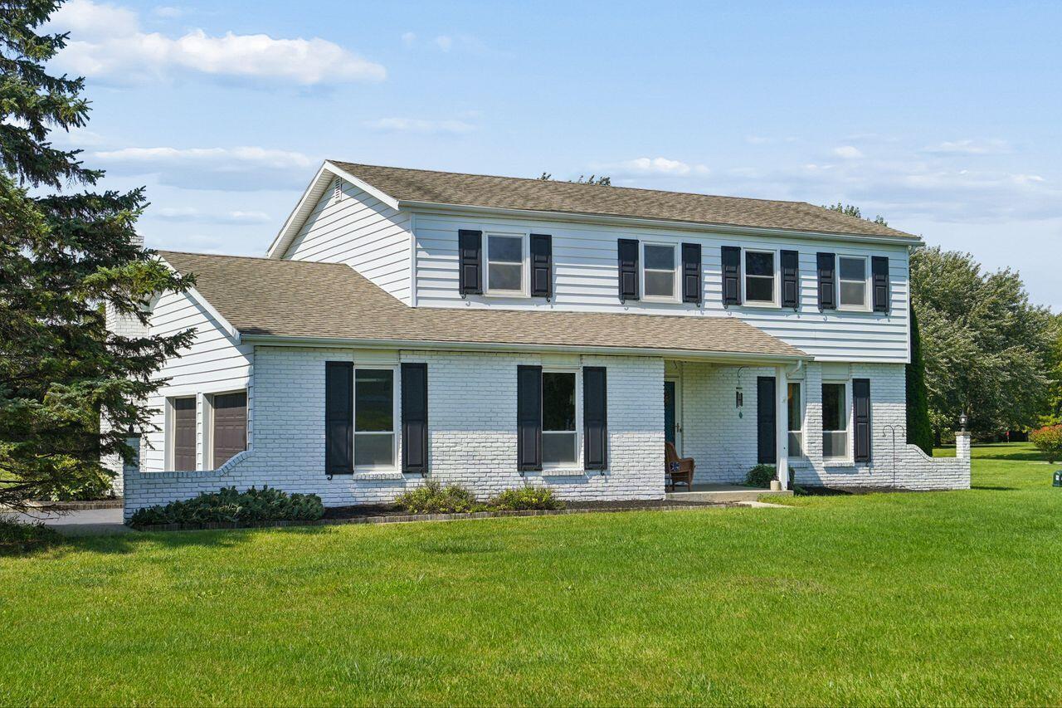
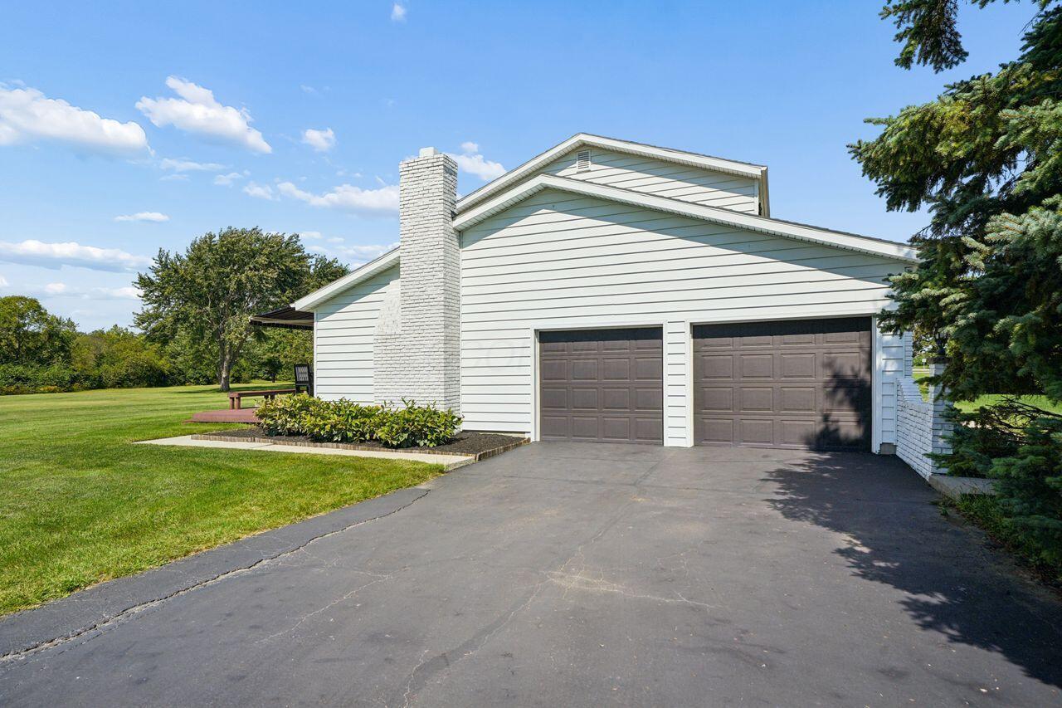
OPEN SUNDAY 10/11/2026 FROM 1:00-3:00 PM. Welcome to 5231 Avery Road, a traditional two-story home situated on an impressive 1.28-acre lot in Dublin within the Hilliard City School District. Offering 4 bedrooms, 2.5 baths and a 2-car attached garage, this home combines a functional floor plan with defined living spaces and an exceptional amount of outdoor space. The main level offers distinct areas for everyday living and entertaining, including a welcoming living room, formal dining room and comfortable family room, all with gorgeous bamboo hardwood floors throughout. The kitchen with dedicated eat-in space, a half bath and convenient first-floor laundry complete the main level. Upstairs, you'll find a primary bedroom with ensuite bath, and rounding out this floor is 3 additional bedrooms and full bathroom. Outside is where this property truly stands apart. The sprawling 1.28-acre lot provides a sense of space that can be hard to find, with an expansive backyard offering endless possibilities. There's plenty of room to create separate areas for entertaining, outdoor dining, play, gardening, recreation or simply enjoying the open green space. A deck with a retractable awning extends the living space outdoors and provides a comfortable, shaded spot for relaxing or gathering with family and friends. The home also features a full crawl space accessed from inside the house just like a traditional basement, offering convenient additional storage. Recent updates include new HVAC- 4 years ago, new water heater and water softener- 3 years ago, primary bath renovation- approximately 3/4 years ago. A rare opportunity to enjoy the space and flexibility of over an acre while remaining close to everything Dublin and Hilliard have to offer!

$3,227/mo

Est. mortgage payment based on a $485,000 home price.

All estimates are provided by Luxury Presence for informational purposes only. Actual amounts may vary.

Additional information

MLS® ID
226035330
Available since
September 18, 2026

Interior Features

Bedrooms
4
Bathrooms
3
Cooling
Yes
Basement
No

Exterior Features

Lot Size
1.28 Acres

Other Property Details

Taxes
$7,327
Tax Frequency
Annually
Garage
Yes


Courtesy of Breanne Barnauskas

Based on information from DASH - Coldwell Banker (CB) as of 10/14/2026. This information is for your personal, non-commercial use and may not be used for any purpose other than to identify prospective properties you may be interested in purchasing. The display of MLS data is usually deemed reliable but is NOT guaranteed accurate by the MLS. Buyers are responsible for verifying the accuracy of all information should investigate the data themselves or retain appropriate professionals. Information from sources other than the Listing Agent may have been included in the MLS data. Unless otherwise specified in writing, Broker/Agent has not and will not verify any information obtained from other sources. The Broker/Agent providing the information contained herein may or may not have been the Listing and/or Selling Agent. 

©2026 DASH - Coldwell Banker (CB). All rights reserved. 

Data last updated 2:47 PM UTC, 10/14/2026

Powered by Luxury Presence