Property photo 1
Property photo 2
Property photo 3
Property photo 4
Property photo 5
1 Bed
2 Baths
880 sqft

$1,449,000

438 E 12th Street Unit 2Q, New York City NY, 10009

Price per sqft$1,646.59
Built in2017
Property size880 sqft
Property typeCondominium

Overview

Active

Listed Mar 16, 2026

Updated 20h ago

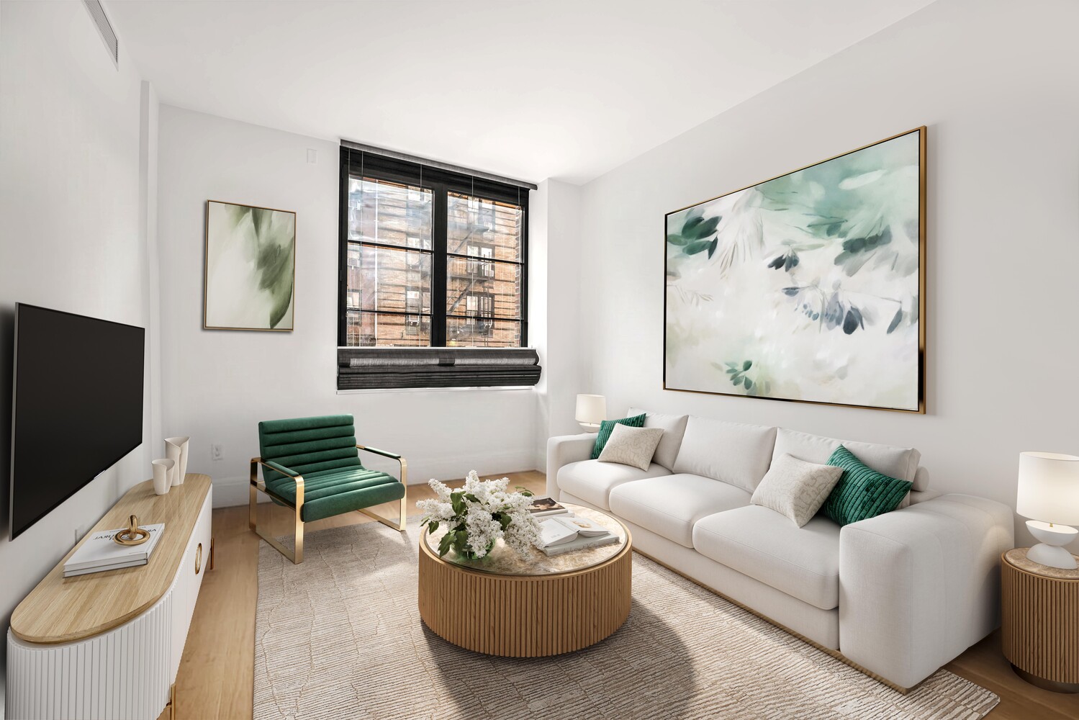
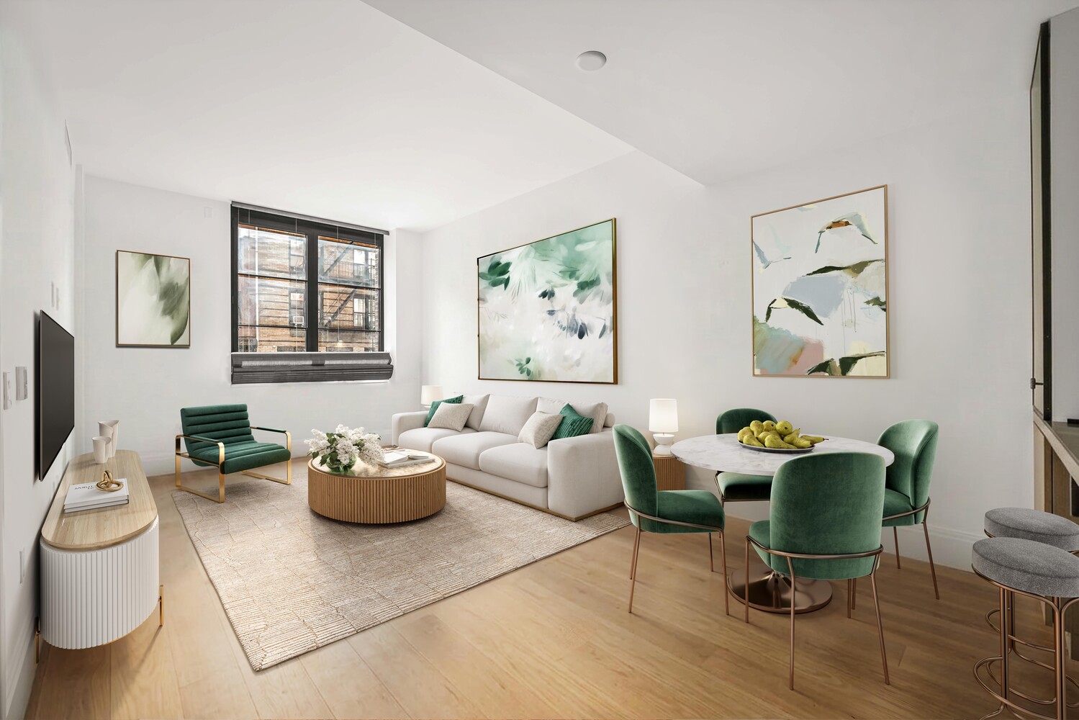
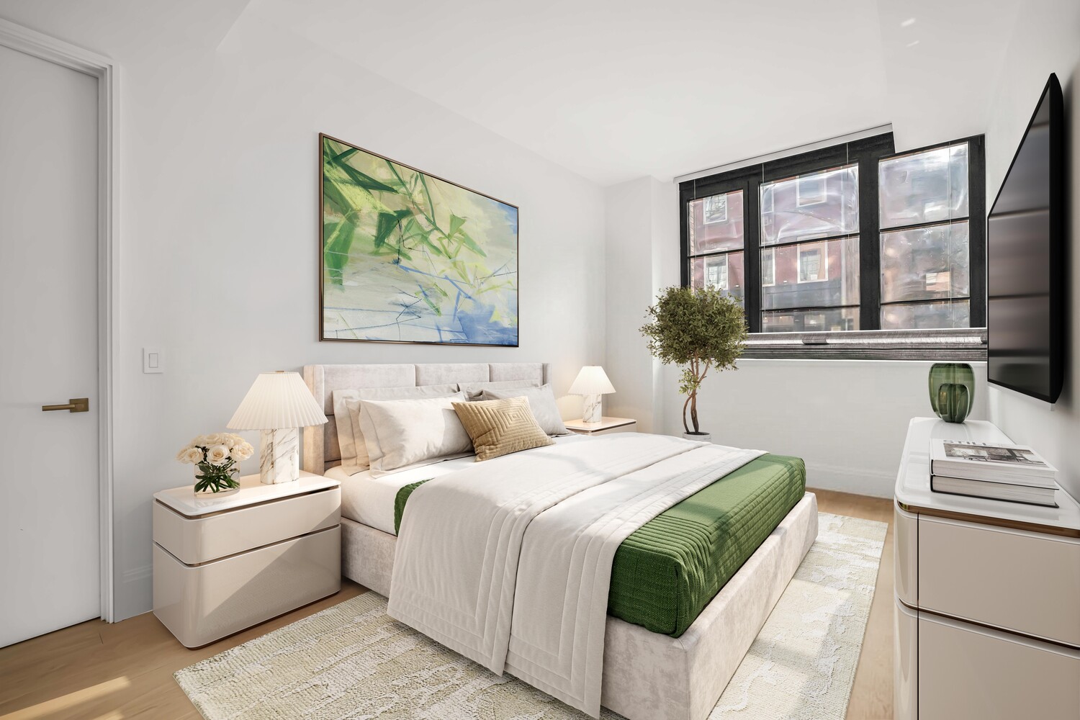
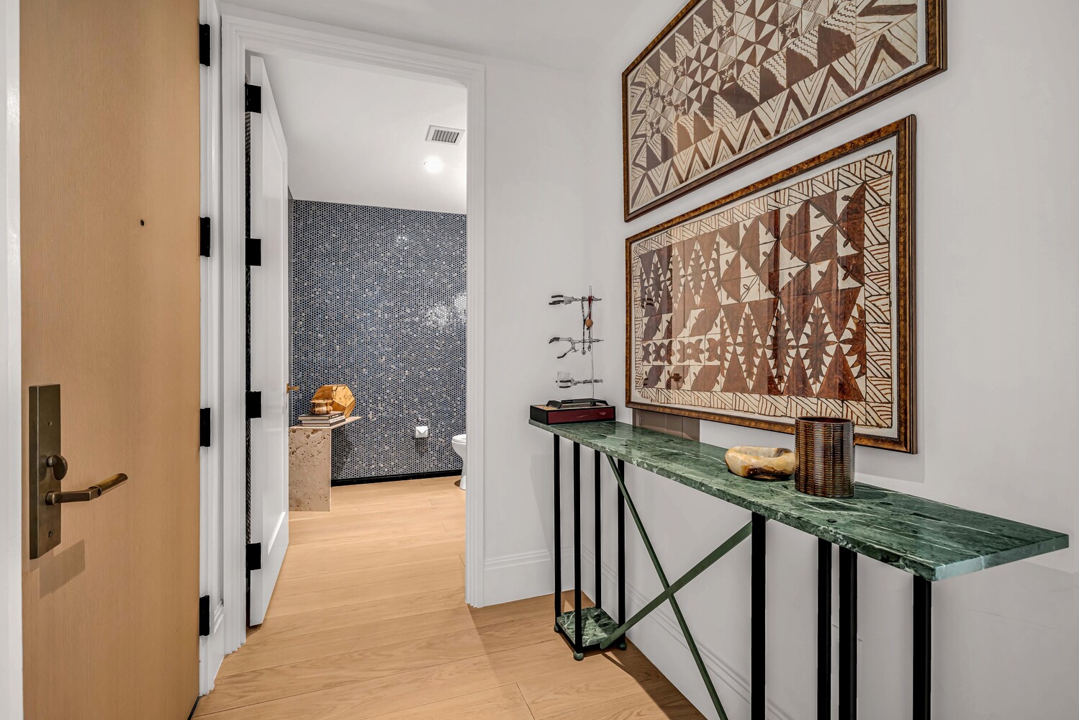
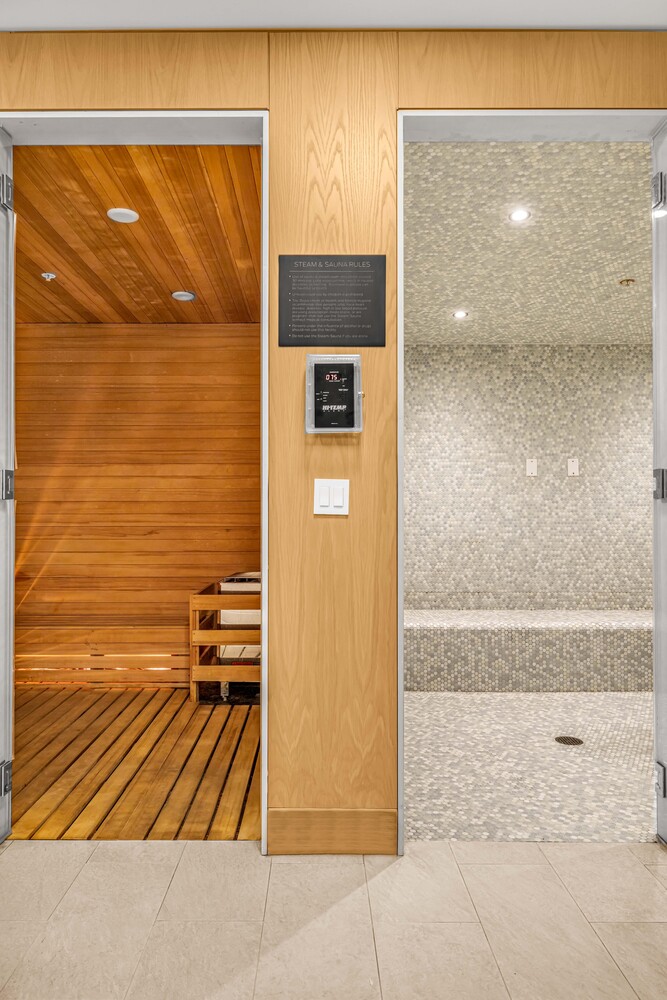
Introducing a stunning 880-square-foot one-bedroom, one-and-a-half-bath residence at The Steiner, a premier new development condominium offering world-class amenities in the heart of the East Village.This oversized home is among the largest one-bedroom layouts in the building and features an ideal floor plan designed for both comfortable living and elegant entertaining. The expansive open living and dining area flows seamlessly into a king-size bedroom with a beautifully appointed en-suite bath.Interiors by Paris Forino showcase refined craftsmanship and thoughtful detail throughout, including 7-inch-wide plank European oak floors, soaring 10-foot-7-inch ceilings, and dramatic 6-foot casement windows that flood the home with natural light. The open chef's kitchen is impeccably designed with a Sub-Zero refrigerator, Wolf range, custom cabinetry, Calacatta marble countertops, and a Bosch washer and dryer conveniently located within the unit.The luxurious en-suite four-fixture bathroom features heated Bianco Dolomiti mosaic floors, dual sinks with custom fixtures, and an enclosed glass shower, creating a spa-like retreat. A powder room adds additional convenience for guests.Residents enjoy a lifestyle comparable to a five-star hotel, with over 16,000 square feet of curated amenities, including 24-hour concierge service, a state-of-the-art fitness center, indoor swimming pool, resident lounge, library, steam room, sauna, pet spa, bicycle storage, a landscaped 5,000-square-foot roof deck with sweeping views, and a 3,000-square-foot private courtyard.Experience brand-new luxury living in prime East Village. Please email listing agent Alan Louie and Kwesi Kwarteng to schedule an immediate private appointment.

$9,640/mo

Est. mortgage payment based on a $1,449,000 home price.

All estimates are provided by Luxury Presence for informational purposes only. Actual amounts may vary.

Additional information

MLS® ID
RLS20077452
Available since
March 16, 2026

Interior Features

Bedrooms
1
Bathrooms
2
Cooling
Yes
Basement
No

Other Property Details

Association Fee Frequency
Monthly


Courtesy of Alan Louie

Based on information from DASH - Coldwell Banker (CB) as of 10/14/2026. This information is for your personal, non-commercial use and may not be used for any purpose other than to identify prospective properties you may be interested in purchasing. The display of MLS data is usually deemed reliable but is NOT guaranteed accurate by the MLS. Buyers are responsible for verifying the accuracy of all information should investigate the data themselves or retain appropriate professionals. Information from sources other than the Listing Agent may have been included in the MLS data. Unless otherwise specified in writing, Broker/Agent has not and will not verify any information obtained from other sources. The Broker/Agent providing the information contained herein may or may not have been the Listing and/or Selling Agent. 

©2026 DASH - Coldwell Banker (CB). All rights reserved. 

Data last updated 2:51 PM UTC, 10/14/2026

Powered by Luxury Presence