Property photo 1
Property photo 2
Property photo 3
Property photo 4
Property photo 5
3 Beds
2 Baths
1,838 sqft

$399,000

1902 Baxter Ridge Drive, Chesterfield MO, 63017

Price per sqft$217.08
Built in1988
Property size1,838 sqft
Property typeCondominium

Overview

Active

Listed Sep 17, 2026

Updated 10h ago

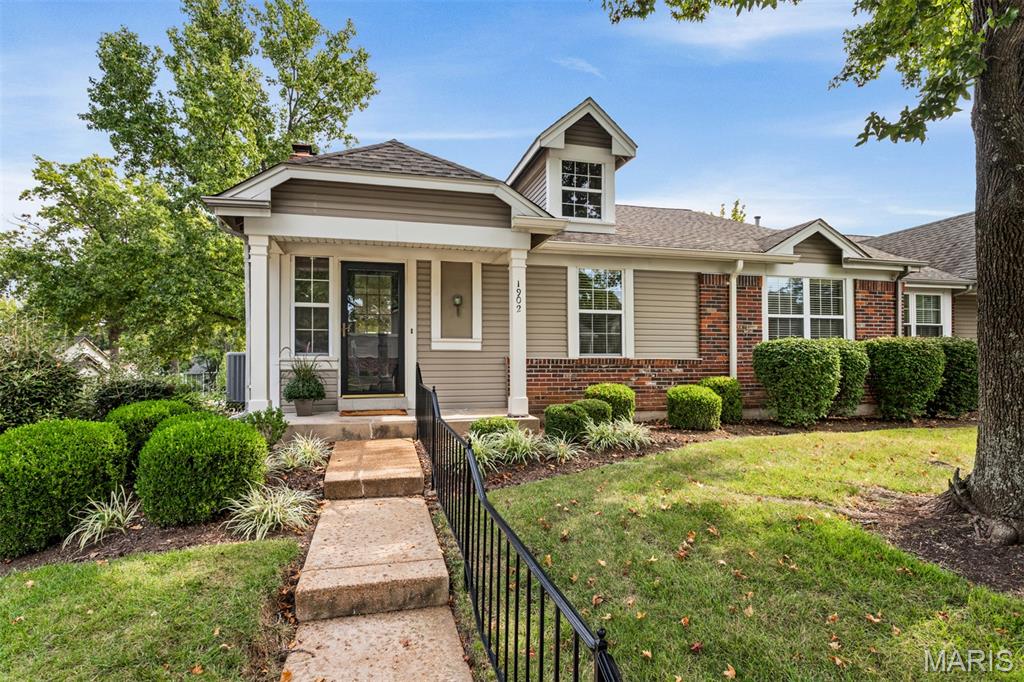
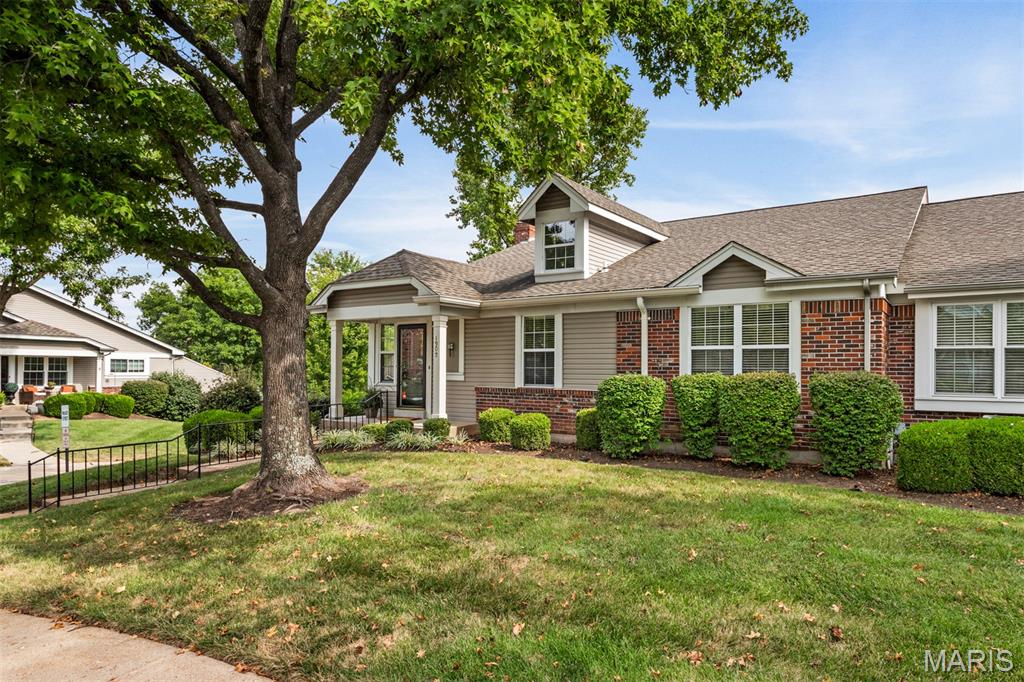
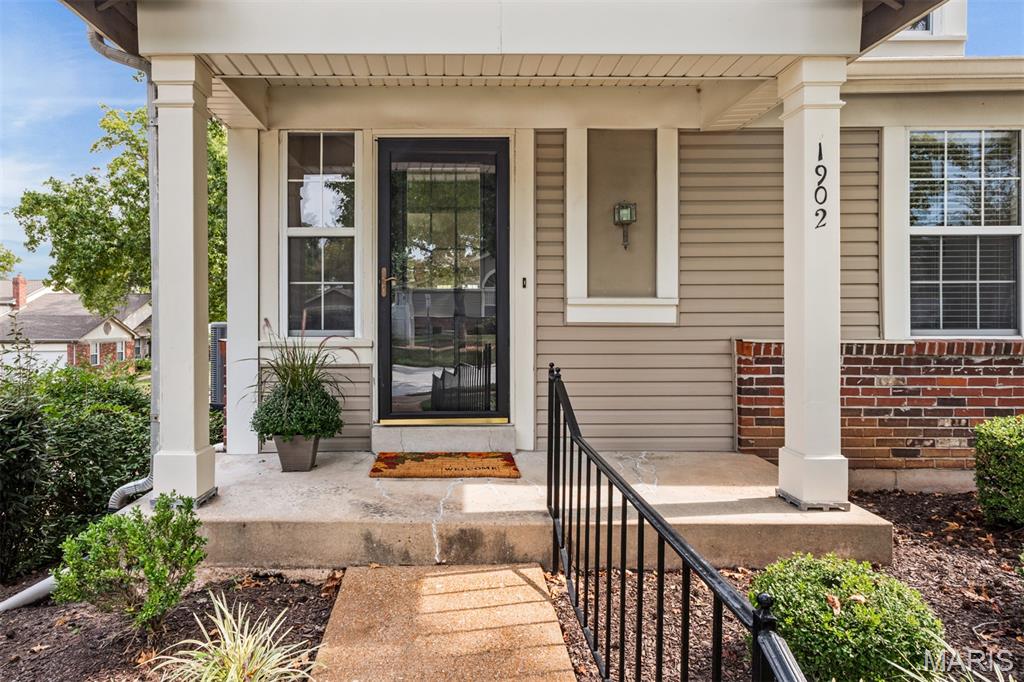
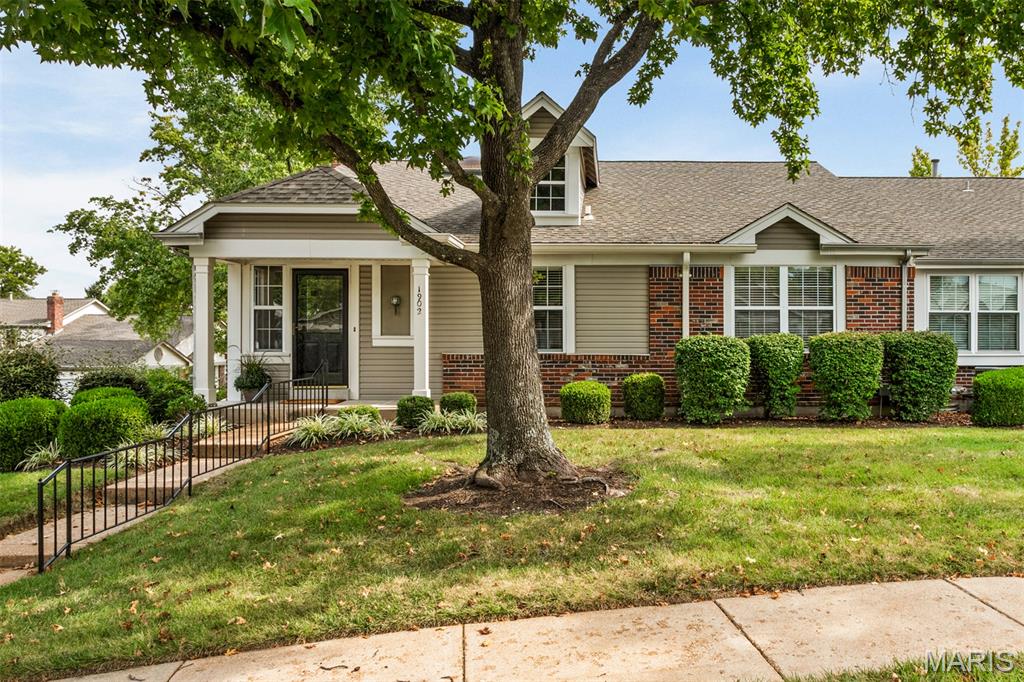
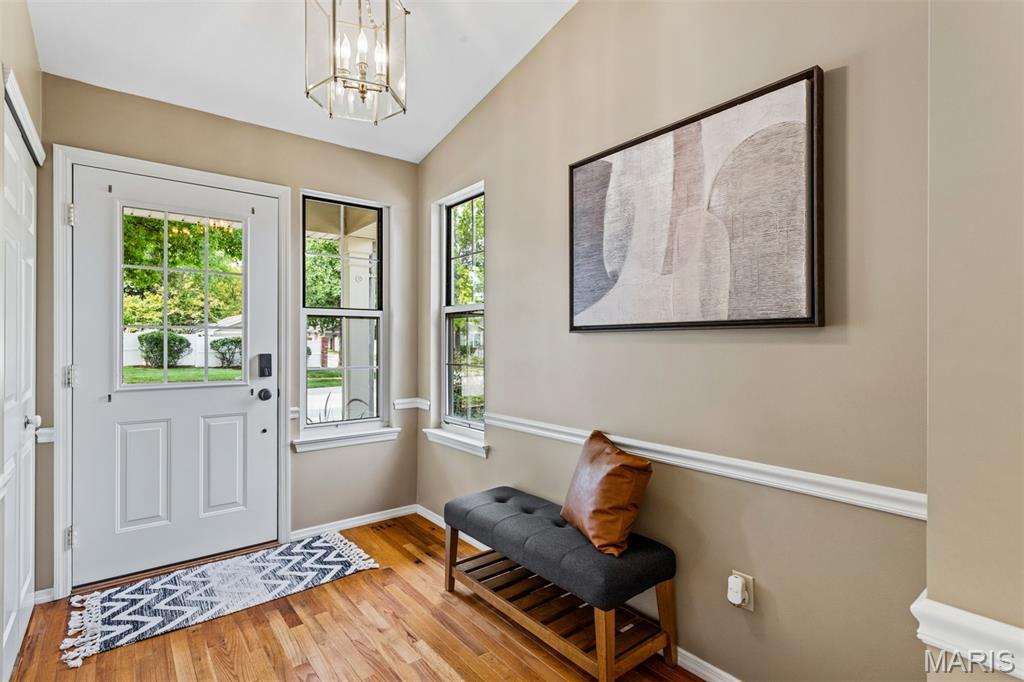
Showings will start on Friday, Sept 18th. This Beautiful and Light Filled Corner Unit & Ranch Style Condo/Villa is located in the popular Villages at Baxter Ridge! Meticulously maintained by the second owner, this home Features an Open Floor Plan, Large Wood Entry Way, Great Room with Cathedral Ceilings, Skylights & Gas Fireplace, Large Primary Bedroom ensuite with an updated shower & vanity, double sinks & Large Walk-In Closet professionally organized by a closet company, Main Floor Laundry Room, Nice size 2nd Bedroom and a Front Room that could be used as an Office, Playroom/TV Room or a 3rd Bedroom. There is also a Second Full Bath on the Main Level. The Eat-In Kitchen is updated with Soft Close Custom Cabinets, Granite Counters, Wood Flooring and SS Appliances! The Unfinished Walk-Out Lower Level has a rough-in for future finishes! It also features a outside patio area! On this level is a oversized 2 Car Garage! Additionally, on the main level there is a Large Deck that will be replaced by the Association. Seller has already paid the assessment for the deck replacement! Once replaced, this will be a Fabulous area for Relaxing and Entertaining. Because this unit is located on a corner, there is an additional Wall of Windows and Tons of Privacy too! This Highly Desirable Floor Plan is located in a Great Neighborhood that offers a Subdivision Clubhouse, Pool, Tennis Courts and Basketball. Use of these amenities are included in the annual fee! This Chesterfield Villa is close to Shopping, Restaurants, Entertainment, Parks, Schools, etc! Easy Highway Access makes this Villa and location ideal! This home is a gem!!!

$2,655/mo

Est. mortgage payment based on a $399,000 home price.

All estimates are provided by Luxury Presence for informational purposes only. Actual amounts may vary.

Additional information

MLS® ID
26057822
Available since
September 17, 2026

Interior Features

Bedrooms
3
Bathrooms
2
Fireplace
Yes
Cooling
Yes
Basement
No

Exterior Features

Lot Size
0.19 Acres

Other Property Details

Taxes
$4,355
Tax Frequency
Annually
Association Fee Frequency
Monthly
Garage
Yes


Courtesy of Teresa Flemming

Based on information from DASH - Coldwell Banker (CB) as of 10/12/2026. This information is for your personal, non-commercial use and may not be used for any purpose other than to identify prospective properties you may be interested in purchasing. The display of MLS data is usually deemed reliable but is NOT guaranteed accurate by the MLS. Buyers are responsible for verifying the accuracy of all information should investigate the data themselves or retain appropriate professionals. Information from sources other than the Listing Agent may have been included in the MLS data. Unless otherwise specified in writing, Broker/Agent has not and will not verify any information obtained from other sources. The Broker/Agent providing the information contained herein may or may not have been the Listing and/or Selling Agent. 

©2026 DASH - Coldwell Banker (CB). All rights reserved. 

Data last updated 11:11 PM UTC, 10/12/2026

Powered by Luxury Presence