Property photo 1
Property photo 2
Property photo 3
Property photo 4
Property photo 5
2 Beds
3 Baths
6,741 sqft

$599,900

114 S Walnut Street, Muncie IN, 47305

Price per sqft$88.99
Property size6,741 sqft
Property typeResidential

Overview

Active

Listed Apr 29, 2025

Updated Jun 19

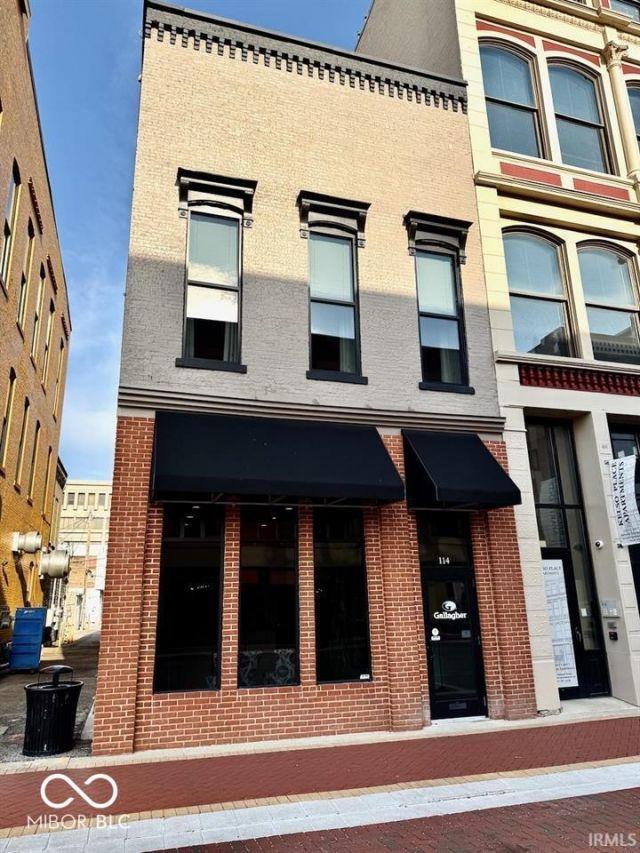
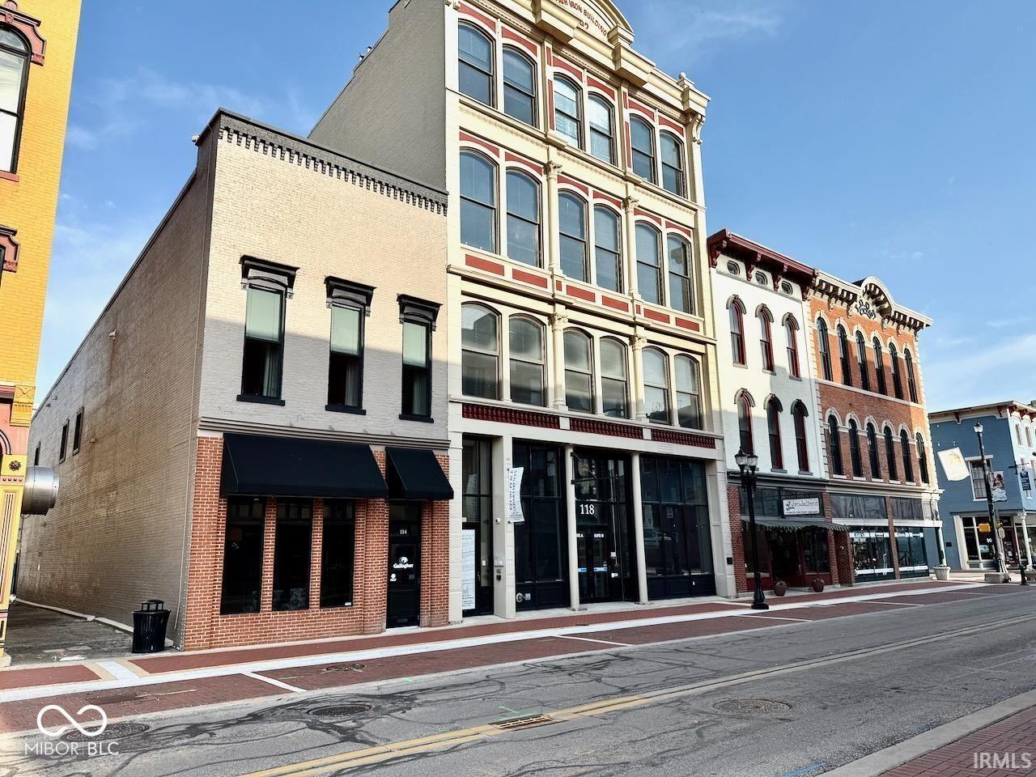
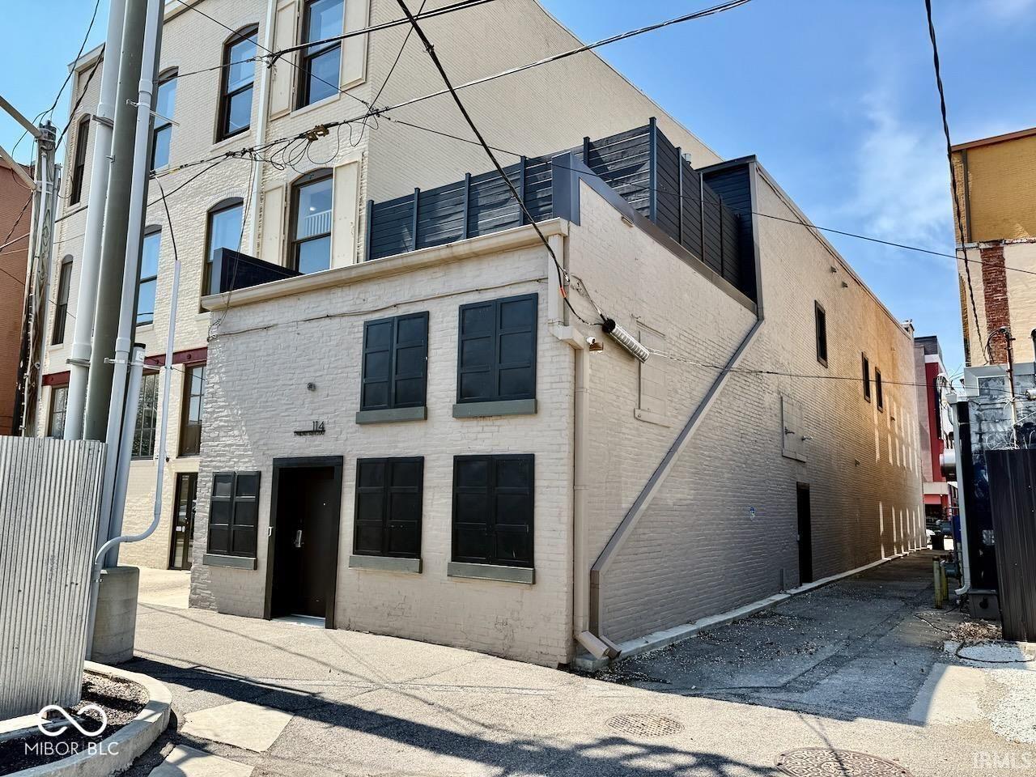
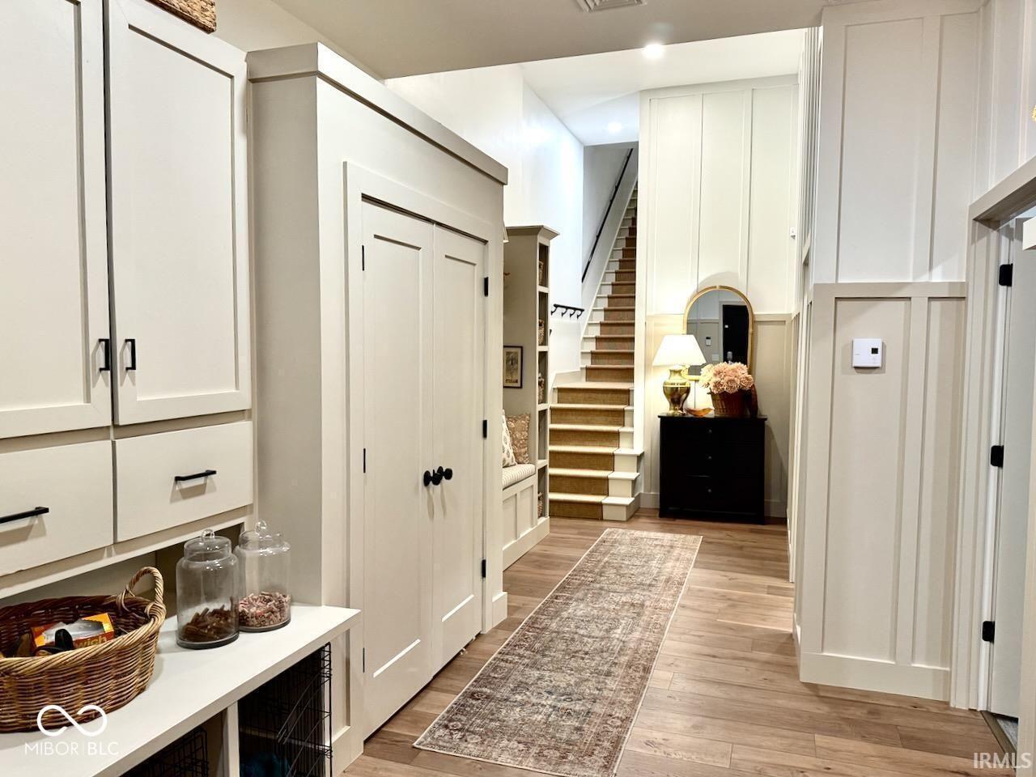
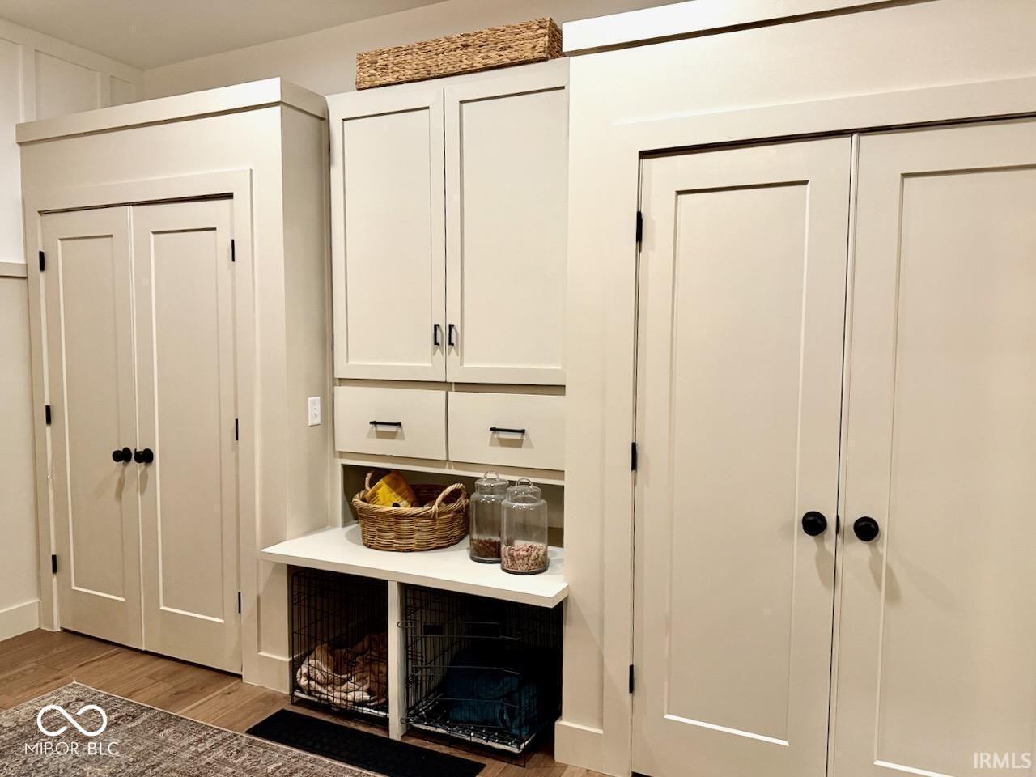
Located in the heart of the downtown Muncie district on it's busiest most popular street, this fully remodeled building is ready for a new owner. Every inch of this historic building has been remodeled into a fantastic commercial rental space on the main floor and a luxurious 2 bed, 1.5 bath apartment on the 2nd floor (with office space on the main floor). The apartment also features a fantastic and rare 20x10 rooftop deck! The apartment virtual tour is now live and the listing agent also has a virtual tour available upon request for the first floor commercial space. The tenant pays $2,060/month through April 2026, then has the option to renew the 5-year lease for $2,250/month. The tenant is a multi-billion dollar insurance conglomerate. The apartment features 12 foot ceilings, Richard's Kitchen and Bath custom kitchen with a huge double island and large bath with double shower heads and soaking tub. You'll love the repurposing of the old dumbwaiter that is a focal point of the wet bar (with refrigerator, ice maker, and sink). Remodel details throughout were not overlooked. Custom built-ins are throughout the property. Permitted parking is located immediately outside the entry door in the public parking lot and the city trash is just outside the door in a private area. The apartment could easily be a fastastic high-end AirBnb or executive long-term rental. What's included: all high-end appliances (Italian Ilve stove - gas top, electric oven), custom Fisher Paykel refrigerator, including the 2nd refrigerator, microwave drawer, stacked washer/dryer, living room TV and soundbar, main bedroom TV, all kitchen bar stools, and the Simplisafe security system. Note: the mirror in the half bath is not included with the property. The leased first floor requires 24 hrs notice to show.

$3,991/mo

Est. mortgage payment based on a $599,900 home price.

All estimates are provided by Luxury Presence for informational purposes only. Actual amounts may vary.

Additional information

MLS® ID
22035667
Available since
April 29, 2025

Interior Features

Bedrooms
2
Bathrooms
3
Heating
Yes
Basement
Yes

Exterior Features

Lot Size
0.06 Acres

Other Property Details

Taxes
$2,738
Tax Frequency
Annually


Courtesy of Steve Slavin

Based on information from DASH - Coldwell Banker (CB) as of 6/19/2026. This information is for your personal, non-commercial use and may not be used for any purpose other than to identify prospective properties you may be interested in purchasing. The display of MLS data is usually deemed reliable but is NOT guaranteed accurate by the MLS. Buyers are responsible for verifying the accuracy of all information should investigate the data themselves or retain appropriate professionals. Information from sources other than the Listing Agent may have been included in the MLS data. Unless otherwise specified in writing, Broker/Agent has not and will not verify any information obtained from other sources. The Broker/Agent providing the information contained herein may or may not have been the Listing and/or Selling Agent. 

©2026 DASH - Coldwell Banker (CB). All rights reserved. 

Data last updated 1:52 PM UTC, 6/19/2026

Powered by Luxury Presence