Property photo 1
Property photo 2
Property photo 3
Property photo 4
Property photo 5
6 Beds
4 Baths
4,190 sqft

$2,799,900

48259 263rd St, Brandon SD, 57005

Price per sqft$668.23
Built in2025
Property size4,190 sqft
Property typeResidential

Overview

Active

Listed Jul 15, 2026

Updated 8h ago

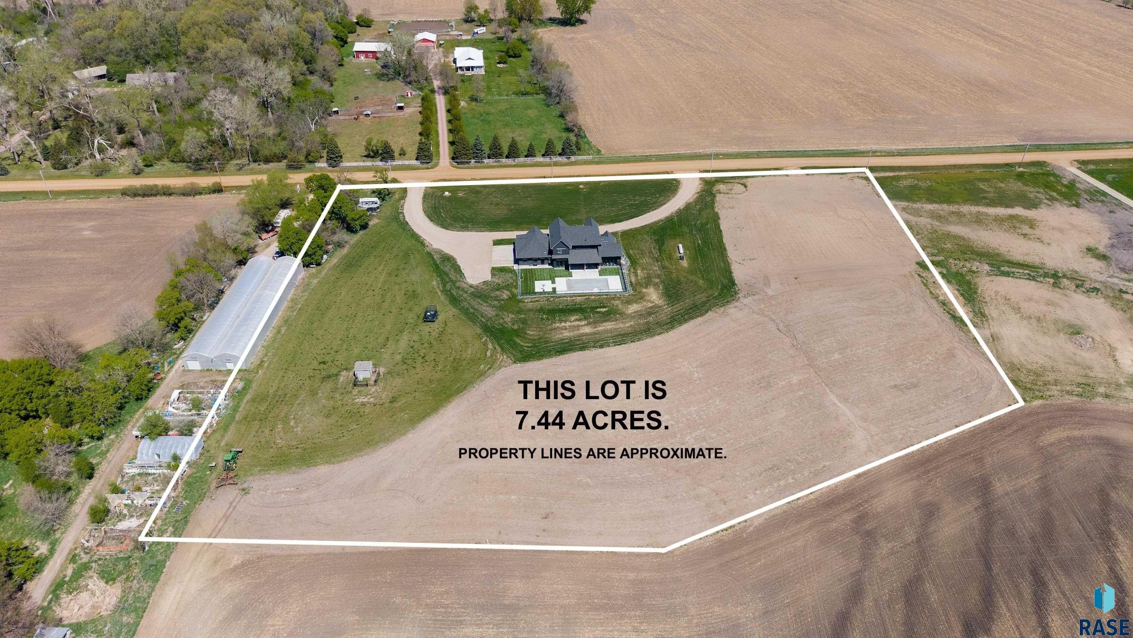
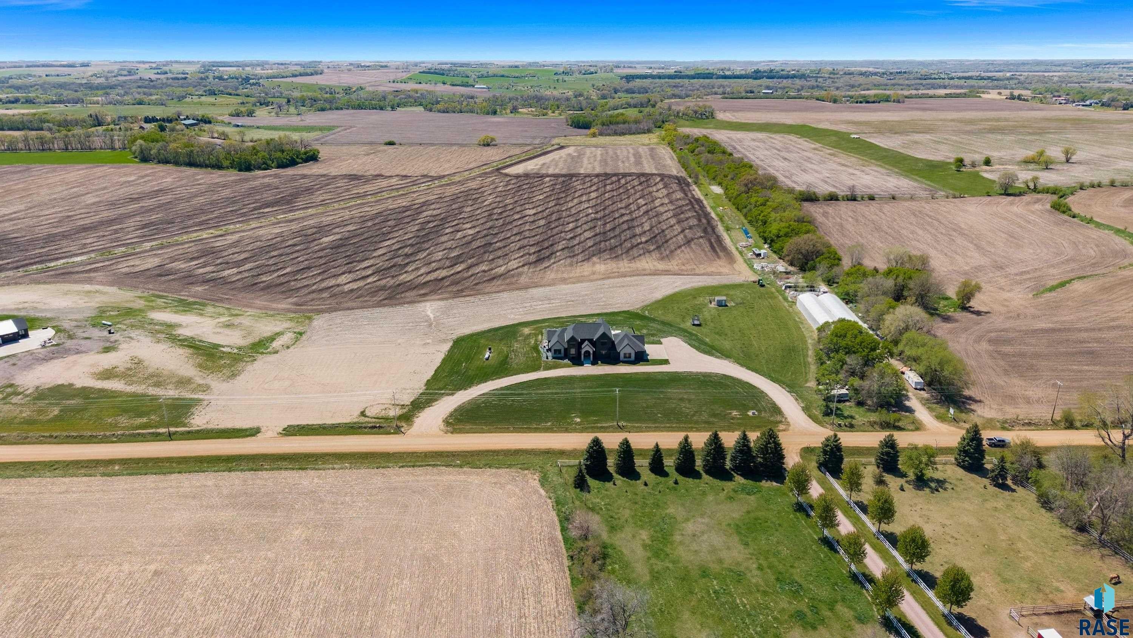
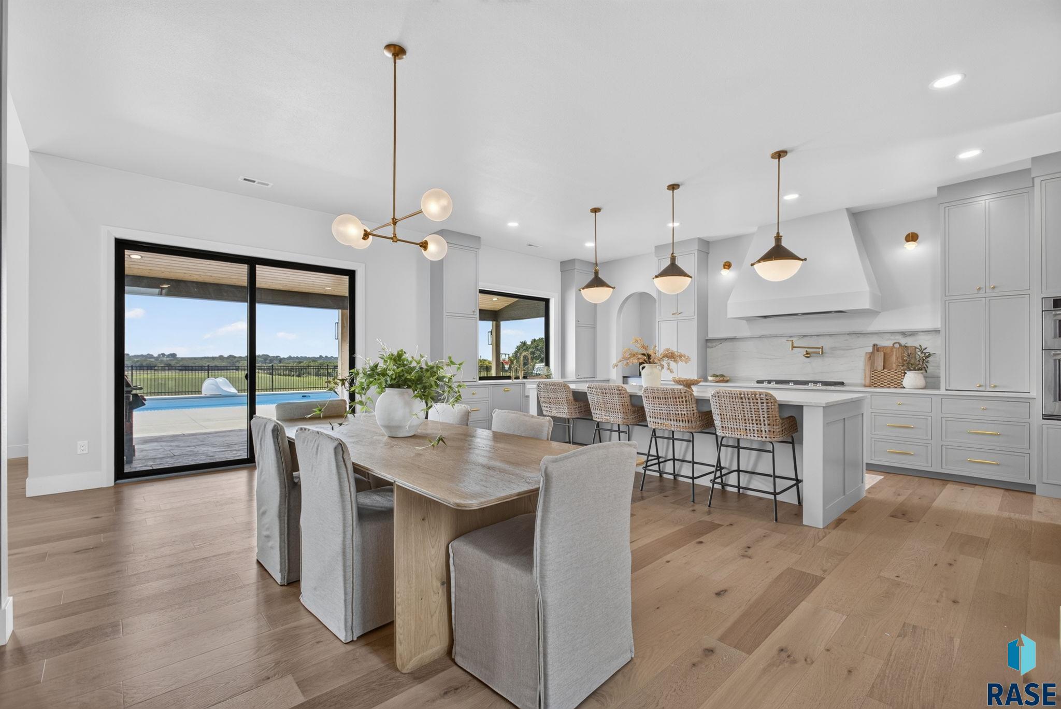
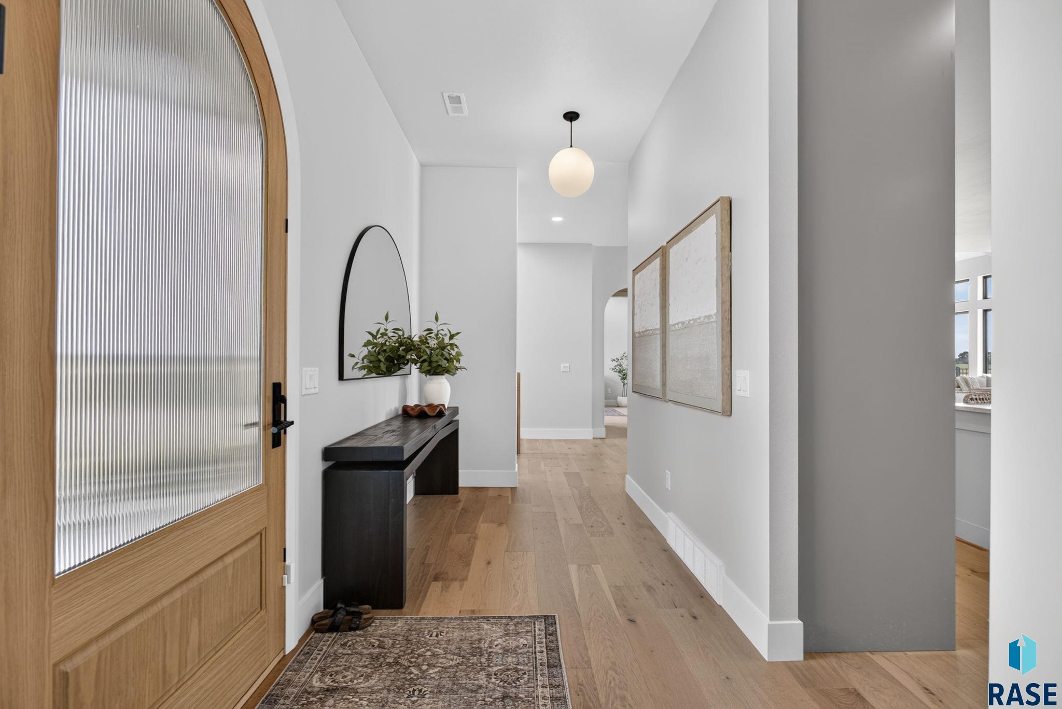
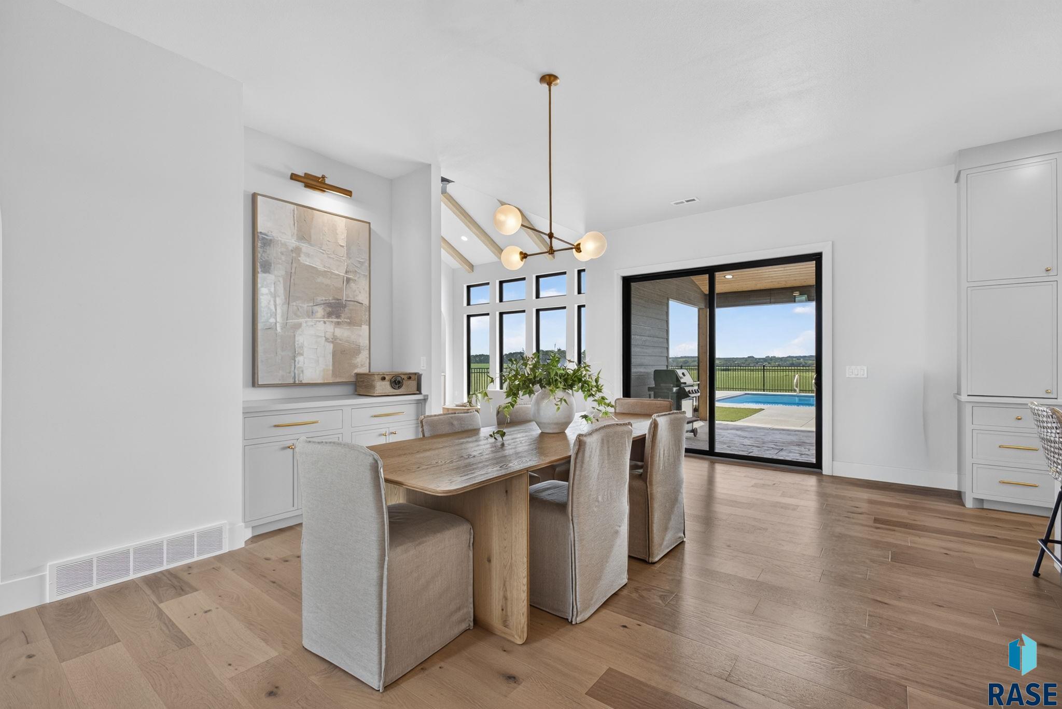
Where Architecture Meets Horizon. Set against breathtaking, uninterrupted views on 7.44 acres, this extraordinary six-bedroom, six-bath home is a masterclass in intentional design, refined materials, and seamless indoor-outdoor living — custom built by Aaron Krumvieda Construction with craftsmanship evident at every turn. Sellers to give buyer(s) a $25k allowance at closing, with acceptable offer. The living room commands attention with a dramatic 16-foot vaulted ceiling and a floor-to-ceiling stone fireplace wall wrapped in custom limestone — a striking architectural focal point that anchors the space in warmth and scale. Ten-foot ceilings throughout the main level enhance the openness, while engineered wood flooring provides a sophisticated and cohesive foundation. The kitchen is both architectural and exceptionally functional, featuring a fully paneled SubZero refrigerator and two paneled Fisher & Paykel drawer dishwashers — a rare and highly desirable luxury. A beautifully appointed butler’s pantry, complete with a separate walk-in food pantry, allows for effortless entertaining while keeping the main kitchen pristine. The primary suite offers a true retreat experience. A freestanding soaking tub creates a sculptural centerpiece, while the zero-entry shower with rain head delivers spa-level comfort. Every finish has been curated for timeless appeal and enduring quality. Outdoor living is nothing short of spectacular. A 40’ x 20’ heated pool is surrounded by pristine turf, creating a polished, low-maintenance resort setting that is as functional as it is beautiful. A dedicated pool bath adds convenience, while the expansive views provide a stunning natural backdrop for unforgettable evenings and effortless entertaining. Built slab-on-grade with a dedicated utility and shelter space below, and finished with LP SmartSide siding for durability and performance, this home balances architectural presence with long-term efficiency. Private. Elevated. Designed to Impress.

$18,628/mo

Est. mortgage payment based on a $2,799,900 home price.

All estimates are provided by Luxury Presence for informational purposes only. Actual amounts may vary.

Additional information

MLS® ID
22605285
Available since
July 15, 2026

Interior Features

Bedrooms
6
Bathrooms
4
Fireplace
Yes
Basement
No

Exterior Features

Lot Size
7.44 Acres

Other Property Details

Taxes
$12,744
Tax Frequency
Annually
Garage
Yes


Courtesy of Monica & Darren Pluim

Based on information from DASH - Coldwell Banker (CB) as of 10/12/2026. This information is for your personal, non-commercial use and may not be used for any purpose other than to identify prospective properties you may be interested in purchasing. The display of MLS data is usually deemed reliable but is NOT guaranteed accurate by the MLS. Buyers are responsible for verifying the accuracy of all information should investigate the data themselves or retain appropriate professionals. Information from sources other than the Listing Agent may have been included in the MLS data. Unless otherwise specified in writing, Broker/Agent has not and will not verify any information obtained from other sources. The Broker/Agent providing the information contained herein may or may not have been the Listing and/or Selling Agent. 

©2026 DASH - Coldwell Banker (CB). All rights reserved. 

Data last updated 5:22 PM UTC, 10/12/2026

Powered by Luxury Presence