Property photo 1
Property photo 2
Property photo 3
Property photo 4
Property photo 5
1 Bed
2 Baths
2,353 sqft

$359,000

2678 South Road, Fairfield VT, 05455

Price per sqft$152.57
Built in1850
Property size2,353 sqft
Property typeResidential

Overview

Active

Listed Aug 20, 2026

Updated 3h ago

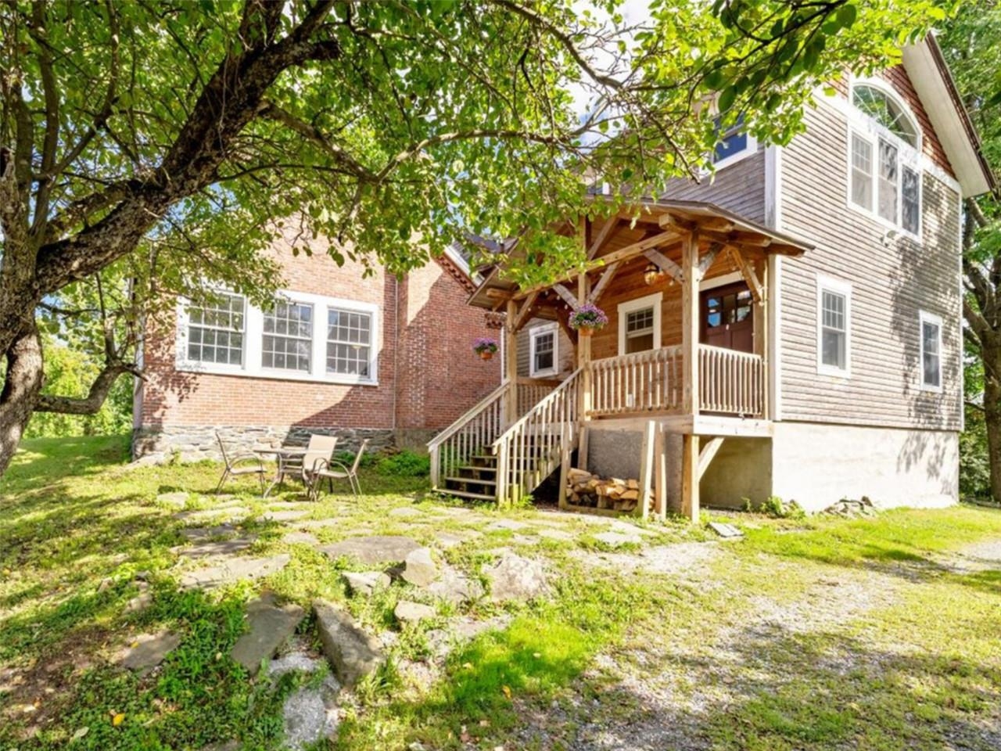
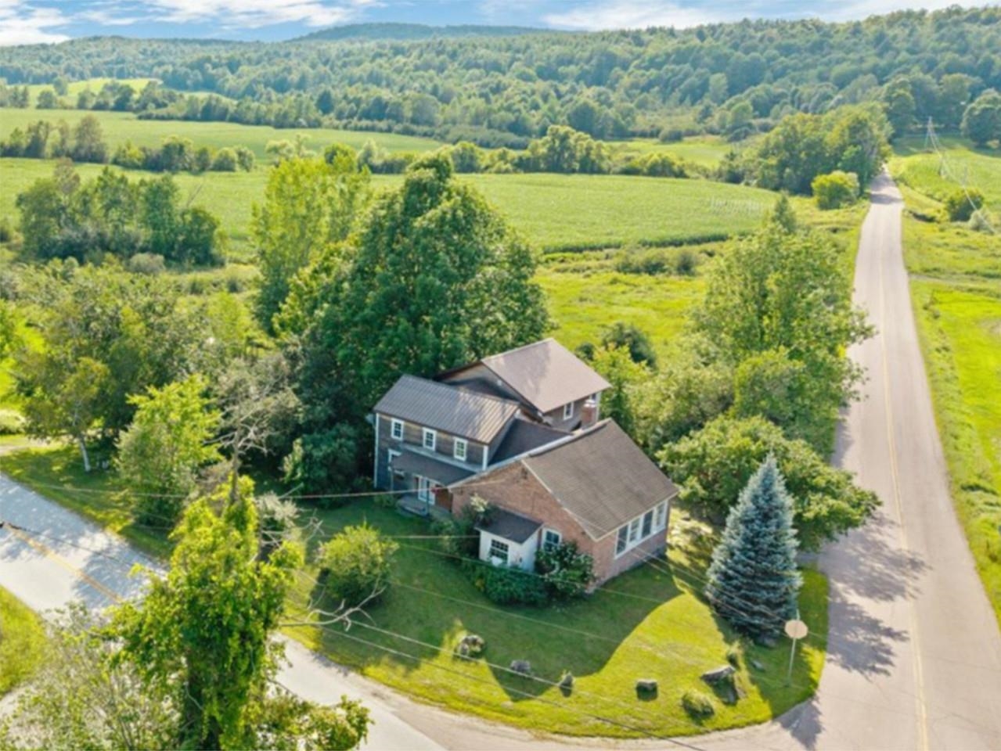
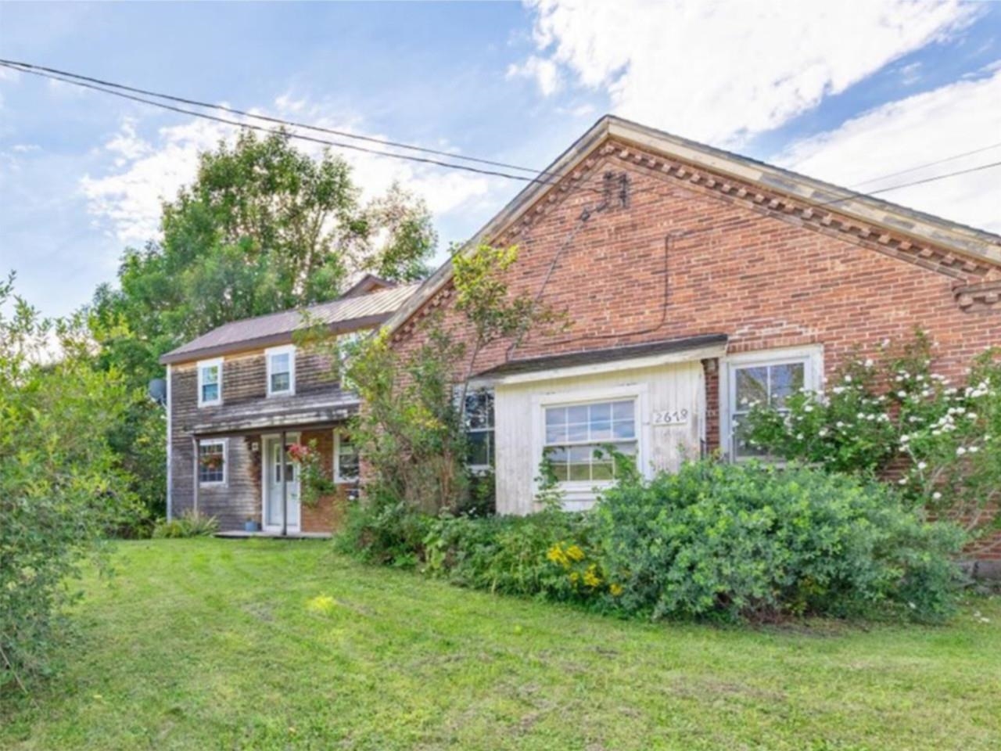
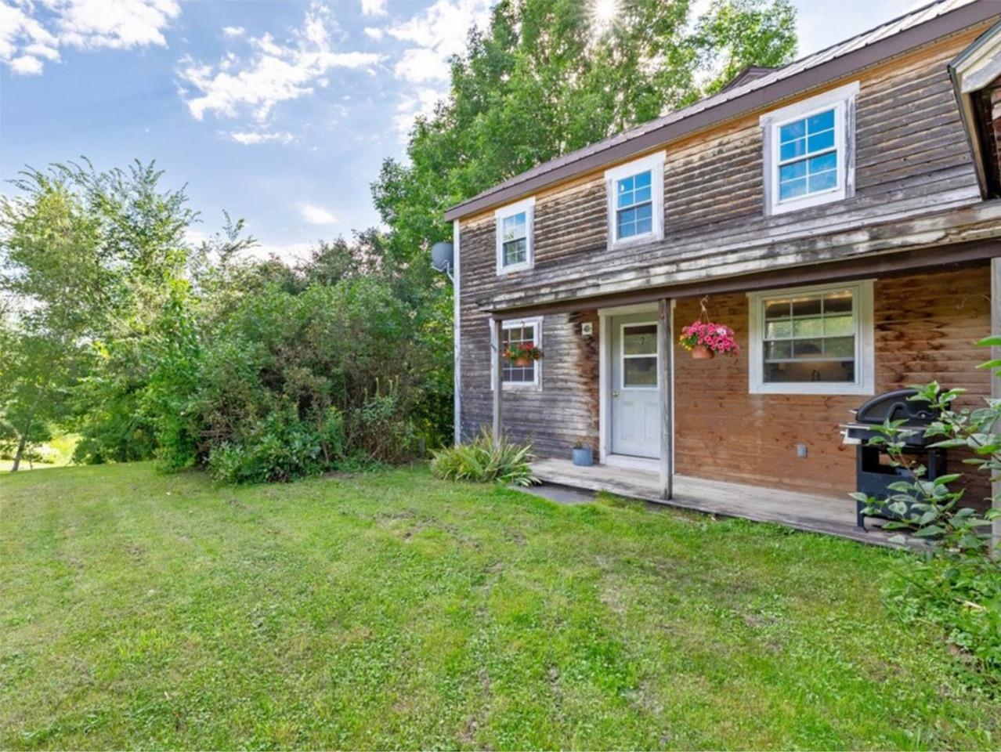
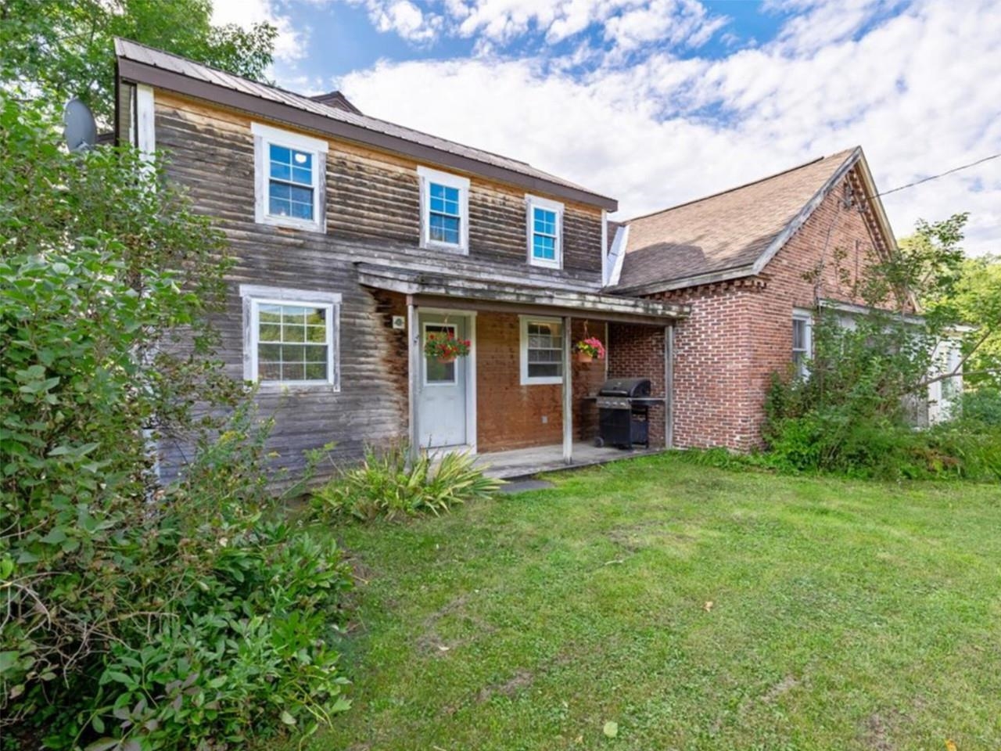
A piece of Vermont history! Originally the one-room brick Soule School of Fairfield, this charming property has been thoughtfully transformed into a unique home on 3 tranquil acres. A newer two-story addition welcomes you with a timber-frame-style covered porch leading to a spacious mudroom, modern 3/4 bath with laundry, bonus room, and abundant storage. The sunny kitchen with a walk-in pantry opens to a covered grilling porch and dining area with access to a second porch overlooking the expansive lawn and large apple tree. The impressive 25' x 25' former schoolroom features plentiful windows, the original front entry and closets, plus a Vermont Iron Stove Works "Elm" wood stove complemented by a monitor heater. Upstairs, the spacious primary bedroom stretches across the entire second floor, highlighted by a striking arched window with treetop views. Two custom walk-in closets, a bonus room, and a second 3/4 bath complete the upstairs space. An insulated walkout crawl space provides easy access below for storage and utilities. Outside, established perennial flower gardens, fruit trees, and nature paths twist through the yard. Enjoy a chicken coop with two resident hens, a woodshed, and three entries to the large driveway surrounding the hilltop setting on a corner lot. Conveniently located just 10 minutes to St. Albans, 15 minutes to Cambridge and the mountain recreation beyond, with the beloved East Fairfield Meeting House on the Green nearby for concerts and community dinners. A truly one-of-a-kind Vermont home where history, character, and comfort come together!

$2,388/mo

Est. mortgage payment based on a $359,000 home price.

All estimates are provided by Luxury Presence for informational purposes only. Actual amounts may vary.

Additional information

MLS® ID
5105889
Available since
August 20, 2026

Interior Features

Bedrooms
1
Bathrooms
2
Basement
No

Other Property Details

Taxes
$4,957
Tax Frequency
Annually


Courtesy of Sandi Kenyon

Based on information from DASH - Coldwell Banker (CB) as of 10/13/2026. This information is for your personal, non-commercial use and may not be used for any purpose other than to identify prospective properties you may be interested in purchasing. The display of MLS data is usually deemed reliable but is NOT guaranteed accurate by the MLS. Buyers are responsible for verifying the accuracy of all information should investigate the data themselves or retain appropriate professionals. Information from sources other than the Listing Agent may have been included in the MLS data. Unless otherwise specified in writing, Broker/Agent has not and will not verify any information obtained from other sources. The Broker/Agent providing the information contained herein may or may not have been the Listing and/or Selling Agent. 

©2026 DASH - Coldwell Banker (CB). All rights reserved. 

Data last updated 4:59 AM UTC, 10/13/2026

Powered by Luxury Presence