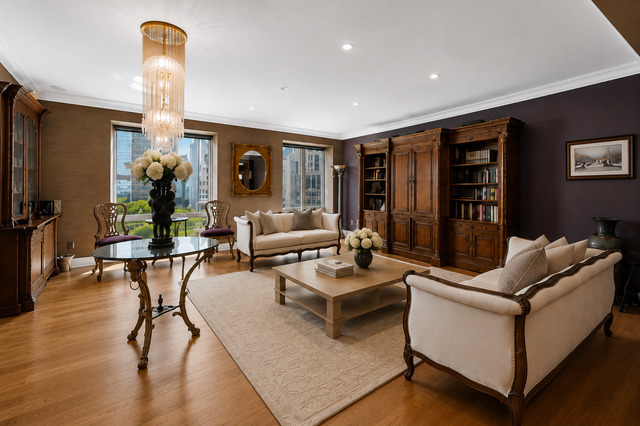
Property photo 1
Property photo 2
Property photo 3
Property photo 4
Property photo 5
2 Beds
3 Baths
2,540 sqft

$1,299,000

840 N Lake Shore Drive Unit 1002, Chicago IL, 60611

Price per sqft$511.42
Built in2004
Property size2,540 sqft
Property typeCondominium

Overview

Active

Listed Oct 1, 2026

Updated 9h ago

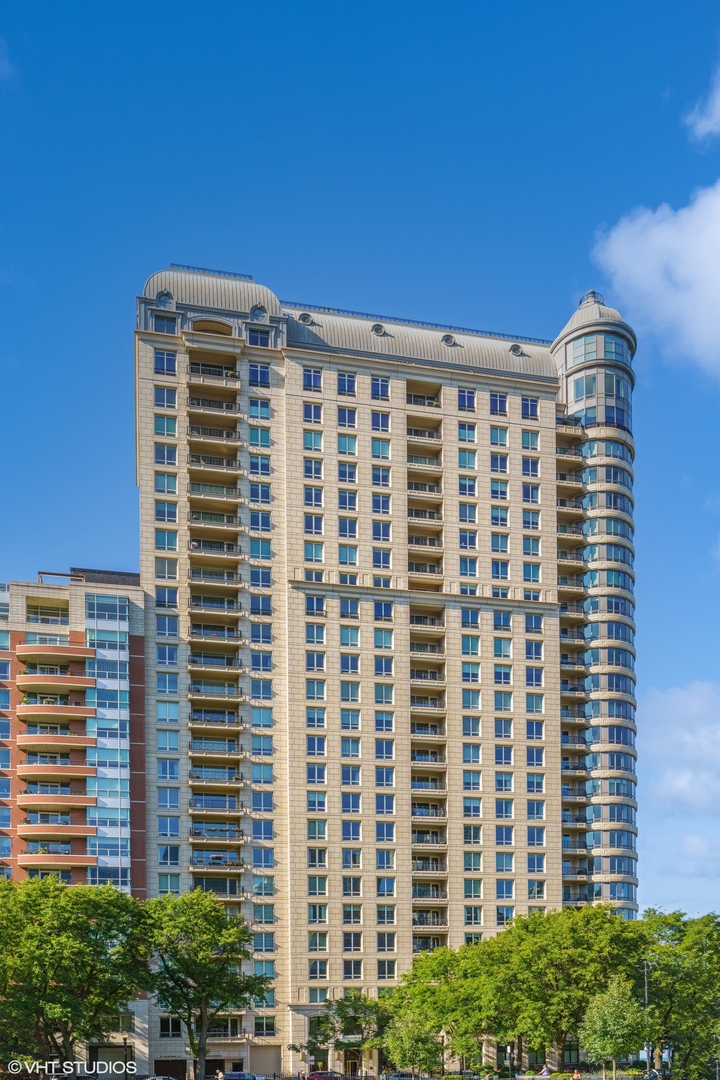
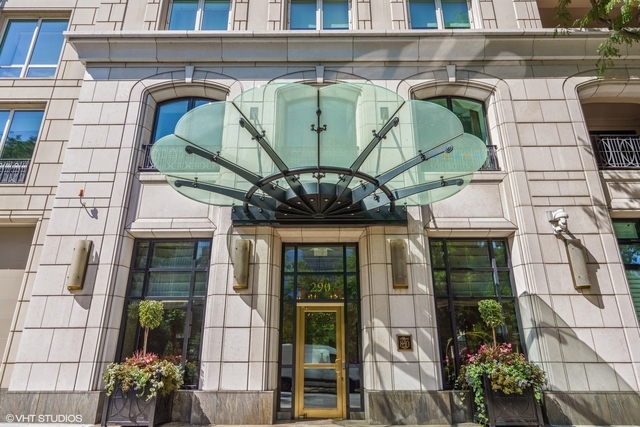
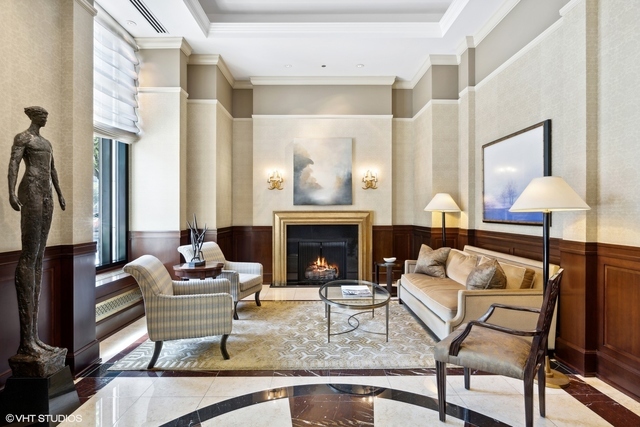
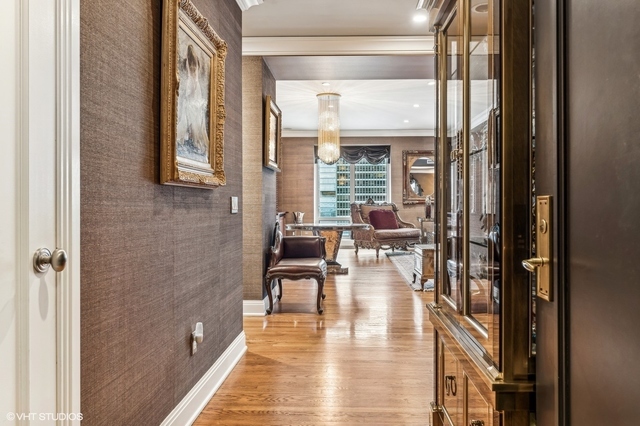
Welcome to elegant luxury living in this RARE south facing 2 bedroom plus den with split floorpan! This 02 tier boasts stunning views of Lake Michigan, Navy Pier, the city skyline, and Lake Shore Park. Designed by Lucien Lagrange, this iconic Chicago building is situated perfectly next to the lake, walking distance to Michigan Ave and Northwestern. Enter the unit through a gracious foyer with walk-in coat closet, designer wallpaper, and hardwood floors throughout. The chef's kitchen has a large island with bar seating, upgraded stainless appliances, farm sink, full height backsplash & black granite countertops. The kitchen is open to a true dining room, perfect for holidays or entertaining, with access to the south-facing balcony with plenty of room for dining al fresco. Off of the family/living room, the den serves as a perfect place to cozy up in front of the television, indulge in a book, or utilize as an office for working from home. The primary suite features a large open bedroom with lake views, with oversized walk-in closet and bathroom with dual vanities, spa bath and separate shower. A full walk-in laundry room completes the space. With fewer than 70 units in the building, privacy and security are top priorities. Residents enjoy the convenience of a property manager, 24-hour door staff, engineering team, fitness center, storage, wine storage, and bike racks. Valet and garage attendant services, along with a car wash and guest parking, are also a luxury of the building. 3 parking spots available for purchase. Don't wait to make this your next dream home!

$8,642/mo

Est. mortgage payment based on a $1,299,000 home price.

All estimates are provided by Luxury Presence for informational purposes only. Actual amounts may vary.

Additional information

MLS® ID
12637619
Available since
October 1, 2026

Interior Features

Bedrooms
2
Bathrooms
3
Cooling
Yes
Basement
No

Other Property Details

Taxes
$27,980
Tax Frequency
Annually
Association Fee Frequency
Monthly
Garage
Yes


Courtesy of Caitlin Skogsbergh

Based on information from DASH - Coldwell Banker (CB) as of 10/12/2026. This information is for your personal, non-commercial use and may not be used for any purpose other than to identify prospective properties you may be interested in purchasing. The display of MLS data is usually deemed reliable but is NOT guaranteed accurate by the MLS. Buyers are responsible for verifying the accuracy of all information should investigate the data themselves or retain appropriate professionals. Information from sources other than the Listing Agent may have been included in the MLS data. Unless otherwise specified in writing, Broker/Agent has not and will not verify any information obtained from other sources. The Broker/Agent providing the information contained herein may or may not have been the Listing and/or Selling Agent. 

©2026 DASH - Coldwell Banker (CB). All rights reserved. 

Data last updated 11:08 PM UTC, 10/12/2026

Powered by Luxury Presence