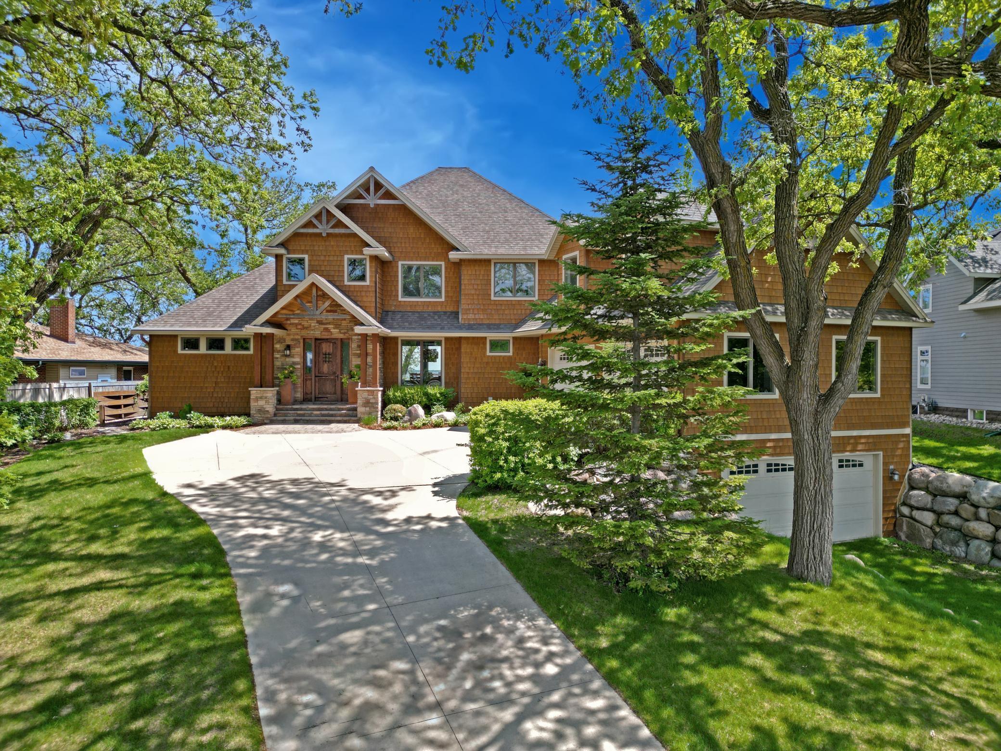
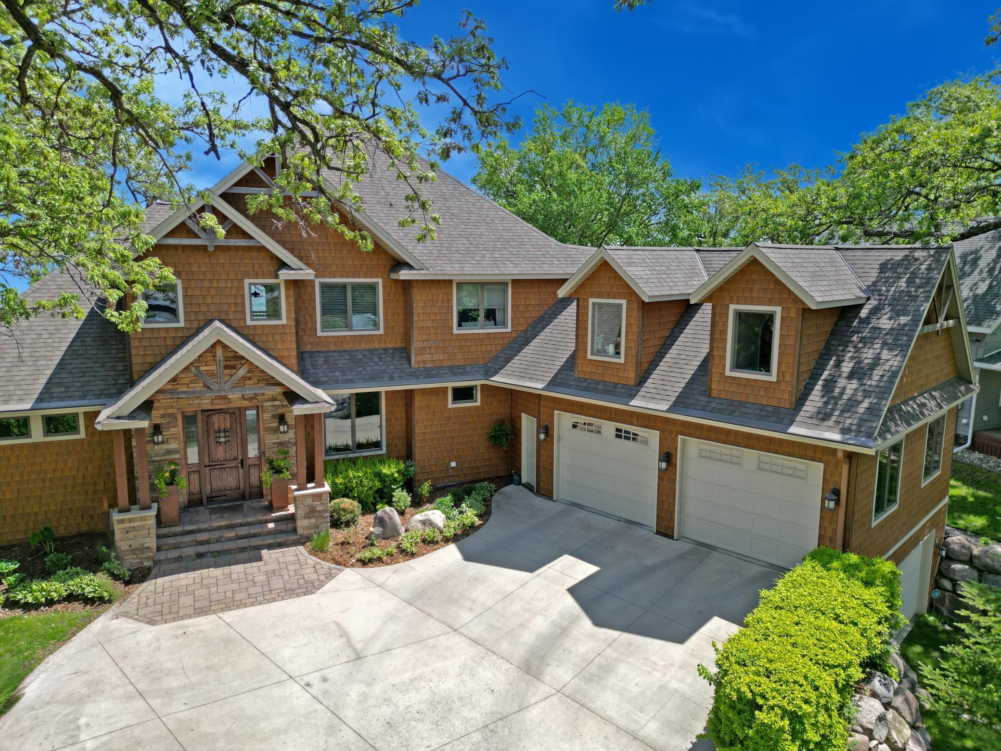
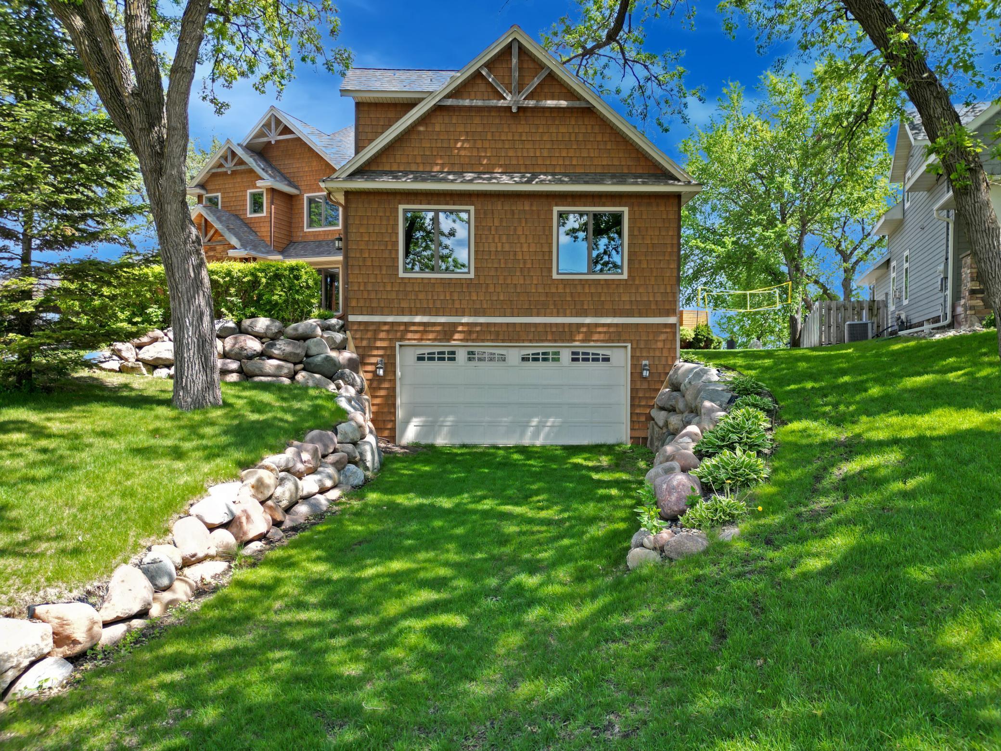
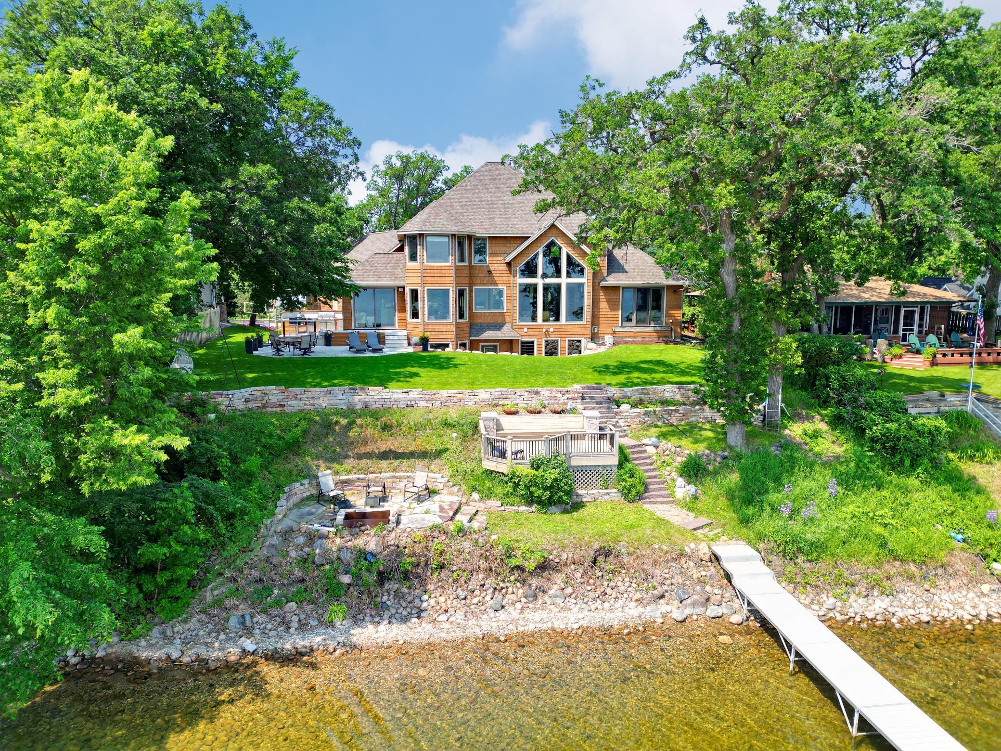
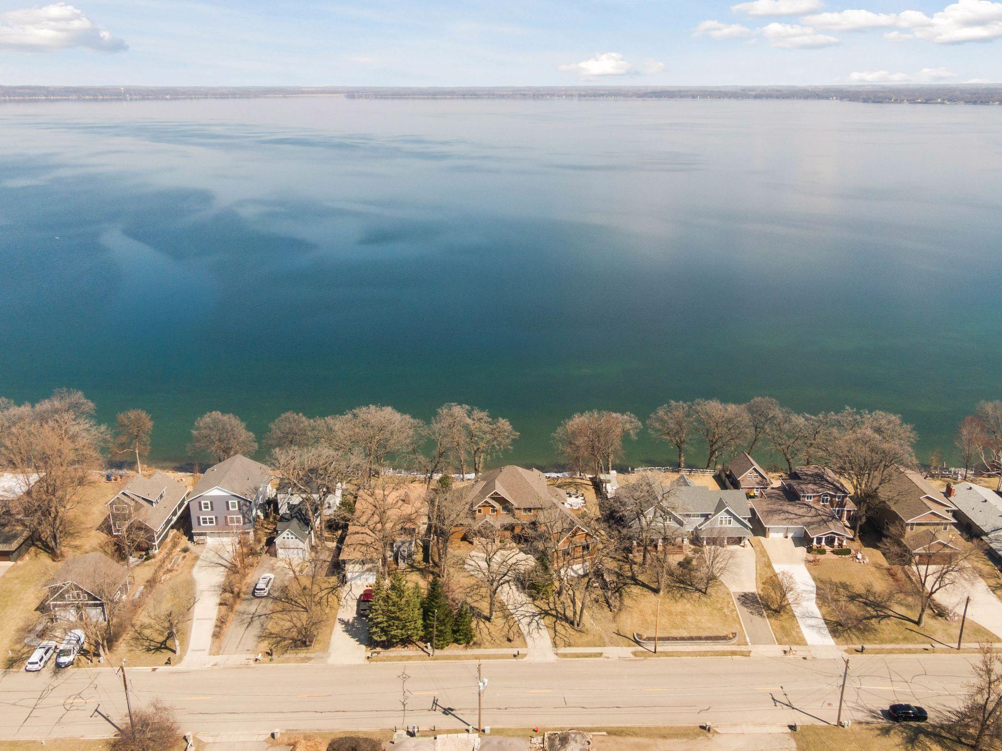
Spectacular custom-built home on 100 feet of private Green Lake shoreline! Offering nearly 6,000 square feet of thoughtfully designed living space, this stunning 5-bedroom, 4-bathroom home is packed with exceptional features, making it perfect for a family retreat or year-round luxury living. Step inside and be greeted by soaring 19-foot windows showcasing breathtaking lake views. The open-concept main level features a two-story great room with a striking dry-stacked natural stone gas fireplace, formal dining space with cove lighting, and a light-filled sunroom connecting indoor and outdoor living. The chef's kitchen boasts an oversized island, updated granite and Cambria countertops, double ovens, two refrigerators, and custom cherry cabinetry with hidden electric outlets and accent lighting. A spacious walk-in pantry and breakfast nook complete this entertainer's dream. The main-level primary suite is a private oasis with serene lake views and is prepped for a future private balcony or deck. The luxurious ensuite features heated marble floors, a glass-block double shower, Jacuzzi tub, and a custom makeup vanity. The large walk-in closet is adorned with a chandelier and offers ample storage. Upstairs, you'll find three generously sized bedrooms, each with custom closet systems, and a full bathroom with in-floor heating and multiple vanities-perfect for busy mornings. A spacious bonus room over the garage provides endless possibilities, whether it's a guest retreat, home office, fitness space, or playroom. The newly finished lower level is an entertainer's paradise, featuring a full-service walk-up wet bar with a dual tap kegerator, wine storage, beverage fridges, and a commercial ice maker. A pool table, gaming area, and comfortable television lounge with surround sound and double fireplaces make it the ultimate gathering space. The spa-inspired bath with a walk-in shower and LED-lit mirror adds a touch of luxury. For the outdoor enthusiast, the lower level provides access to a dedicated workshop, complete with a game-cleaning station, built-in gun safe, and custom barn door storage. Step outside to your lakeside retreat! A beautifully designed outdoor kitchen features built-in gas and smoker grills, a granite bar with LED lighting, and a beverage refrigerator, all overlooking a spacious limestone patio with integrated lighting. Enjoy evenings by the custom-built flagstone fire pit or relax on the 160-square-foot deck nestled into the lakeside. Floating limestone stairs, underlit for a magical ambiance, lead to the water's edge. Additional highlights include professional landscaping with boulder retaining walls, an in-ground irrigation system, an invisible fence, and a wired outdoor speaker system extending from the patio to the shoreline. The heated tuck-under garage, with its spancrete design, offers multi-vehicle parking and ample lake toy storage. Located just minutes from New London-Spicer Schools, Spicer parks, Salisbury Beach, the Glacial Lakes Trails system and with easy access to Highway 23, the location cannot be beat! Golfer's can take advantage of the premier Little Crow Golf Resort just 3 minutes down the road and members and guests of the new Tepetonka golf club will find the home a short 9-minute drive away. This exceptional Green Lake home is truly one-of-a-kind. Welcome to lakeside luxury!