Property photo 1
Property photo 2
Property photo 3
Property photo 4
Property photo 5
3 Beds
2 Baths
1,800 sqft

$635,000

1016 W Ohio Avenue, Tampa FL, 33603

Price per sqft$352.78
Built in1948
Property size1,800 sqft
Property typeResidential

Overview

Active

Listed Sep 3, 2026

Updated 3 days ago

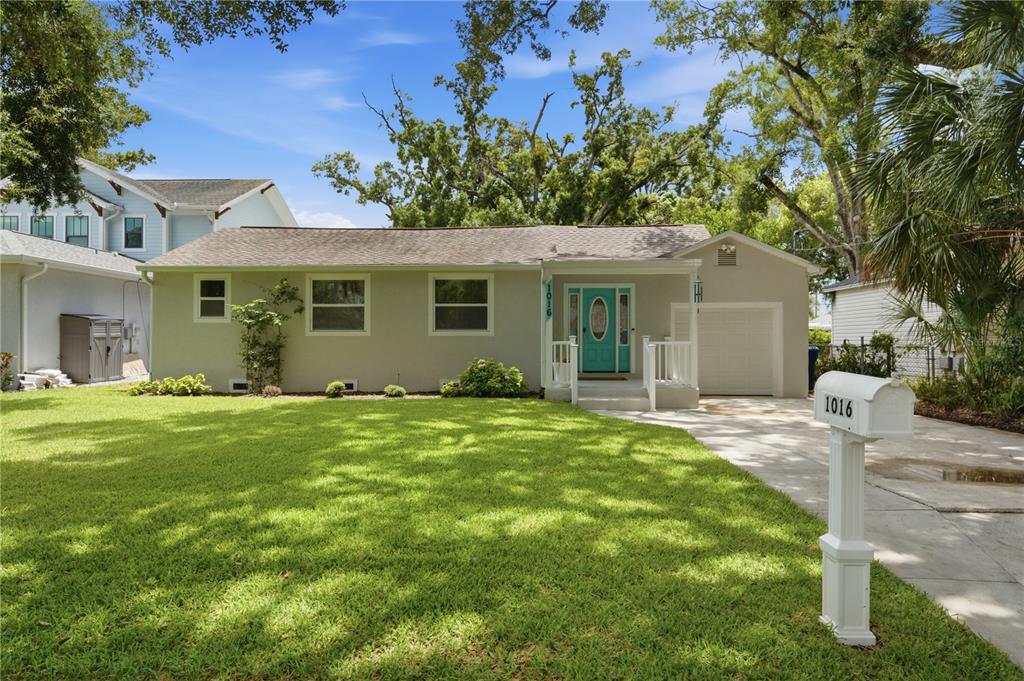
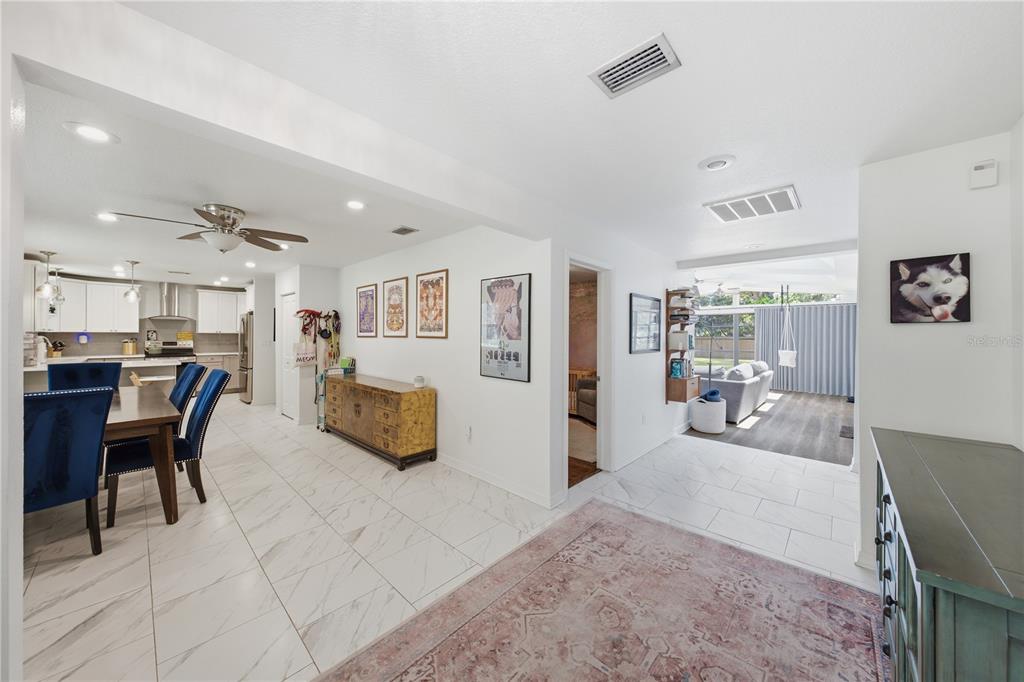
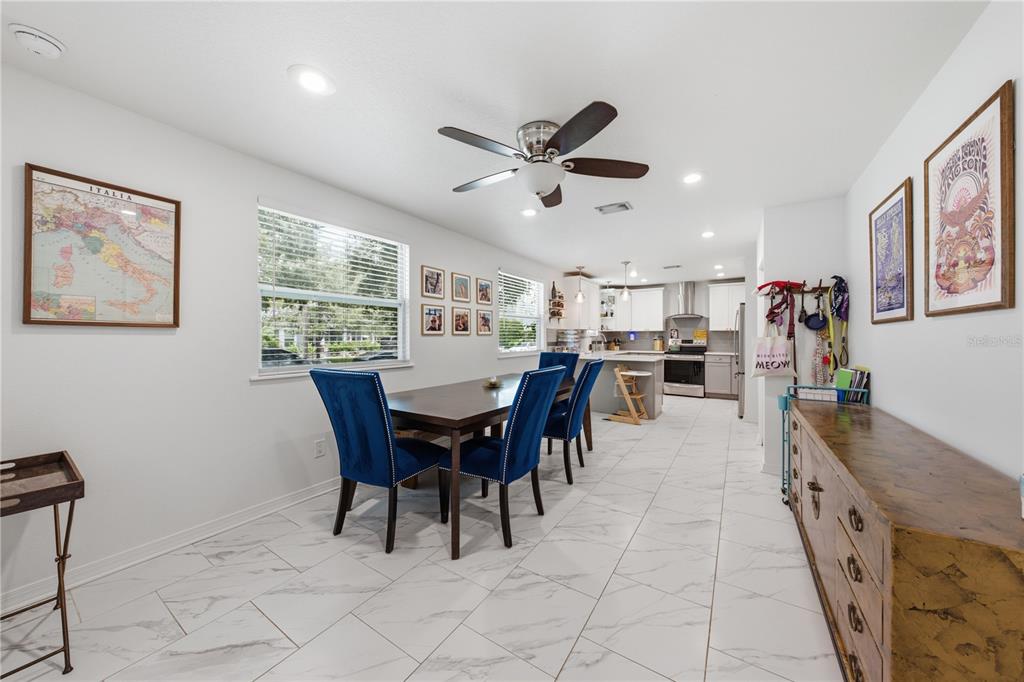
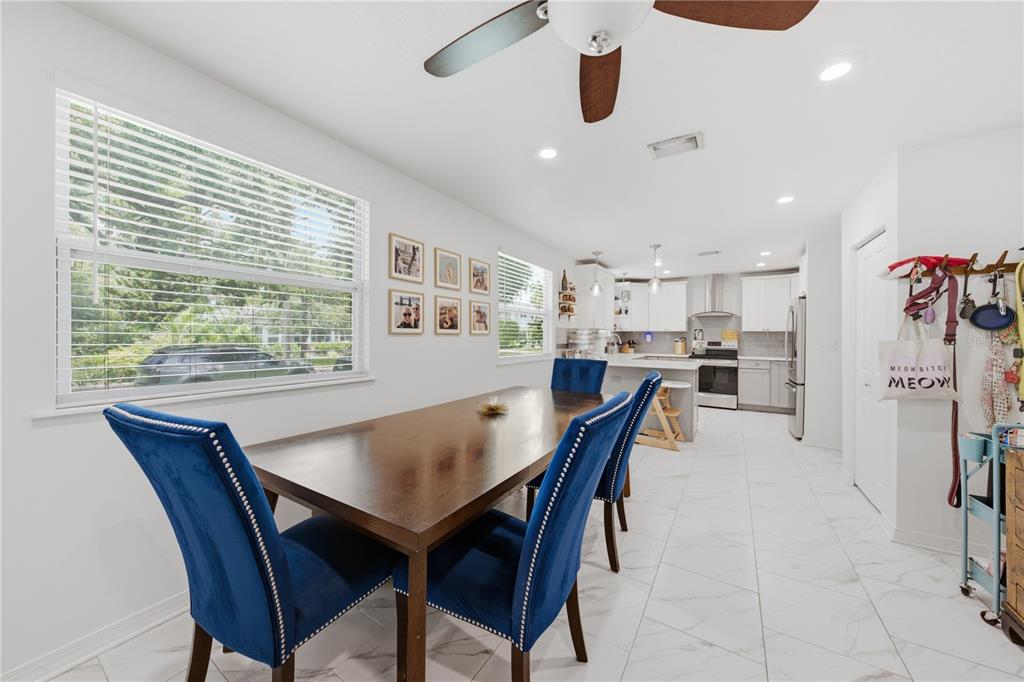
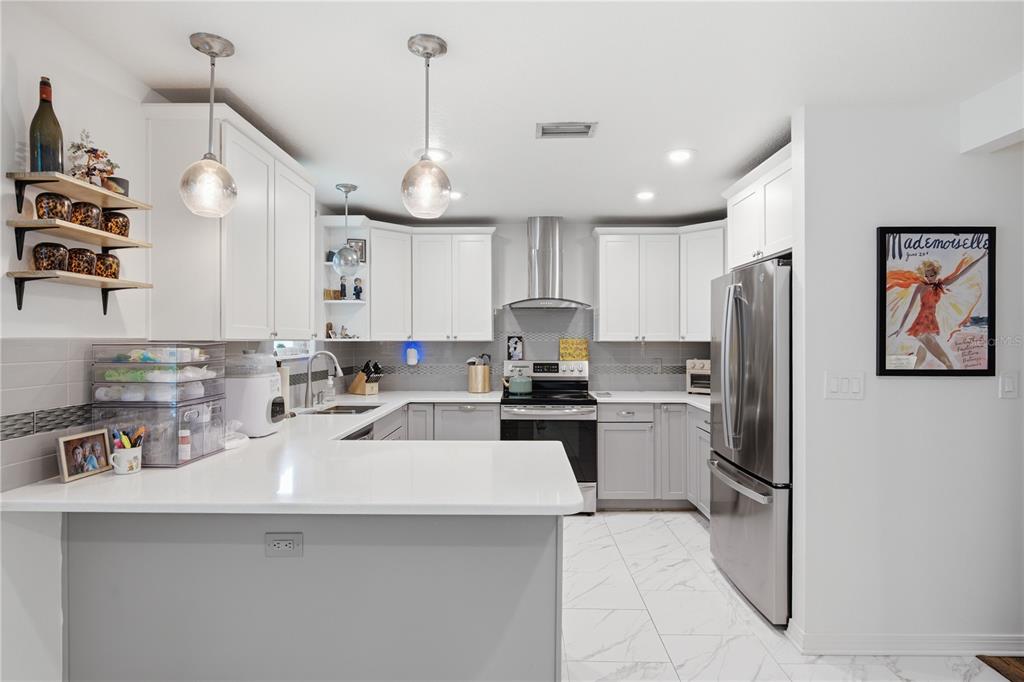
Walking distance along charming brick-paved streets to the Hillsborough River, Tampa Riverwalk, and three beautiful parks, this unique 3-bedroom, 2-bathroom home in Riverside Heights offers 1,800 sq ft of refined living plus a one-car garage. Nestled on a picturesque, tree-lined brick road, the home welcomes you with a brand-new front porch perfect for enjoying the mature canopy and character-filled neighborhood. Step inside to a foyer of elegant marble-like tile that opens to a stunning kitchen and dining area. High-end shaker cabinetry pairs beautifully with white quartz counters and premium stainless-steel appliances, while a tiled backsplash and pendant lighting complete the luxurious look. The living room is truly exceptional, featuring floor-to-ceiling windows and expansive skylights that flood the space with natural light. The primary suite showcases luxurious LVP flooring and is spacious enough for a California King plus a sitting or reading area. Large windows overlook a lush, mature backyard. Two walk-in closets and a spa-like bath with dual quartz vanities and a designer-tiled walk-in shower round out the suite. A practical split floor plan places the two guest bedrooms toward the front of the home, sharing a stylish full bath that continues the same high-end finishes throughout. Enjoy the purest water in City of Tampa with a whole home water filtration system! Extensively updated in 2017-including the roof, electrical, impact windows, plumbing, and interior-this home is move-in ready yet full of potential. The backyard offers ample space for both a pool and an ADU, making the possibilities truly endless. You simply will not find another home like this in Riverside Heights.

$4,225/mo

Est. mortgage payment based on a $635,000 home price.

All estimates are provided by Luxury Presence for informational purposes only. Actual amounts may vary.

Additional information

MLS® ID
TB8542454
Available since
September 3, 2026

Interior Features

Bedrooms
3
Bathrooms
2
Cooling
Yes
Basement
No

Exterior Features

Lot Size
0.18 Acres

Other Property Details

Taxes
$5,976
Tax Frequency
Annually
Garage
Yes


Courtesy of Skyler Warden

Based on information from DASH - Coldwell Banker (CB) as of 10/10/2026. This information is for your personal, non-commercial use and may not be used for any purpose other than to identify prospective properties you may be interested in purchasing. The display of MLS data is usually deemed reliable but is NOT guaranteed accurate by the MLS. Buyers are responsible for verifying the accuracy of all information should investigate the data themselves or retain appropriate professionals. Information from sources other than the Listing Agent may have been included in the MLS data. Unless otherwise specified in writing, Broker/Agent has not and will not verify any information obtained from other sources. The Broker/Agent providing the information contained herein may or may not have been the Listing and/or Selling Agent. 

©2026 DASH - Coldwell Banker (CB). All rights reserved. 

Data last updated 8:44 AM UTC, 10/10/2026

Powered by Luxury Presence