Property photo 1
Property photo 2
Property photo 3
Property photo 4
Property photo 5
5 Beds
3 Baths
3,866 sqft

$1,085,000

4611 NW 130th Ave, Portland OR, 97229

Price per sqft$280.65
Built in2016
Property size3,866 sqft
Property typeResidential

Overview

Active

Listed May 14, 2026

Updated 17h ago

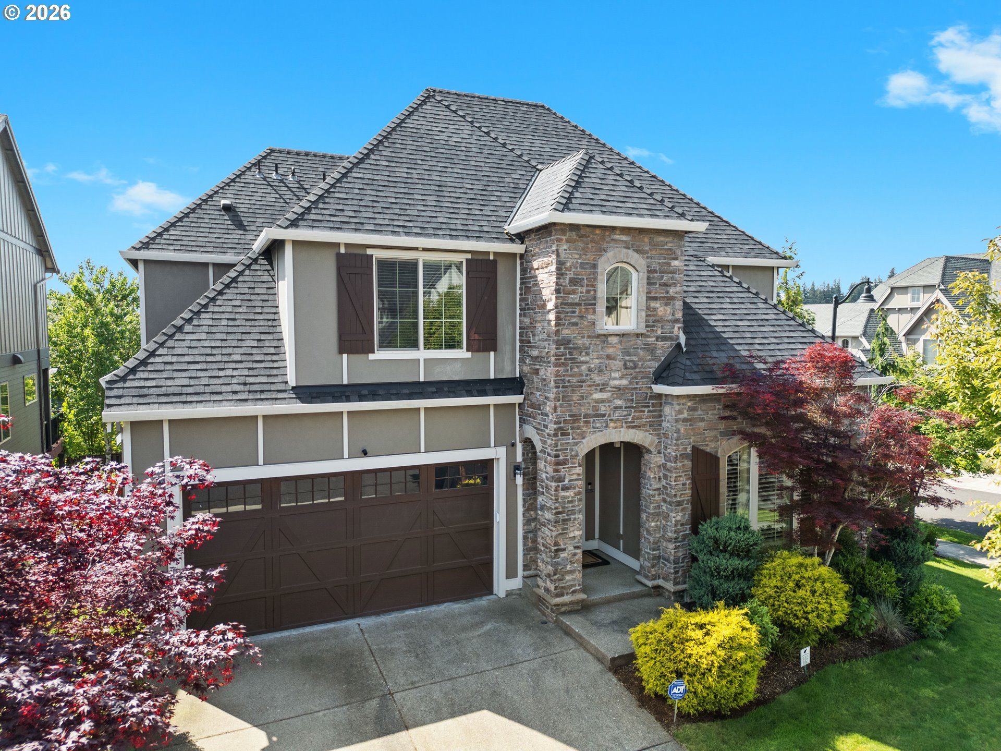
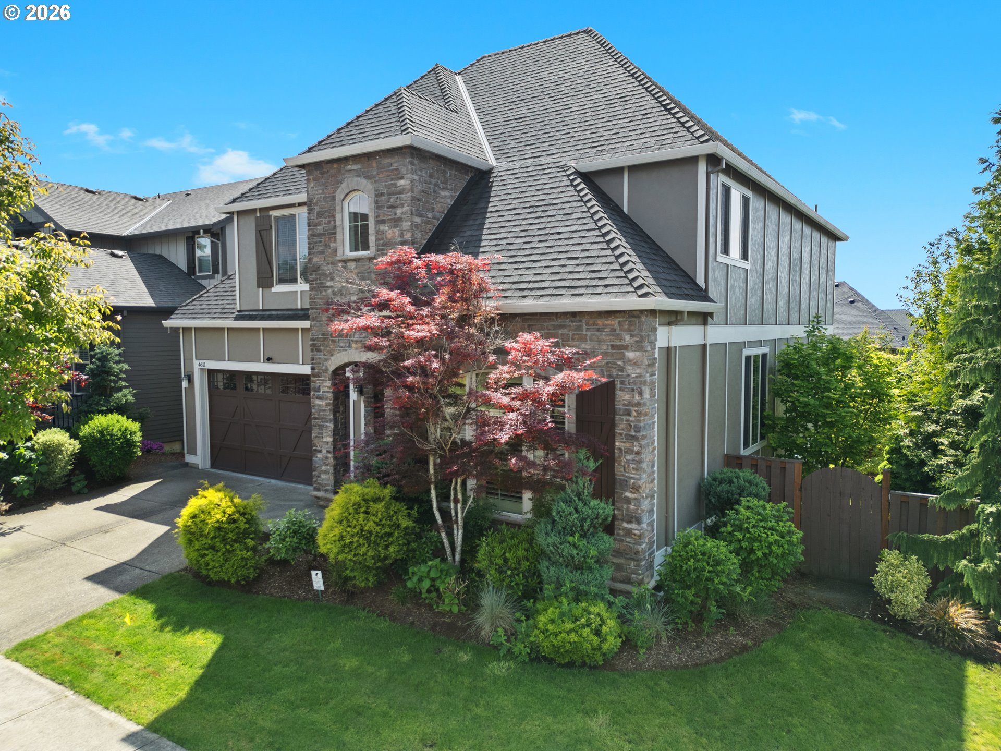
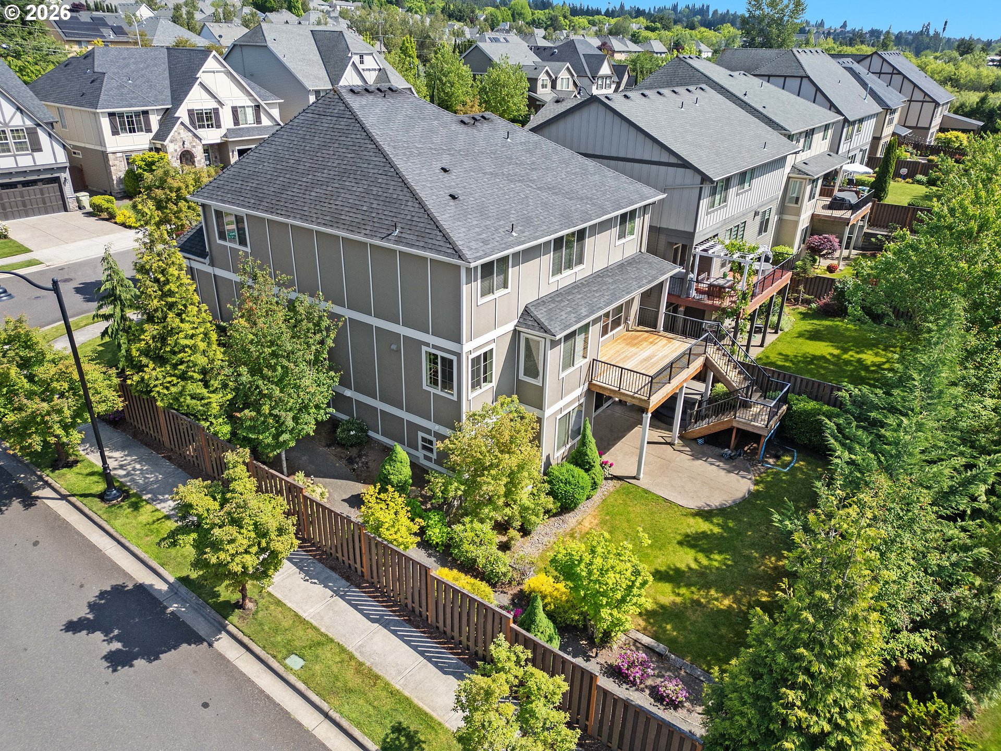
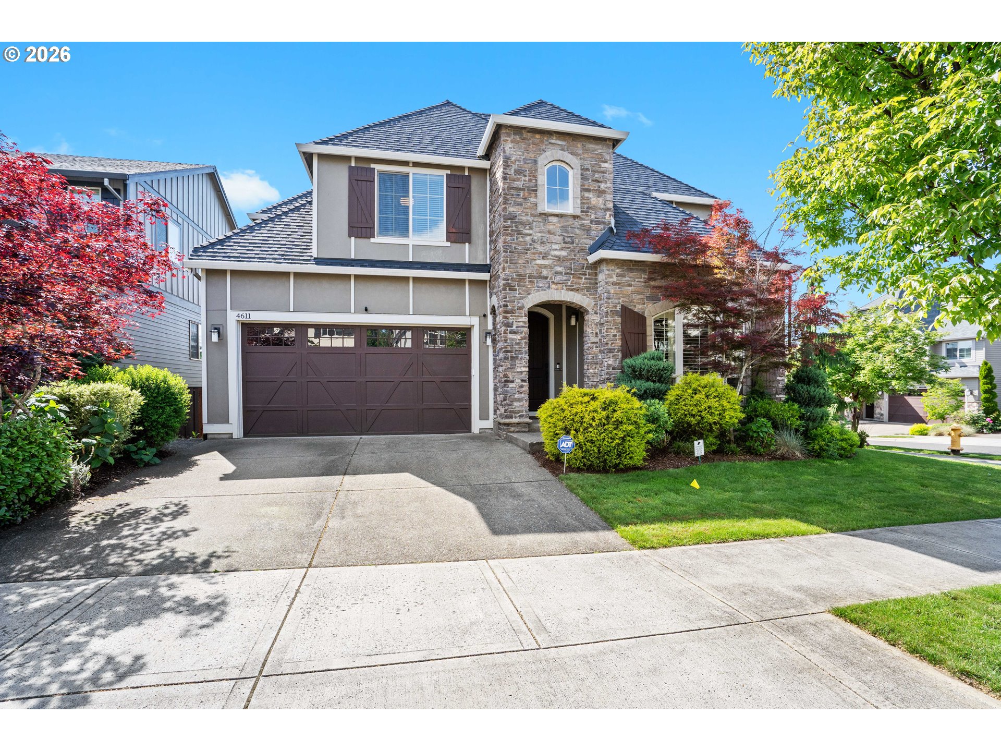
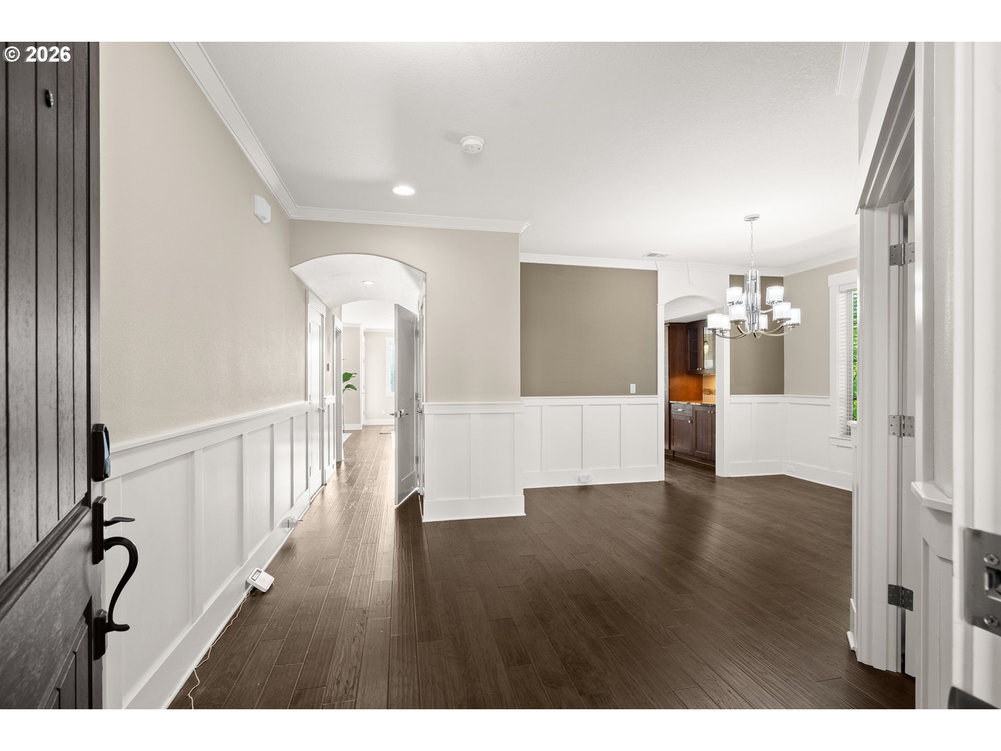
Perched at the highest point of the neighborhood, this exceptional West Hills Homes masterpiece offers a rare combination of elevation, privacy, and scale. Situated on a prominent corner lot, this residence stands apart from its neighbors, providing views of the valley from its premier hilltop vantage point. The interior showcases meticulous craftsmanship and luxury finishes throughout, including wainscoting that adds a sophisticated touch to the living spaces. At the heart of the home, the luxury kitchen is a chef's dream, featuring high-end details and a convenient butler's pantry for seamless entertaining. The expansive floor plan is designed for versatility, offering 5 spacious bedrooms plus a dedicated home office and 3.1 bathrooms. A standout feature that sets this property apart is the massive, fully finished daylight basement-a rarity for the area. This lower level serves as a complete secondary living suite, featuring a full bedroom, bathroom, and large living area with a sliding glass door that opens directly to the backyard. This could be used as guest space, bedroom or even a home gym. The outdoor living spaces are equally impressive, centered around an oversized deck perfect for taking in the views and overlooking the generous yard. Below the deck, a private hot tub is included, offering a serene retreat. Boasting larger square footage than typical neighborhood builds, this home represents a premier opportunity to own a high-side lot with a functional, multi-generational layout in a community where West Hills Homes' quality consistently commands immediate attention.

$7,219/mo

Est. mortgage payment based on a $1,085,000 home price.

All estimates are provided by Luxury Presence for informational purposes only. Actual amounts may vary.

Additional information

MLS® ID
600176990
Available since
May 14, 2026

Interior Features

Bedrooms
5
Bathrooms
3
Fireplace
Yes
Cooling
Yes
Heating
Yes
Basement
No

Exterior Features

Lot Size
0.17 Acres

Other Property Details

Taxes
$12,509
Tax Frequency
Annually
Association Fee Frequency
Monthly


Courtesy of Victoria Buck

Based on information from DASH - Coldwell Banker (CB) as of 10/12/2026. This information is for your personal, non-commercial use and may not be used for any purpose other than to identify prospective properties you may be interested in purchasing. The display of MLS data is usually deemed reliable but is NOT guaranteed accurate by the MLS. Buyers are responsible for verifying the accuracy of all information should investigate the data themselves or retain appropriate professionals. Information from sources other than the Listing Agent may have been included in the MLS data. Unless otherwise specified in writing, Broker/Agent has not and will not verify any information obtained from other sources. The Broker/Agent providing the information contained herein may or may not have been the Listing and/or Selling Agent. 

©2026 DASH - Coldwell Banker (CB). All rights reserved. 

Data last updated 11:14 PM UTC, 10/12/2026

Powered by Luxury Presence