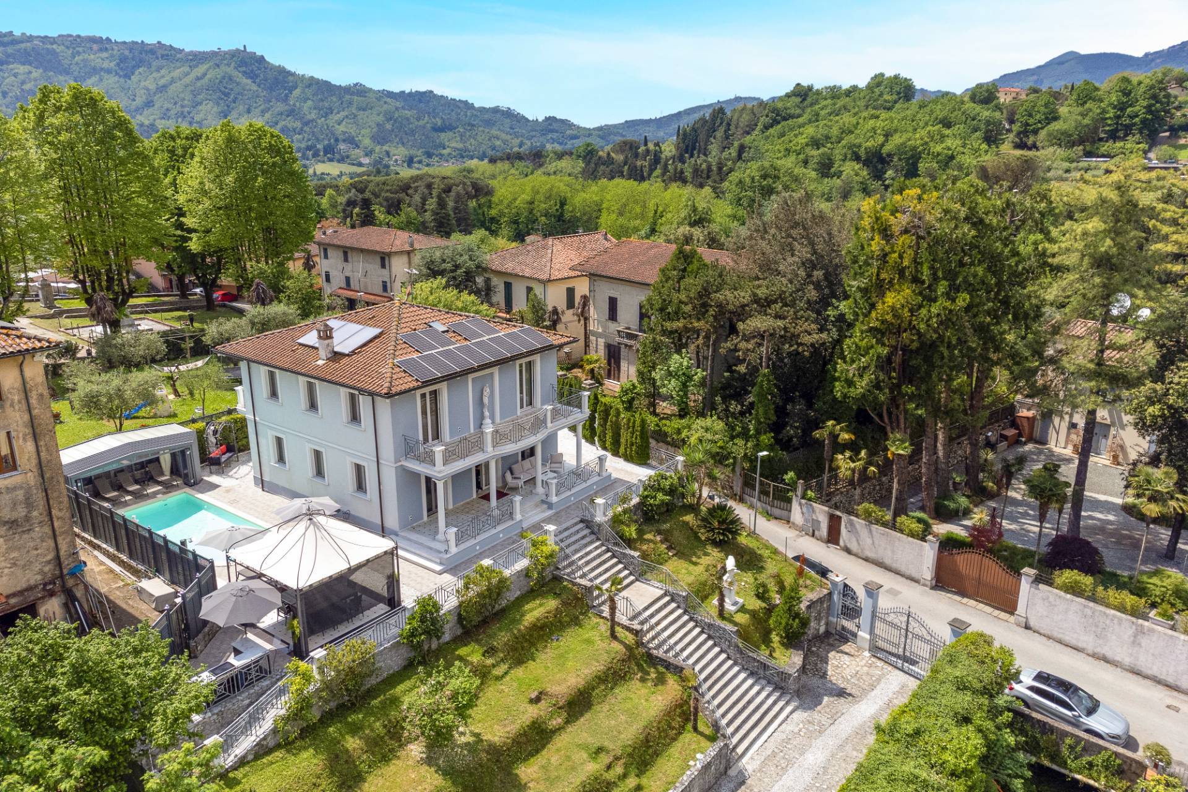
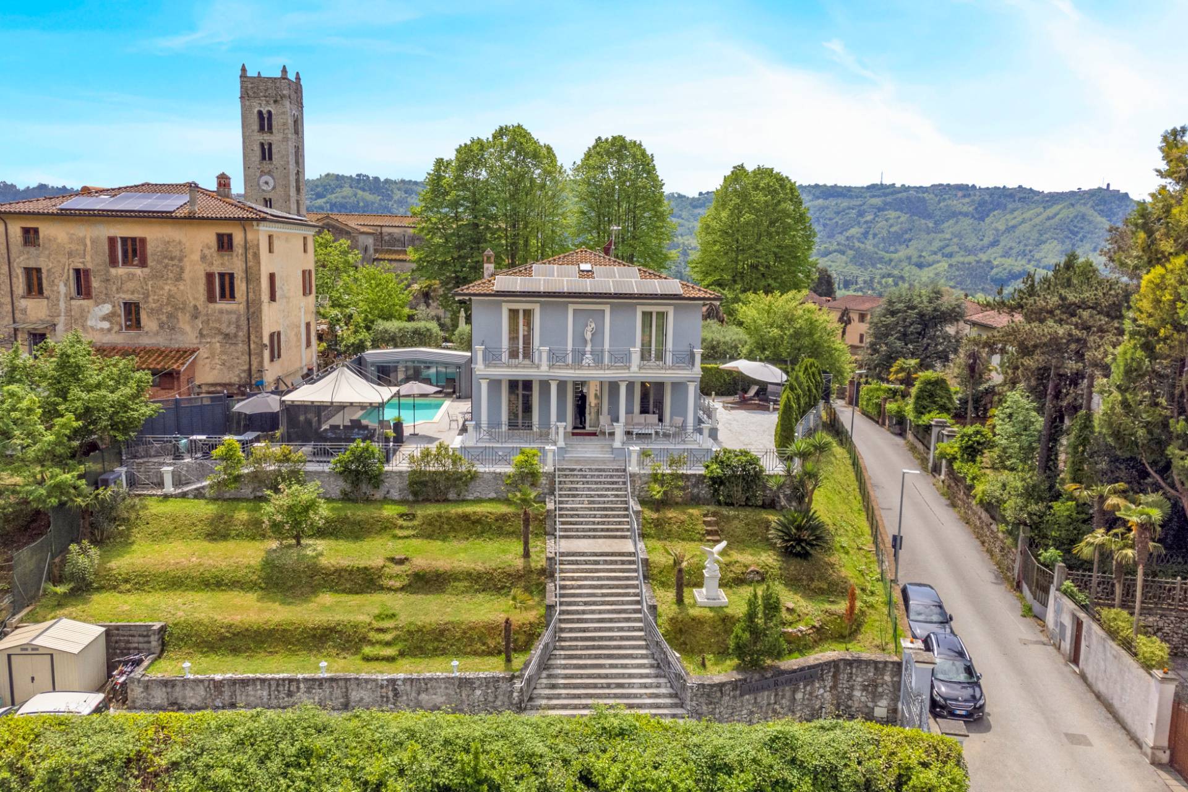
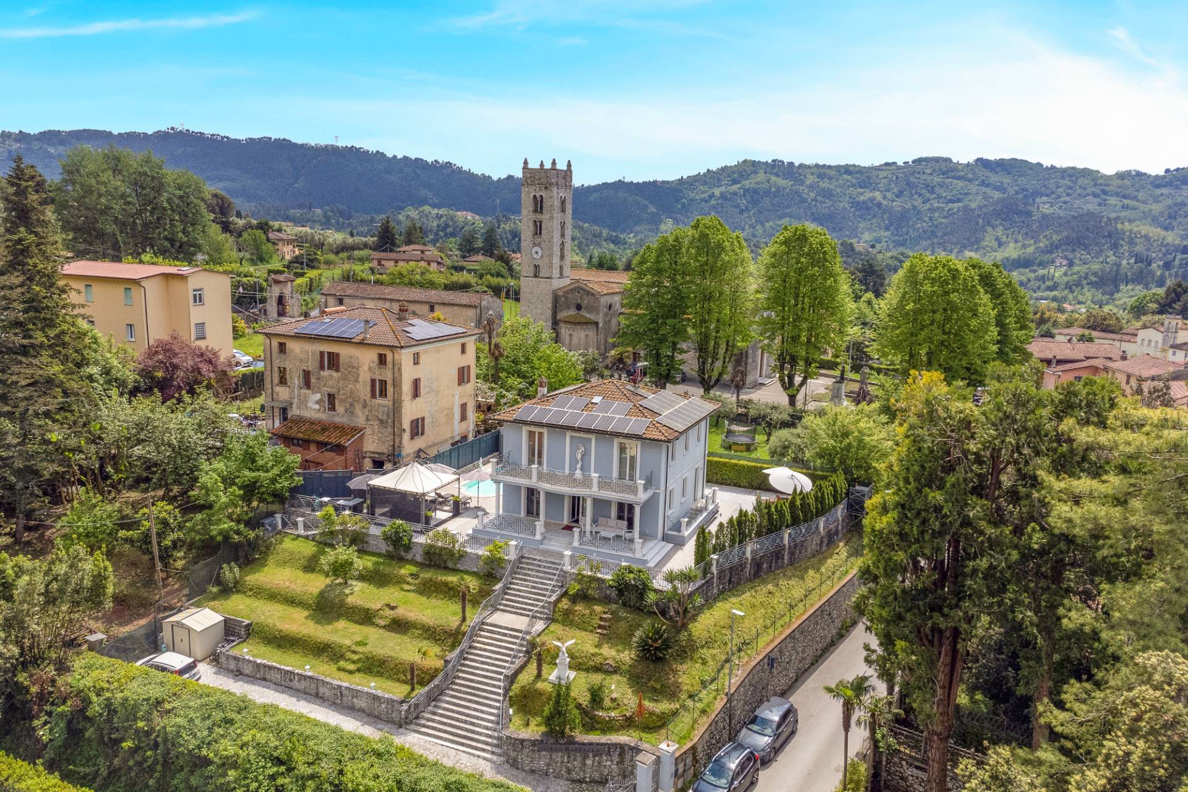
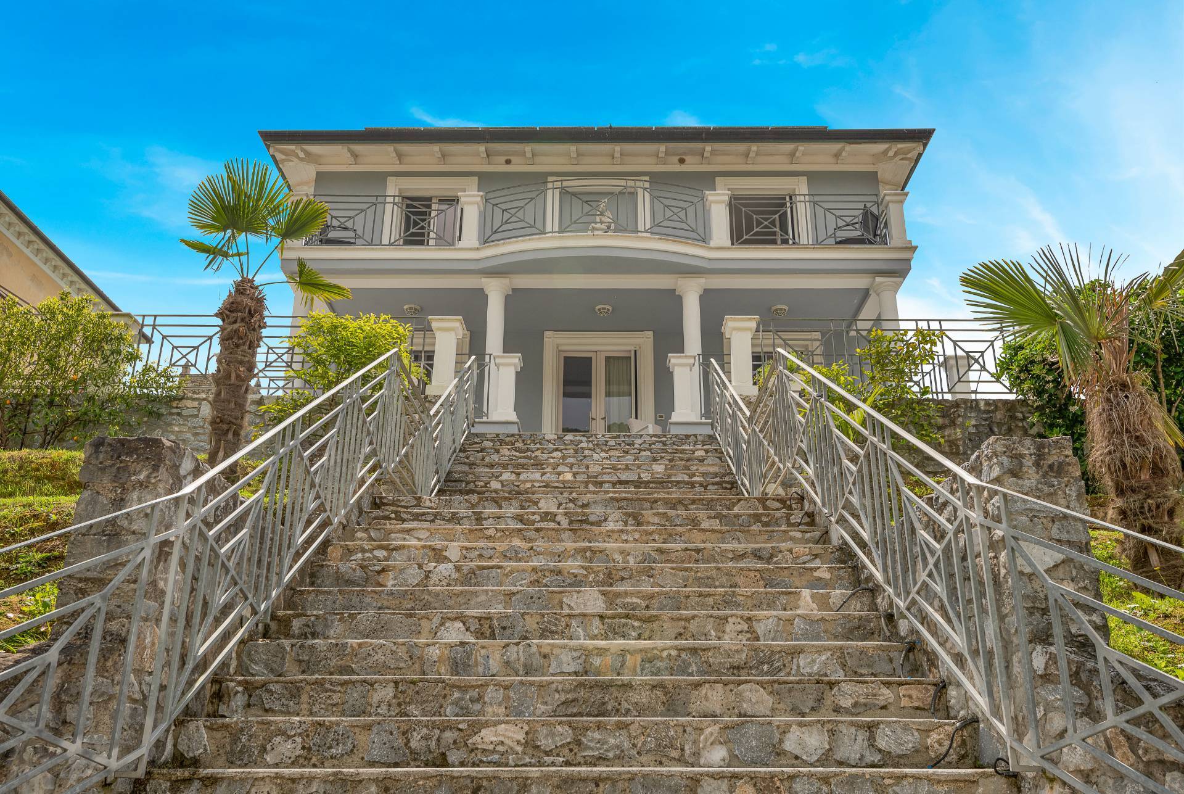
Luxury villa, elegantly nestled in the first hill of Camaiore, offers a fairytale perspective, with a landscape backdrop that captures with the typical atmosphere of Tuscan villages. Located just 9 km from the splendid beaches of Versilia, the residence is a short distance from the prestigious clubs and boutiques of Forte dei Marmi, from the Little Athens "Pietrasanta", from the lively and colorful Viareggio.
Its strategic position places it in an idyllic setting, but also makes it an ideal starting point for exploring the artistic and cultural treasures of the world-famous Tuscan capitals, the very close Lucca, Florence, Pisa, as well as landscape excellences such as the wild beauty of the Apuan Alps. At the same time, its strategic location allows easy access to international airports, ensuring a convenient connection to every destination.
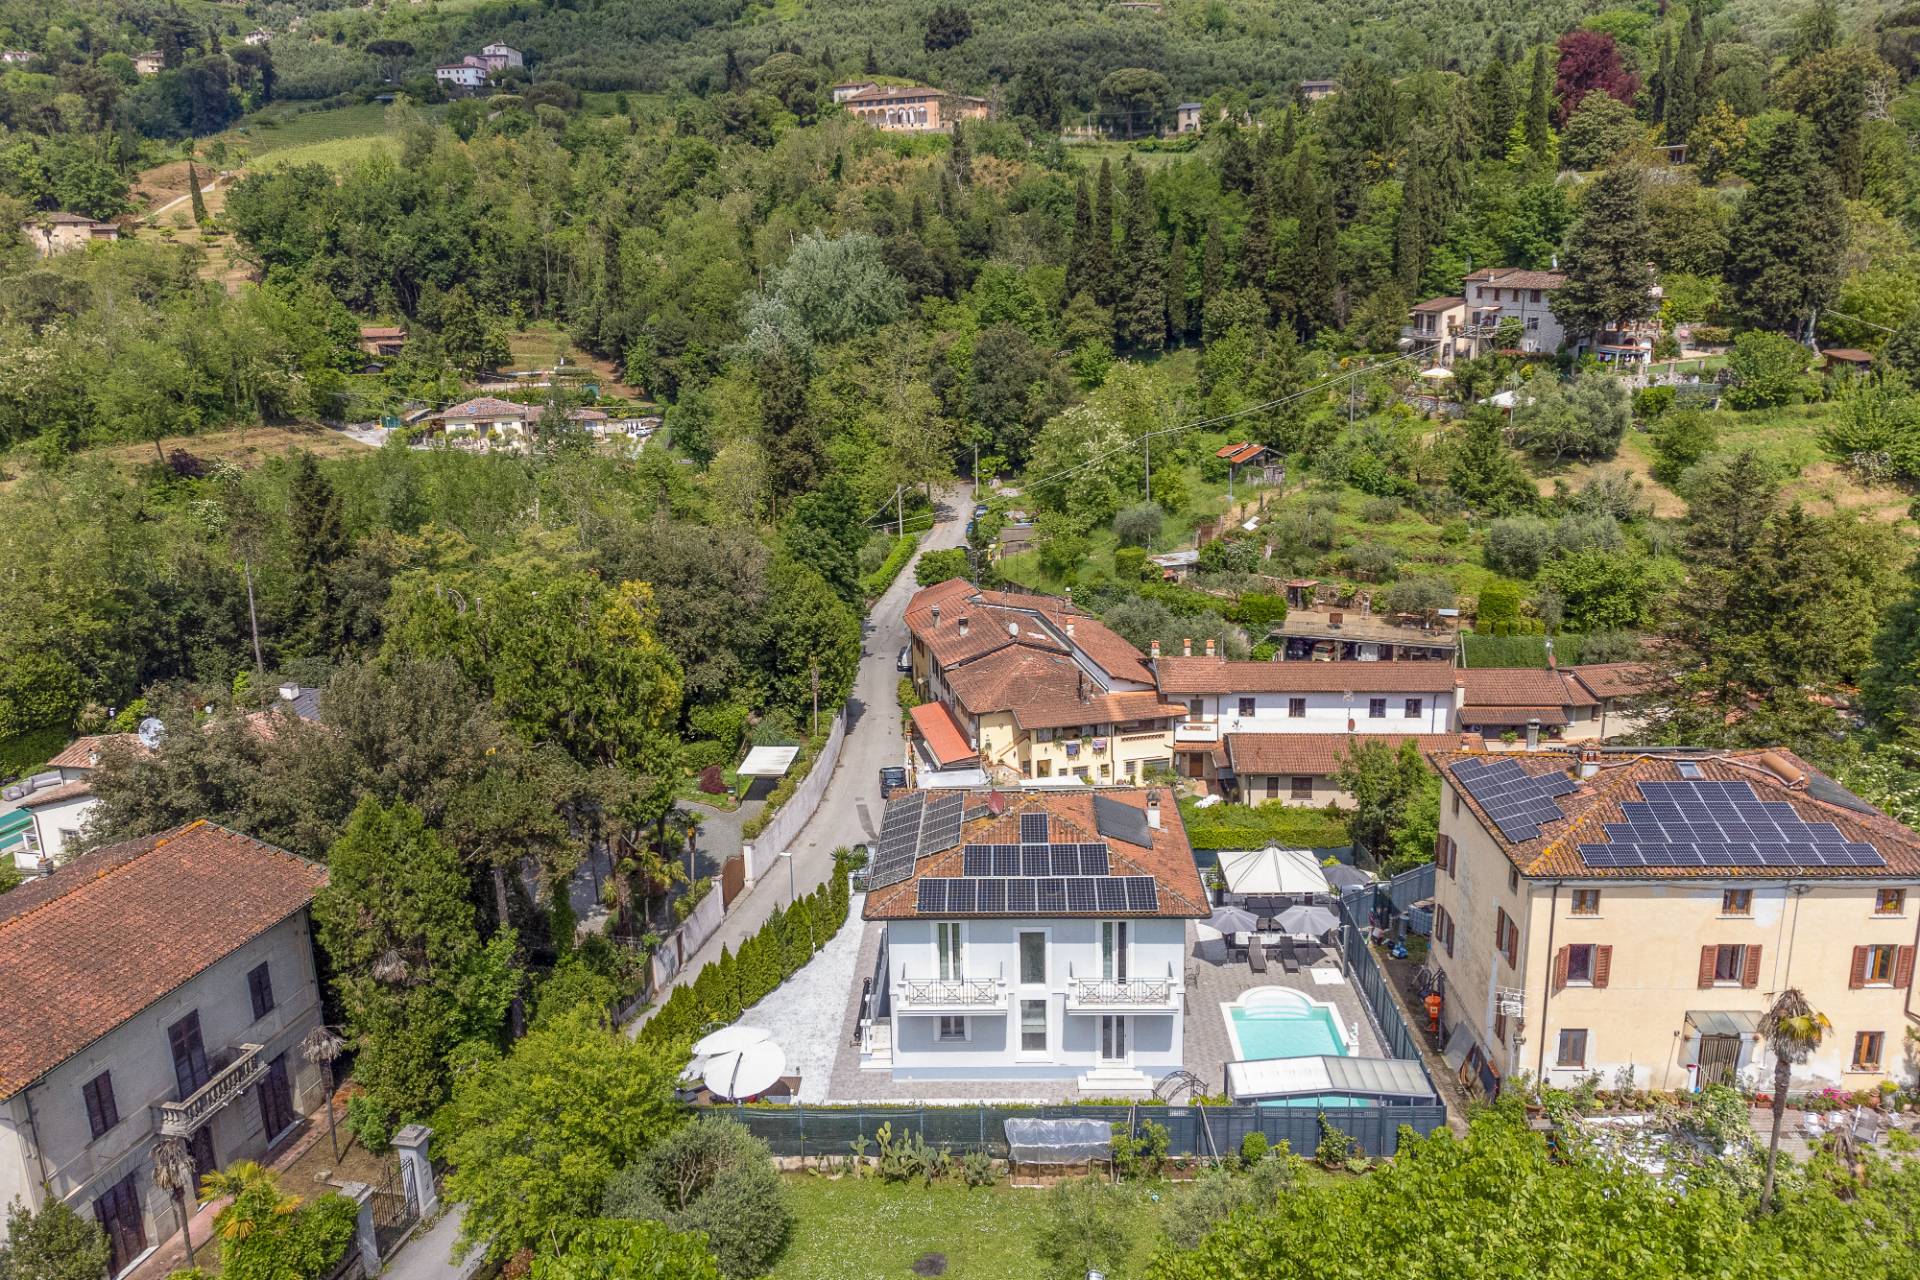
The entrance to the property is made majestic by a scenic stone staircase that, starting from the parking lot, leads to the residence. The villa is spread over a generous surface area of about 350 square meters distributed over three floors and is surrounded by an impeccably maintained garden of about 850 square meters, the residence offers a heavenly outdoor space with a splendid heated swimming pool, surrounded by several areas where we can choose to be caressed by the sun or enjoy the shaded gazebos. A magnificent loggia, one of the many comfortable spaces to enjoy moments in the open air, welcomes guests and introduces them inside.
The ground floor of the villa opens with a large living room, illuminated by generous French windows on all four sides, creating a bright and welcoming environment. This area is ideal for relaxing and bringing together family and friends. The super-accessorized kitchen, communicating with the living room, offers a perfect space for preparing lunches and dinners while conversing with guests. The ground floor also houses a comfortable double bedroom, a bathroom and a practical closet.
A fine marble staircase leads to the upper floor, dedicated to the sleeping area. The hallway leads to two spacious double bedrooms and a bathroom. One of the bedrooms overlooks a large terrace from which you can admire the placid and green nature of the surrounding hills. The master suite, also located on this floor, surprises with its elegance, the refined and precious open bathroom and the spacious wardrobe, create an intimate and relaxing environment. The view of the terrace allows you to enjoy an outdoor space ideal for breakfast,
immersed in the surrounding landscape.
Returning to the ground floor and descending the suggestive marble staircase, you find yourself in front of a further space dedicated to pure leisure and relaxation: the basement. Accessible from both inside and outside the villa, this large multipurpose space is currently designed for recreational activities. Here, you can challenge guests to a game of billiards or relax comfortably on the sofas to enjoy a film or listen to your favourite music. This level also houses a fully equipped laundry room, offering practicality and functionality for everyday needs. The technical center is also located on this floor, ensuring efficient and discreet control of the
villa facilities.
The home, in addition to offering every kind of comfort, is also cutting-edge from a technological point of view, guaranteeing a living experience characterized by energy efficiency and environmental sustainability. Equipped with a highly efficient heating and air conditioning system, the villa ensures an optimal internal climate in every season, offering thermal comfort to its inhabitants.
The presence of a photovoltaic system and solar panels underlines the attention to renewable energy and environmental sustainability. These technologies allow to efficiently exploit solar energy, helping to reduce the environmental impact of the property and positioning it in a high energy class, such as the pr ...