Property photo 1
Property photo 2
Property photo 3
Property photo 4
Property photo 5
3 Beds
2 Baths
3,050 sqft

$525,000

521 High Point Dr, Longmont CO, 80504

Price per sqft$172.13
Built in2022
Property size3,050 sqft
Property typeResidential

Overview

Pending

Listed Oct 5, 2026

Updated 1h ago

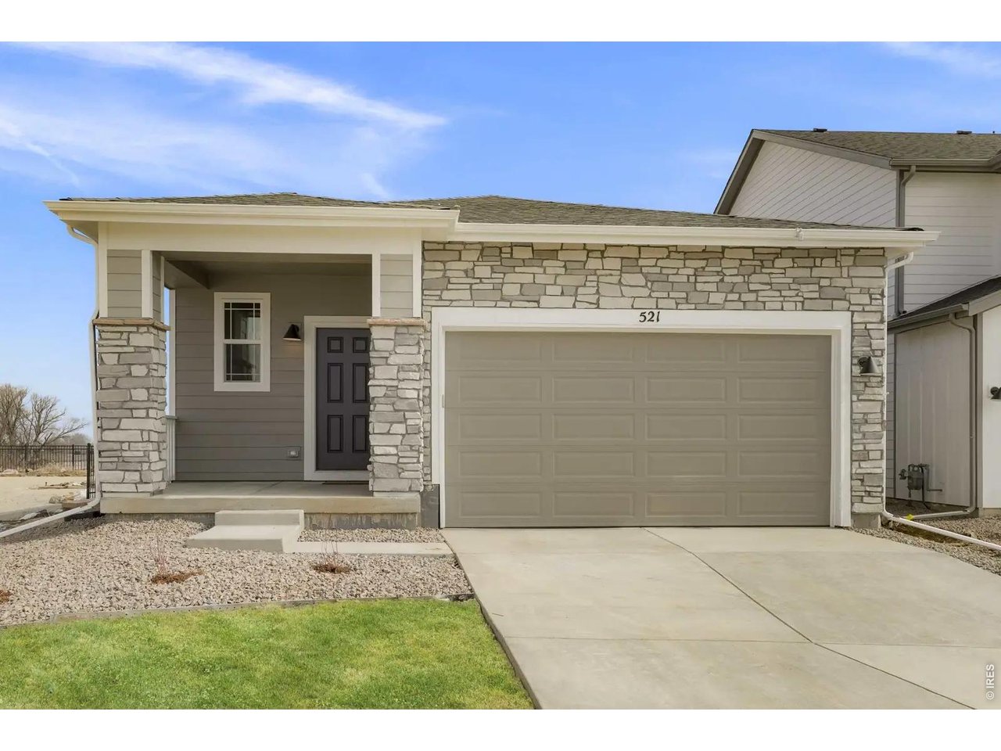
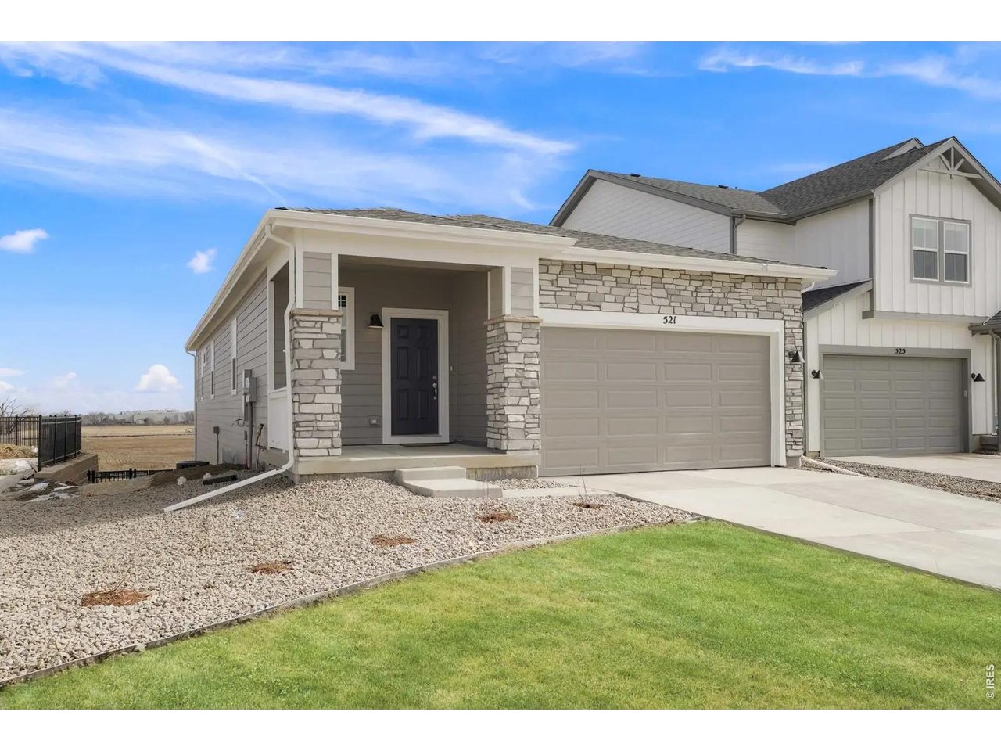
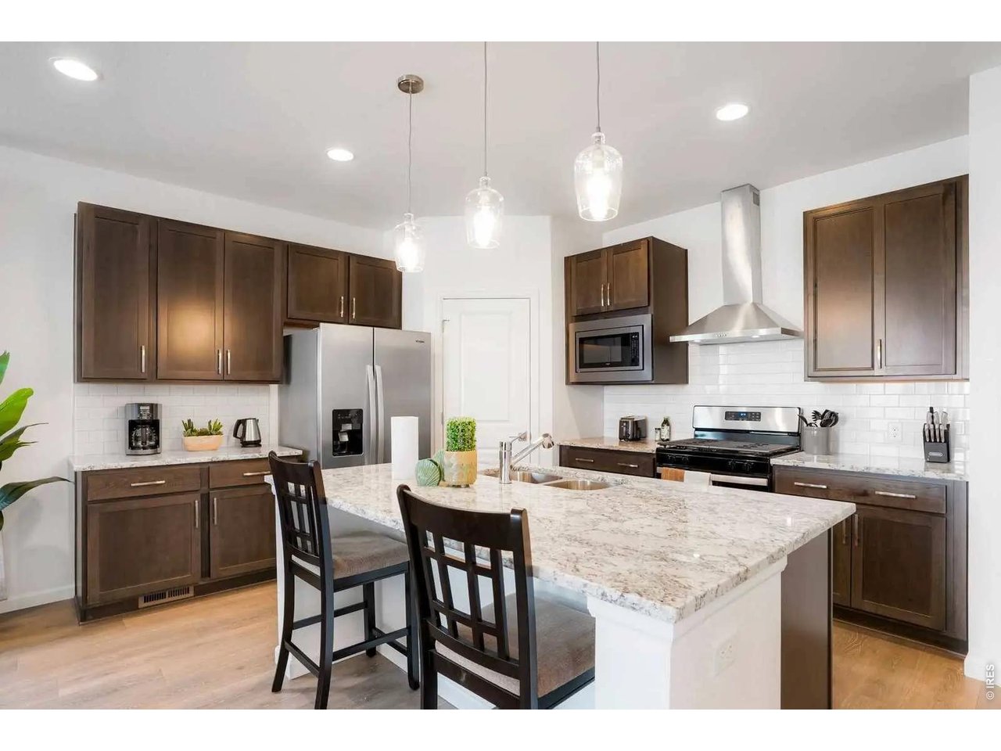
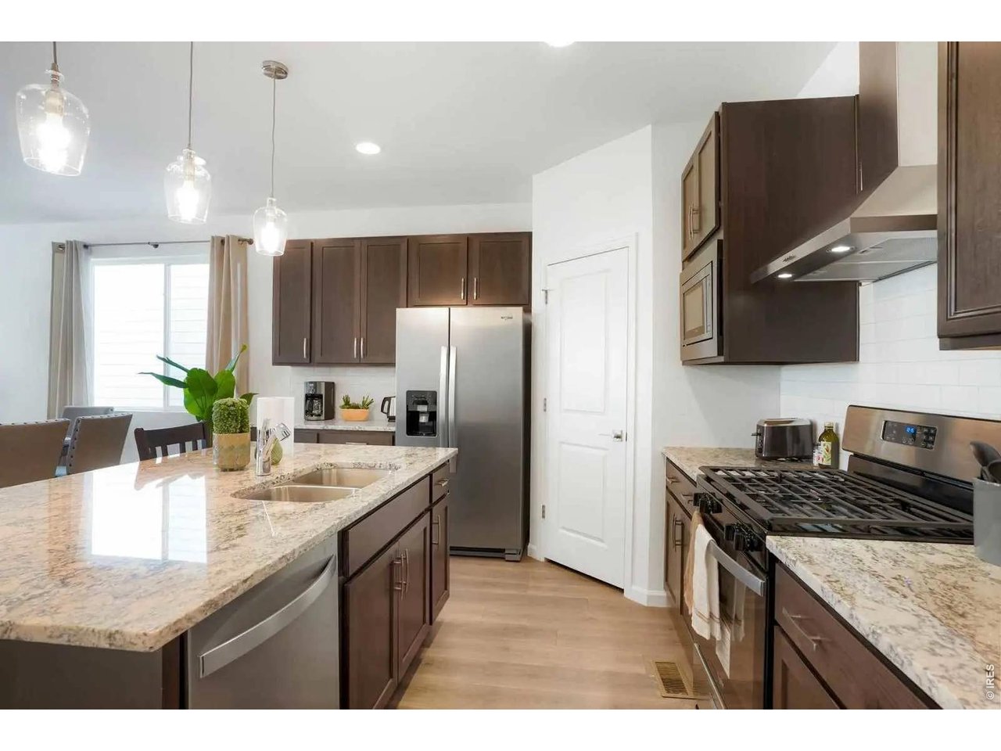
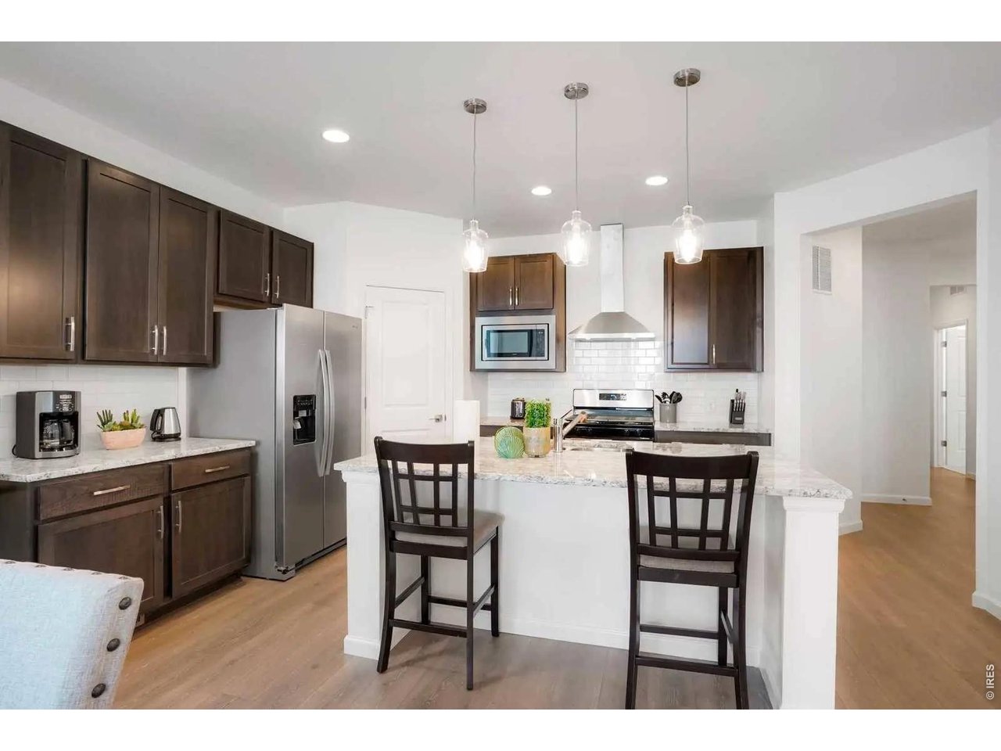
Beautiful Ranch-Style Home Backing to Open Space!Welcome home to this beautiful, nearly new ranch-style home offering over 3,000 square feet of total space and an exceptional combination of modern finishes, low-maintenance living, and room to grow. With 1,525 finished square feet on the main level plus a full unfinished walkout basement, this home provides an ideal layout today with tremendous potential for the future.The heart of the home is the impressive chef's kitchen, featuring a large eat-in island, 42-inch upper cabinets, Whirlpool stainless steel appliances, and a generously sized pantry. The open-concept design creates a welcoming space for everyday living and entertaining, while the ranch-style floor plan offers convenient main-level living with three bedrooms and two bathrooms.Step outside and enjoy the added privacy and beauty of backing to open space. The unfinished walkout basement provides an incredible opportunity to add additional bedrooms, bathrooms, living space, a home gym, recreation room, or whatever best fits your needs.Nearly new construction means you can enjoy modern finishes and peace of mind without the immediate maintenance and costly updates often associated with an older home. Combined with the low-maintenance design, this home is positioned to provide an easy, comfortable lifestyle with minimal maintenance costs in the foreseeable future.If you're looking for a beautiful ranch home with modern finishes, open-space views, plenty of future potential, and low-maintenance living, this one deserves a look!

$3,493/mo

Est. mortgage payment based on a $525,000 home price.

All estimates are provided by Luxury Presence for informational purposes only. Actual amounts may vary.

Additional information

MLS® ID
1070065
Available since
October 5, 2026

Interior Features

Bedrooms
3
Bathrooms
2
Cooling
Yes
Heating
Yes
Basement
No

Exterior Features

Lot Size
0.11 Acres

Other Property Details

Taxes
$4,050
Tax Frequency
Annually
Garage
Yes


Courtesy of Benjamin Cole

Based on information from DASH - Coldwell Banker (CB) as of 10/14/2026. This information is for your personal, non-commercial use and may not be used for any purpose other than to identify prospective properties you may be interested in purchasing. The display of MLS data is usually deemed reliable but is NOT guaranteed accurate by the MLS. Buyers are responsible for verifying the accuracy of all information should investigate the data themselves or retain appropriate professionals. Information from sources other than the Listing Agent may have been included in the MLS data. Unless otherwise specified in writing, Broker/Agent has not and will not verify any information obtained from other sources. The Broker/Agent providing the information contained herein may or may not have been the Listing and/or Selling Agent. 

©2026 DASH - Coldwell Banker (CB). All rights reserved. 

Data last updated 9:43 PM UTC, 10/14/2026

Powered by Luxury Presence