Property photo 1
Property photo 2
Property photo 3
Property photo 4
Property photo 5
4 Beds
5 Baths
3,193 sqft

$2,100,000

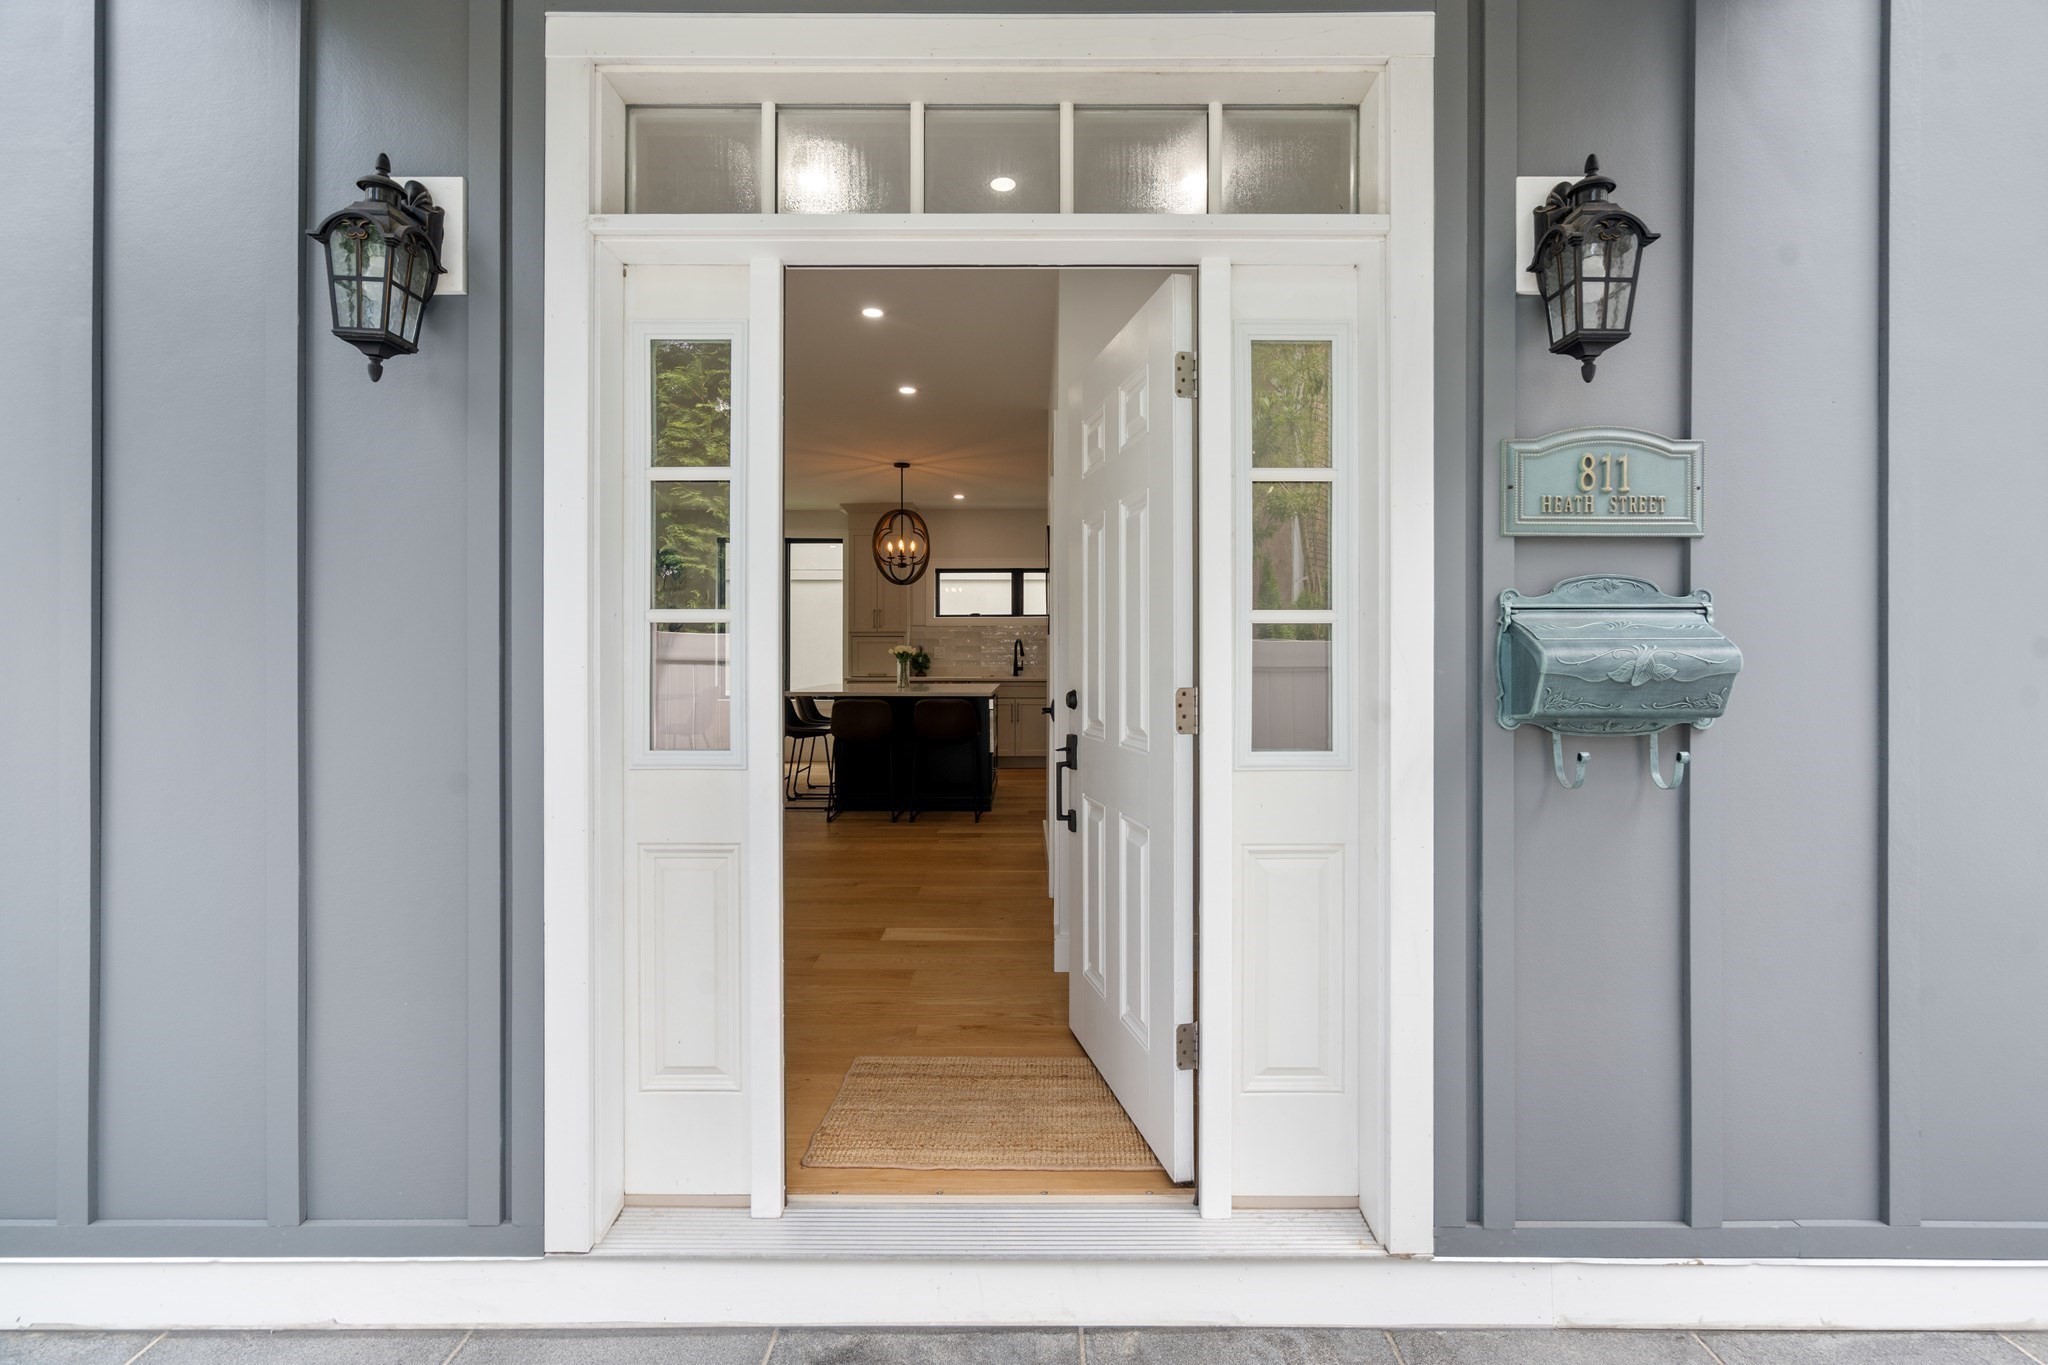
811 Heath St Unit Rear, Brookline MA, 02467

Price per sqft$657.69
Built in2024
Property size3,193 sqft
Property typeTownhomes

Overview

Active

Listed Aug 6, 2026

Updated 14h ago

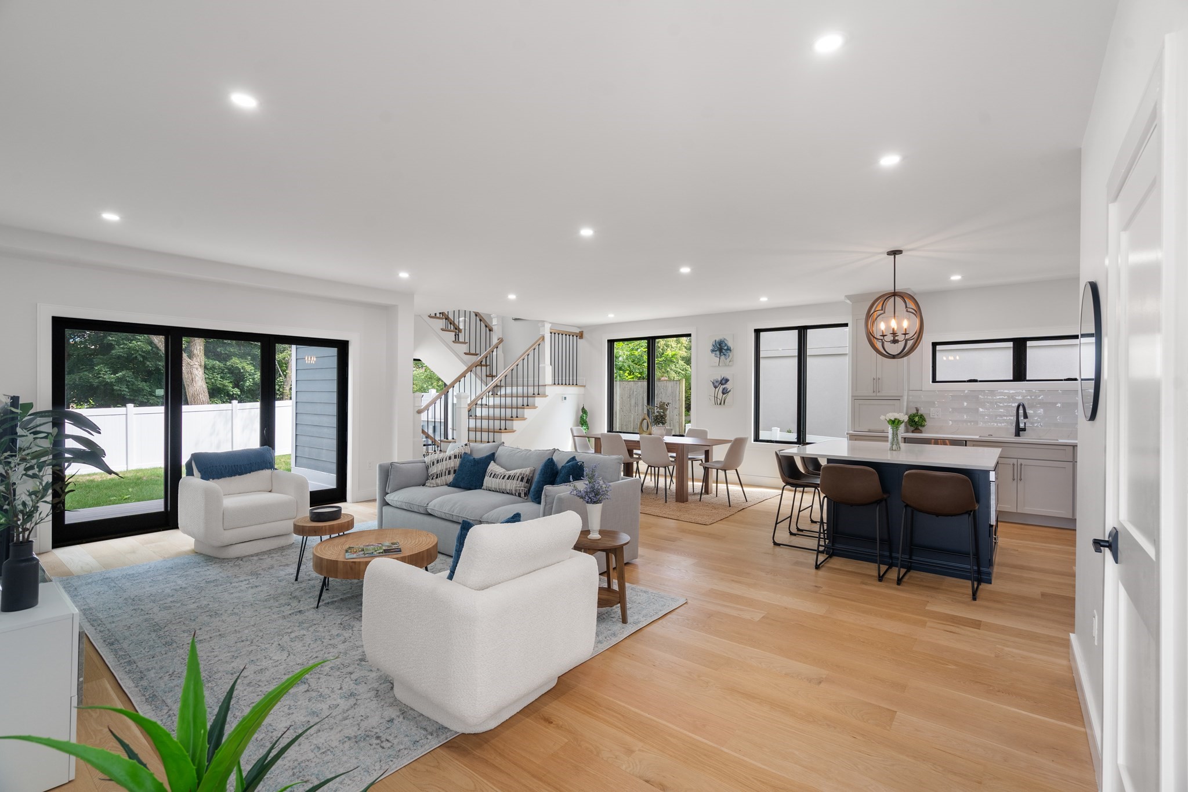
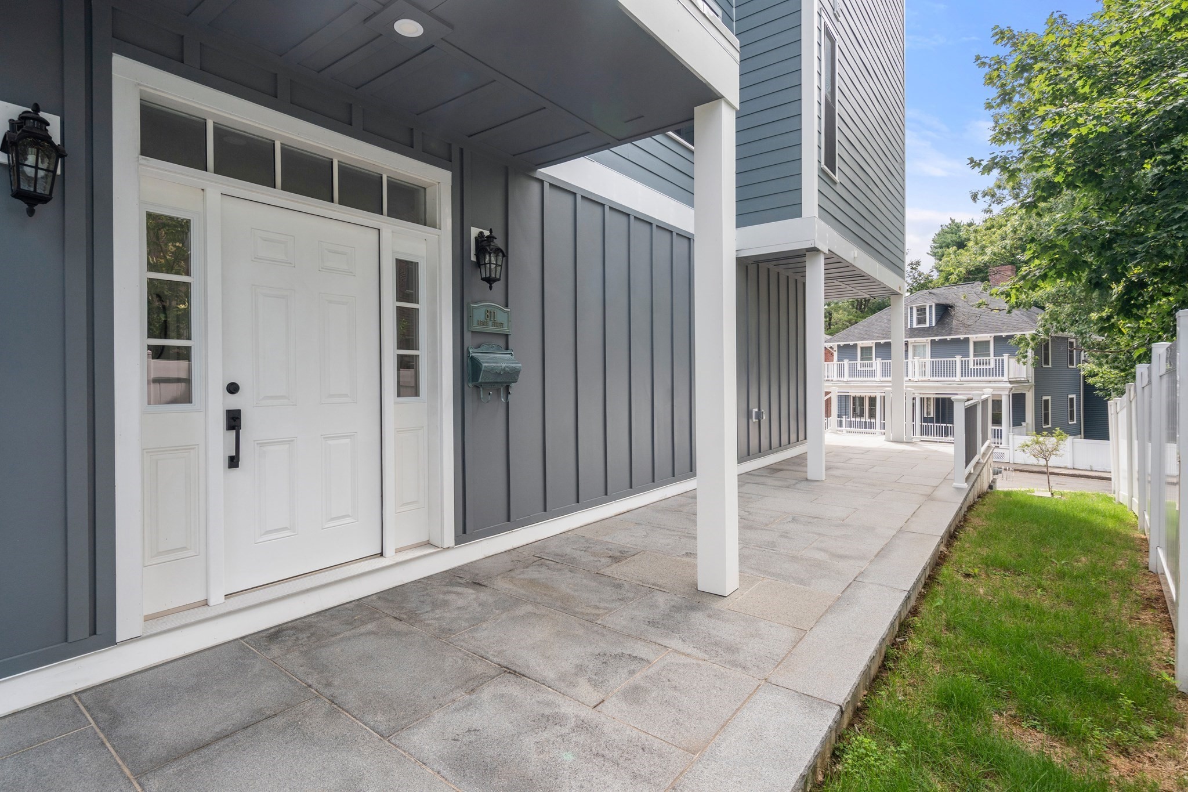
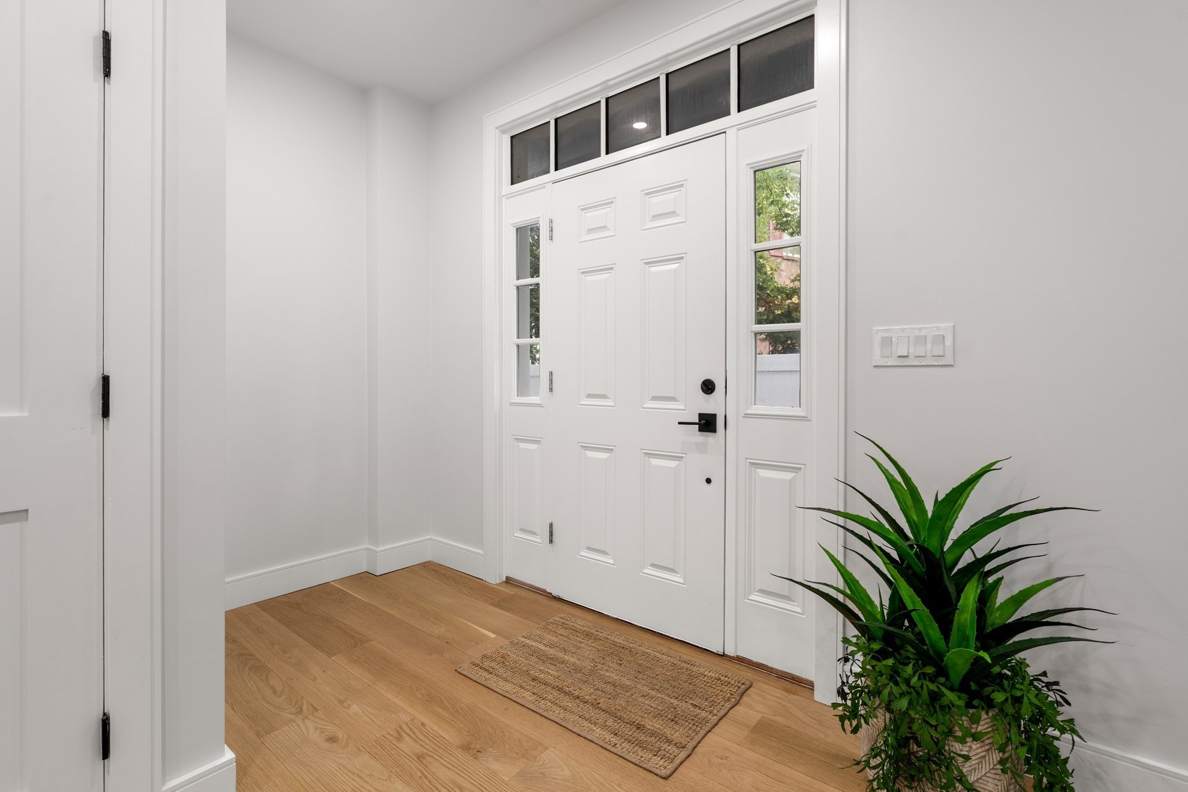
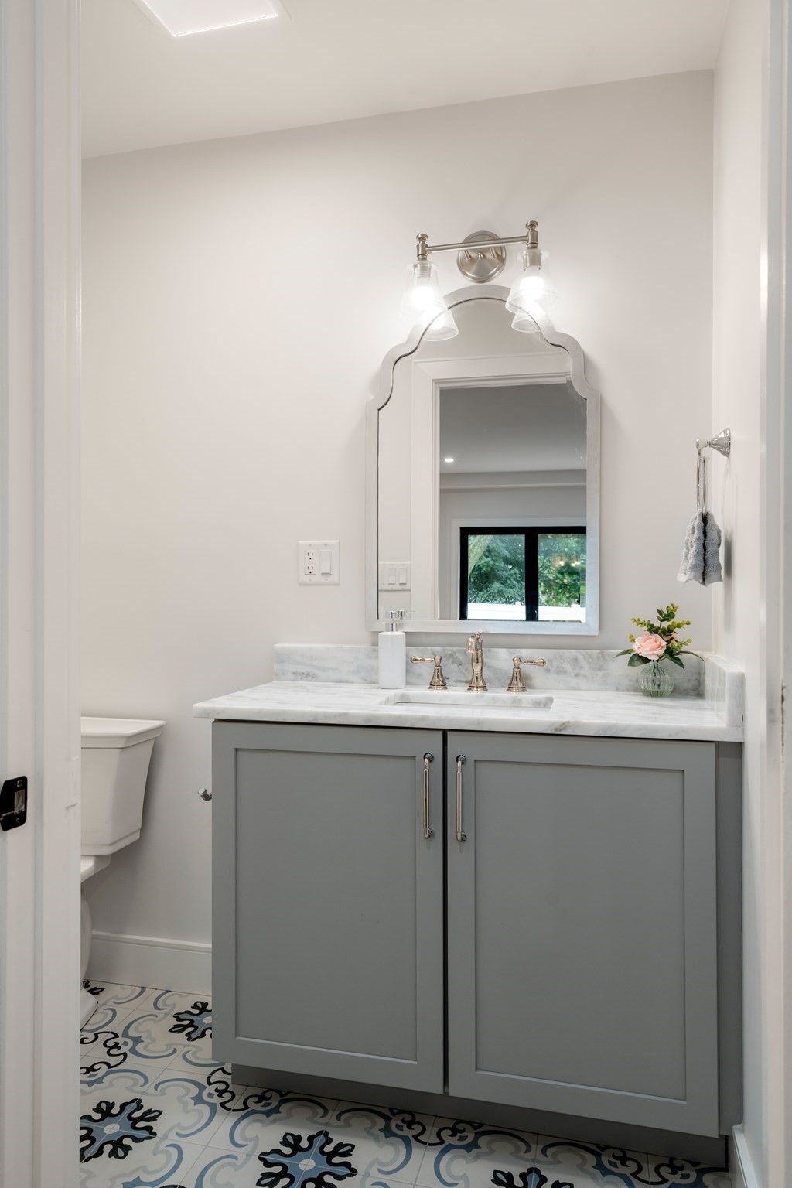
TWO CAR GARAGE: This exceptional contemporary townhome offers 3,193 square feet of sophisticated living space in the heart of Chestnut Hill. Located in the highly desirable Brookline school district, this four-bedroom, four-and-a-half-bath residence combines refined contemporary design, premium finishes, and the comfort of single-family living with the convenience of condominium ownership.Bathed in natural light from oversized black-framed windows, the open-concept main level features 8-inch white oak hardwood flooring, soaring ceilings, and a beautifully appointed chef's kitchen with custom cabinetry, quartz countertops, premium stainless steel appliances, a six-burner Bosch gas range, and an oversized center island overlooking the dining and living areas. Sliding glass doors open to a private patio and fenced yard, creating seamless indoor-outdoor living, while a stylish tiled powder room completes the main level.The second level features two spacious en-suite bedrooms, including a luxurious primary suite with a custom walk-in closet and spa-inspired bath featuring elegant tilework and a frameless glass shower. The top level offers two additional en-suite bedrooms, a striking glass-enclosed office, and a dedicated laundry room.Additional highlights include designer lighting, a tiled mudroom with custom built-ins, abundant storage, and two assigned heated garage parking spaces.Moments from The Street Chestnut Hill, Chestnut Hill Square, Hammond Pond Reservation, Skyline Park, Route 9, Longwood Medical Area, and downtown Boston. Never occupied, this extraordinary residence offers a rare opportunity to own a turnkey luxury home in one of Brookline's most sought-after neighborhoods.

$13,971/mo

Est. mortgage payment based on a $2,100,000 home price.

All estimates are provided by Luxury Presence for informational purposes only. Actual amounts may vary.

Additional information

MLS® ID
73560438
Available since
August 6, 2026

Interior Features

Bedrooms
4
Bathrooms
5
Cooling
Yes
Heating
Yes
Basement
No

Exterior Features

Lot Size
0.17 Acres

Other Property Details

Taxes
$99,999
Tax Frequency
Annually
Association Fee Frequency
Monthly
Garage
Yes


Courtesy of Marjorie Gold

Based on information from DASH - Coldwell Banker (CB) as of 10/13/2026. This information is for your personal, non-commercial use and may not be used for any purpose other than to identify prospective properties you may be interested in purchasing. The display of MLS data is usually deemed reliable but is NOT guaranteed accurate by the MLS. Buyers are responsible for verifying the accuracy of all information should investigate the data themselves or retain appropriate professionals. Information from sources other than the Listing Agent may have been included in the MLS data. Unless otherwise specified in writing, Broker/Agent has not and will not verify any information obtained from other sources. The Broker/Agent providing the information contained herein may or may not have been the Listing and/or Selling Agent. 

©2026 DASH - Coldwell Banker (CB). All rights reserved. 

Data last updated 5:00 AM UTC, 10/13/2026

Powered by Luxury Presence