Property photo 1
Property photo 2
Property photo 3
Property photo 4
Property photo 5
4 Beds
5 Baths
3,407 sqft

$587,900

4317 Huntley Court, Fort Wayne IN, 46814

Price per sqft$172.56
Built in1993
Property size3,407 sqft
Property typeResidential

Overview

Active

Listed Feb 17, 2026

Updated Aug 27

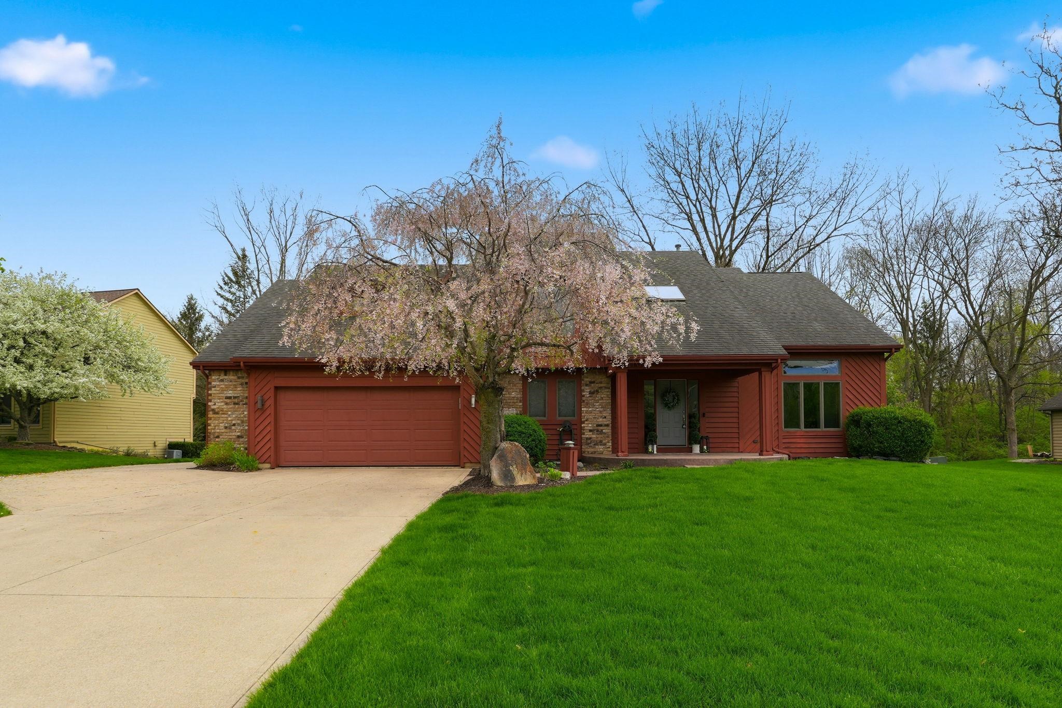
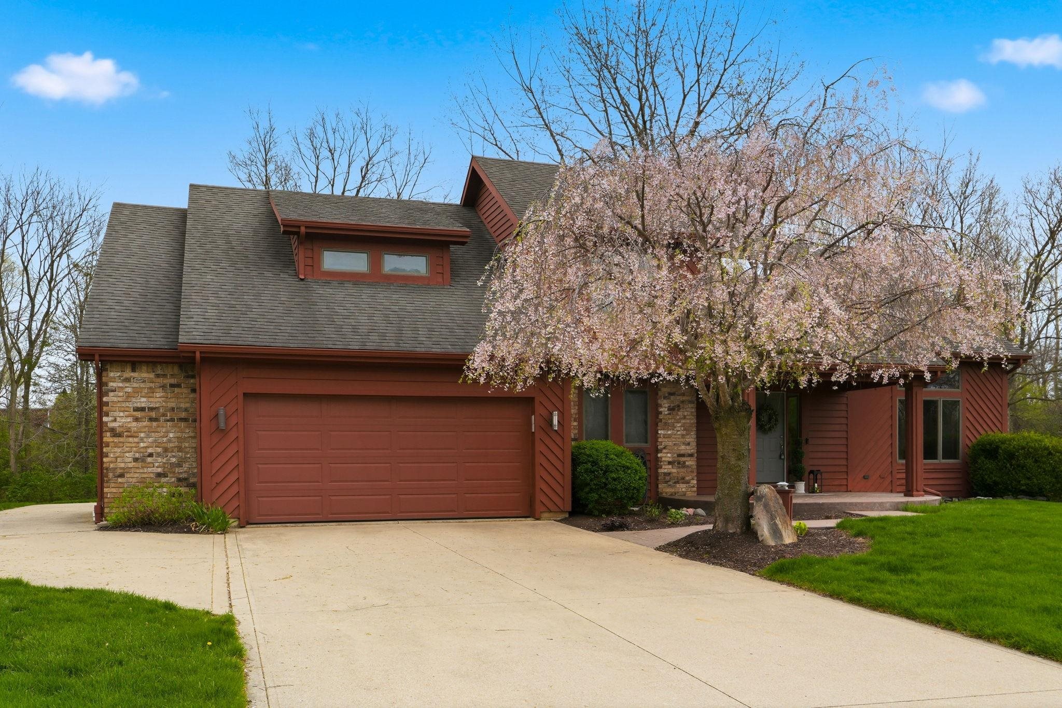
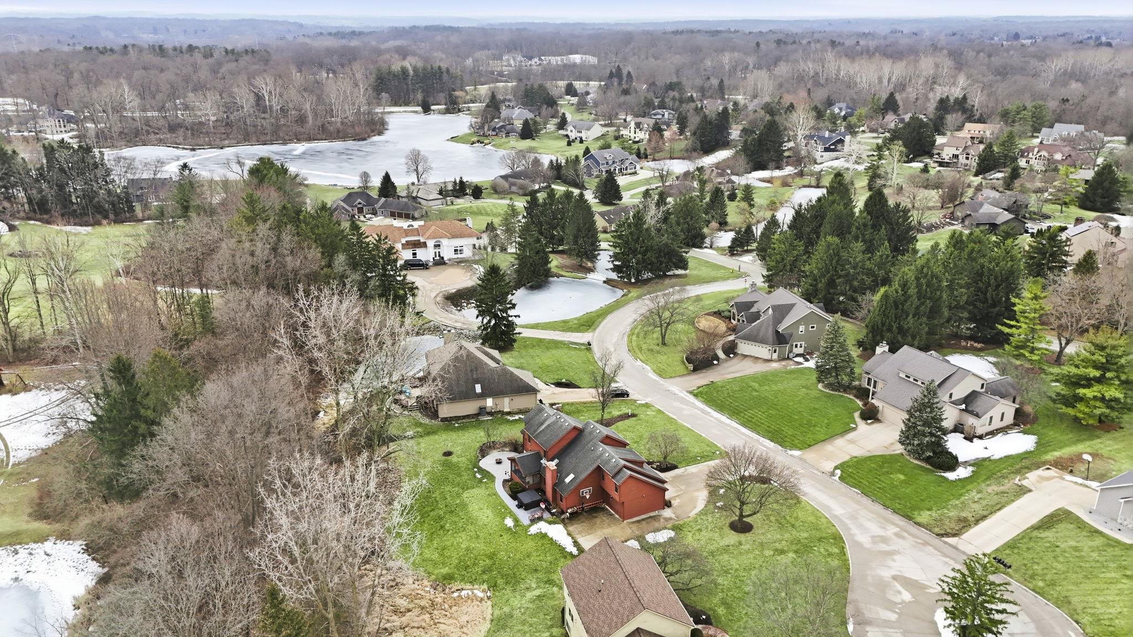
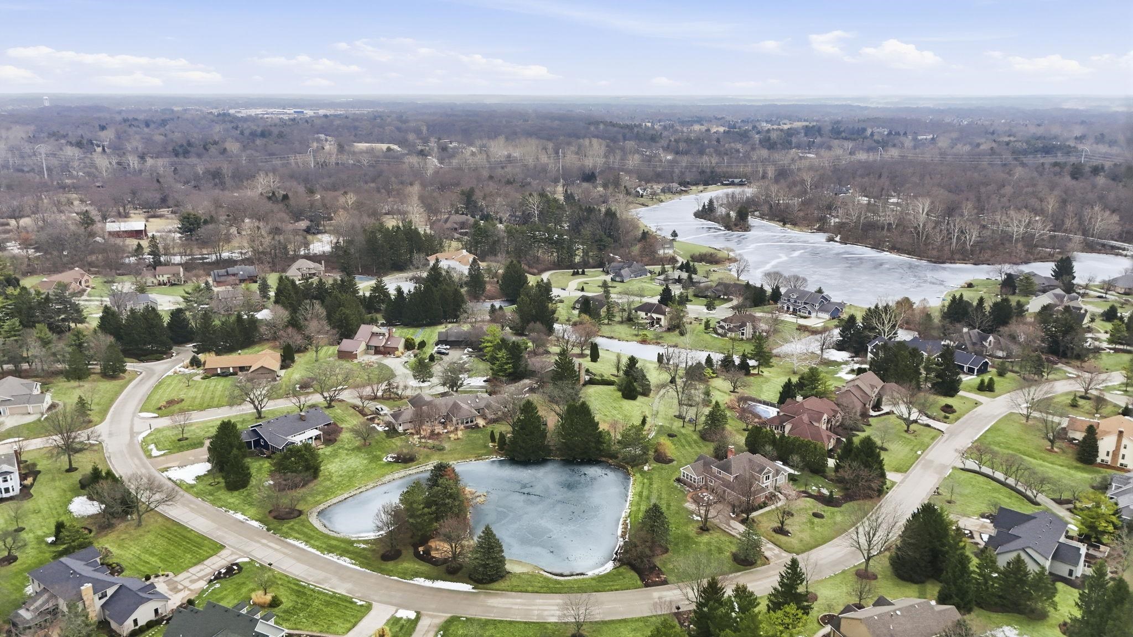
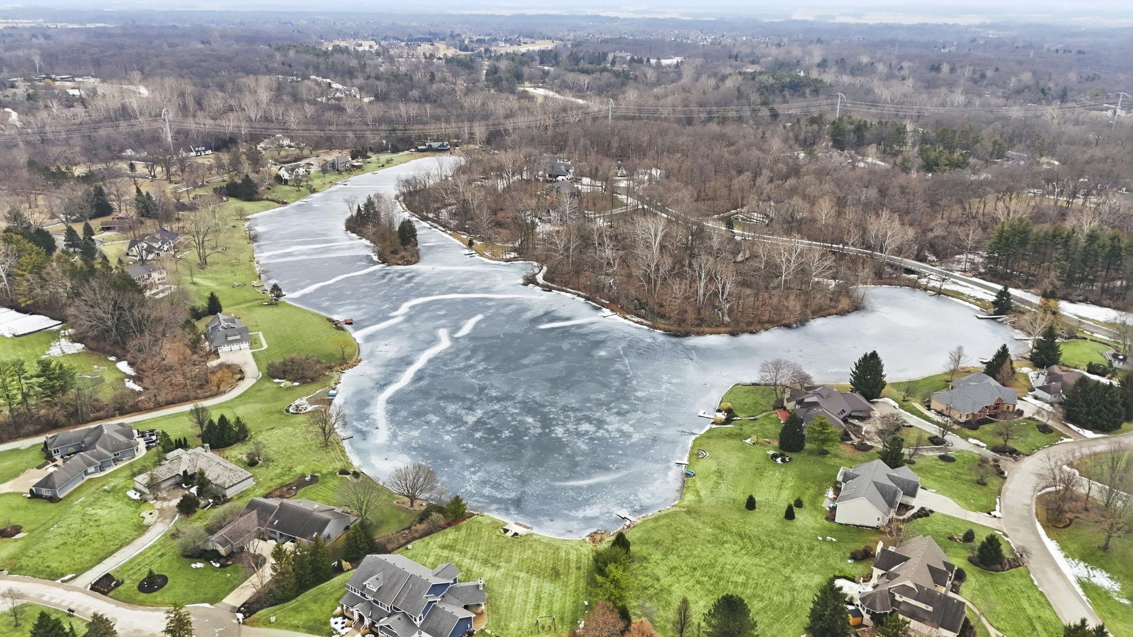
This exceptional 3,142 sq ft residence nestled in the highly coveted Scotia neighborhood within sought-after Homestead High School District. This thoughtfully designed home offers 4 spacious beds and 5 baths, with each bedroom featuring its own private ensuiteperfect for comfort and privacy. A dramatic two-story entry welcomes you w/ abundant natural light streaming through skylights, setting the tone for the homes bright & airy feel. High ceilings and an open-concept floor plan create an inviting atmosphere ideal for both everyday living & entertaining. Custom cabinetry, premium finishes, plush carpet w/ thick padding add warmth & quality. The home is notably quiet & serene, enhancing its peaceful, retreat-like feel.Enjoy seamless indoor-outdoor living w/ incredible screened-in porch overlooking a wooded backdrop that provides privacy & a sense of seclusion. The outdoor space is complete with a built-in gas grill & room to relax or entertain, basketball goal and HOT TUB (purchased new in 2024)that sells with the property.The main living area, LL, & screened porch are all wired for surround sound, perfect for entertaining or movie nights. Additional highlights include main-floor laundry, an oversized two-car garage w/ a workshop, built-in cabinetry, & a utility sink.A rare combination of space, privacy, & locationthis home offers refined living in one of the areas most desirable settings.Additionally, Scotia neighborhood offers a swimming area & lake w/ dock. A personal rowboat stored at the dock comes with the house!

$3,911/mo

Est. mortgage payment based on a $587,900 home price.

All estimates are provided by Luxury Presence for informational purposes only. Actual amounts may vary.

Additional information

MLS® ID
202605124
Available since
February 17, 2026

Interior Features

Bedrooms
4
Bathrooms
5
Basement
Yes

Exterior Features

Lot Size
0.55 Acres

Other Property Details

Garage
Yes


Courtesy of Rachel Bergman

Based on information from DASH - Coldwell Banker (CB) as of 8/27/2026. This information is for your personal, non-commercial use and may not be used for any purpose other than to identify prospective properties you may be interested in purchasing. The display of MLS data is usually deemed reliable but is NOT guaranteed accurate by the MLS. Buyers are responsible for verifying the accuracy of all information should investigate the data themselves or retain appropriate professionals. Information from sources other than the Listing Agent may have been included in the MLS data. Unless otherwise specified in writing, Broker/Agent has not and will not verify any information obtained from other sources. The Broker/Agent providing the information contained herein may or may not have been the Listing and/or Selling Agent. 

©2026 DASH - Coldwell Banker (CB). All rights reserved. 

Data last updated 10:14 PM UTC, 8/27/2026

Powered by Luxury Presence