Property photo 1
Property photo 2
Property photo 3
Property photo 4
Property photo 5
4 Beds
5 Baths
340 sqft

$548,836

Via dei Patilmna, Tarquinia VT, 01016

Price per sqft$1,614.22
Built in1970
Property size340 sqft
Property typeResidential

Overview

Active

Listed Sep 14, 2026

Updated 21h ago

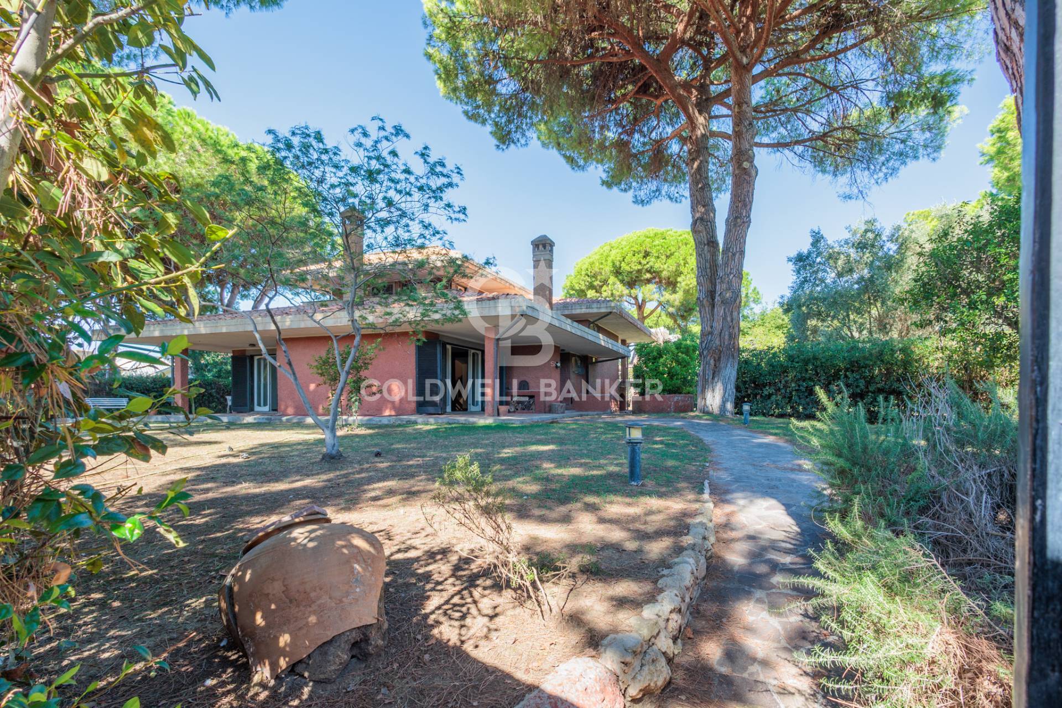
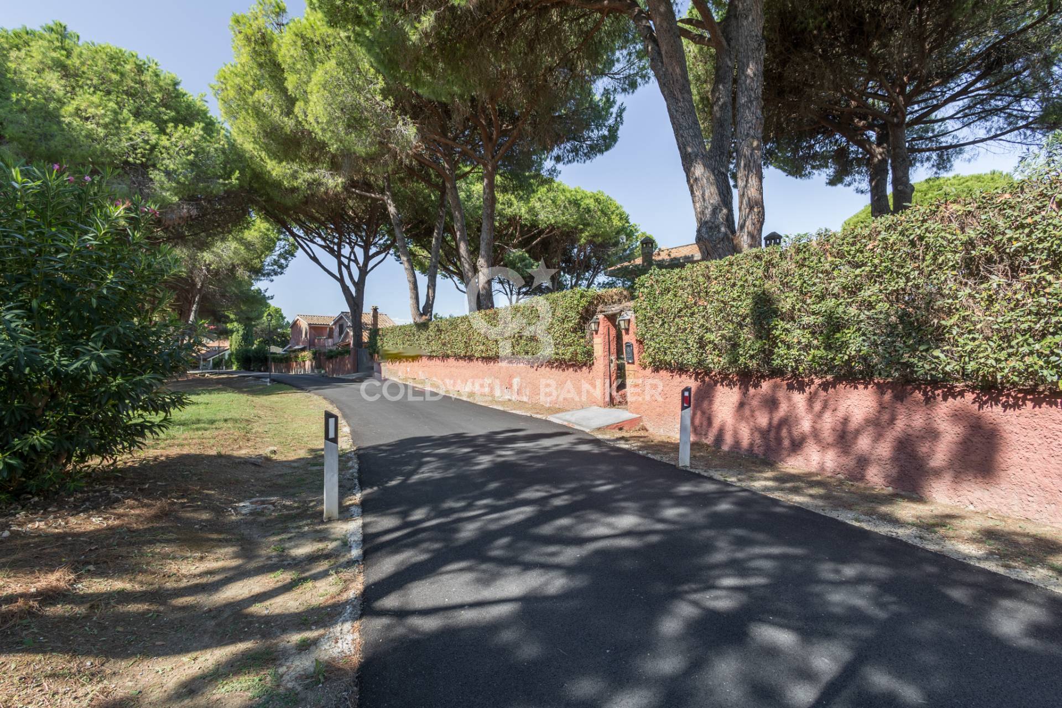
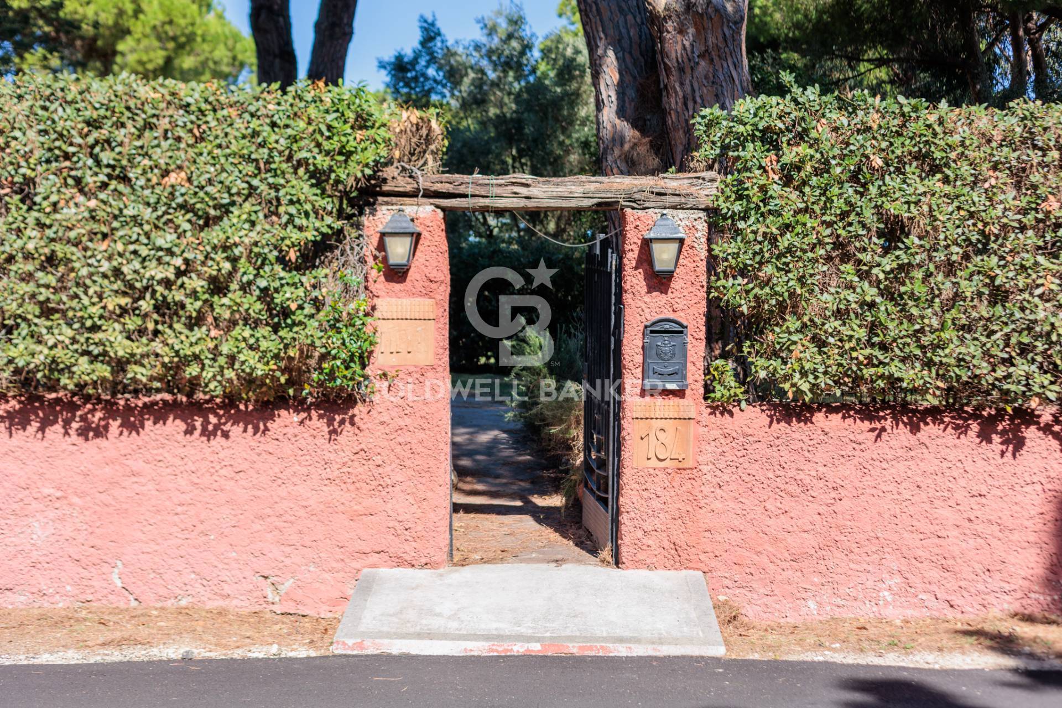
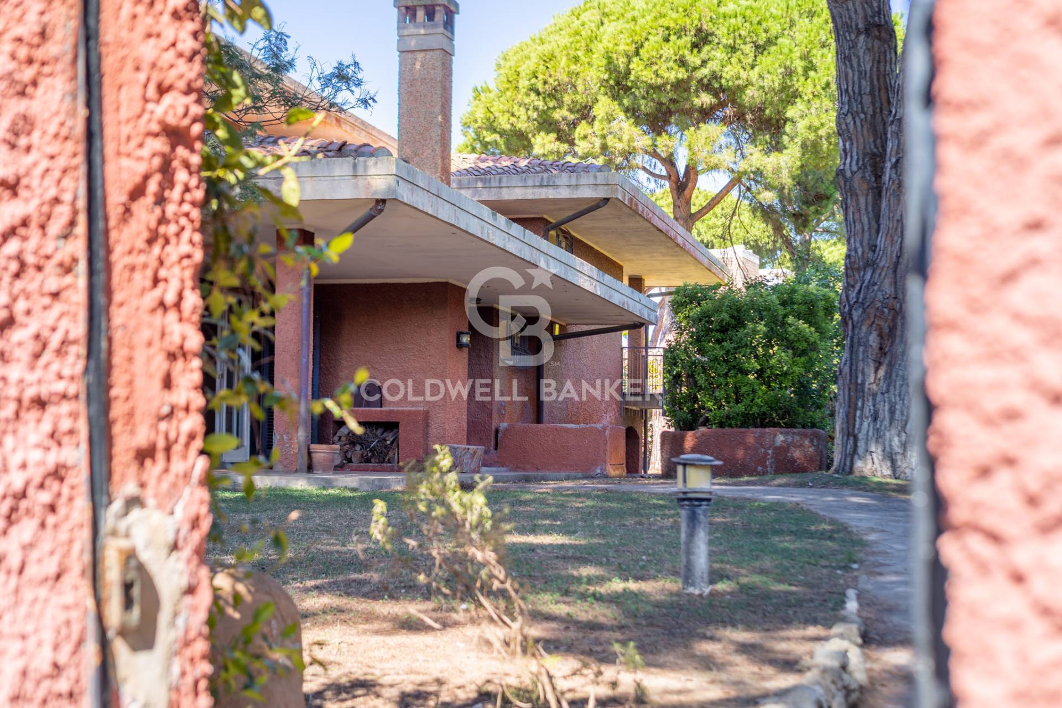
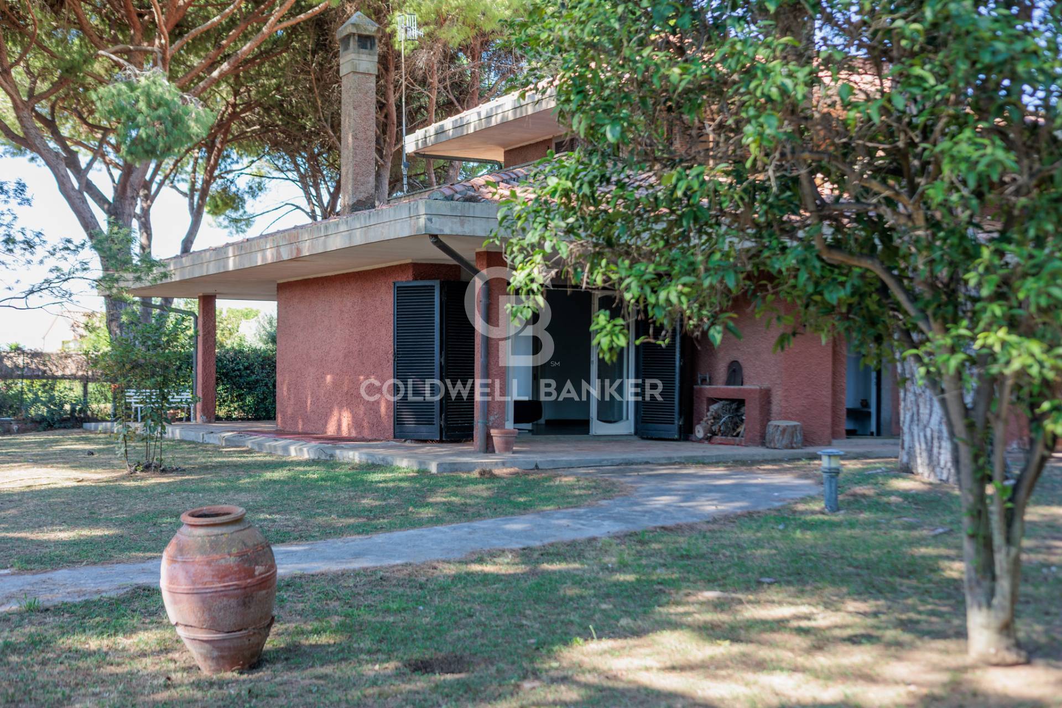
Exclusive detached villa with 2200 sq m garden in the prestigious Marina Velka consortium, 1.5 km from the sea. The Property's Strengths Incredible Expansion Potential: The property includes the rare opportunity to create an additional 145 m2 of annex, a valuable residual volume for creating a second independent unit, a Club House, or a luxurious guest area. Elite Setting and Maximum Security: Located in the prestigious Marina Velka – Pian di Spille residential consortium, a quiet and protected area with a barrier at the entrance and 24-hour armed security service. Generous Spaces and Total Independence: Detached villa free on four sides, featuring a generous 215 m2 of residential space and 130 m2 of ancillary/service rooms, ideal for large families or those who love spacious environments. Private Park of 2,200 m2: Surrounded by a majestic garden planted and cared for down to the smallest detail, a true oasis of privacy and relaxation. Light and Continuity Between Interior and Exterior: A unique design where almost every room enjoys a private outdoor outlet, thanks to the presence of multiple Porches and large terraces, including a 16 sq m solarium. Dynamic and Functional Architecture: Arranged on a charming interplay of half-levels that clearly separates the living area, the sleeping area (with 4 bedrooms and two bathrooms with windows), and the large basement utility area equipped with a storage room, closets, private bathrooms, and a garage. Great Potential for Customization: The property is in good overall condition but requires modernization: the perfect blank canvas for customizing finishes and materials to suit your taste. Comfort and Independence: Equipped with two independent entrances and an independent LPG heating system. Nestled in the quiet and complete privacy of the renowned Marina Velka – Pian di Spille residential consortium, this splendid detached villa is a haven of peace where security is a given, thanks to 24-hour armed security and access control with a barrier at the entrance. It's ideal for those seeking a peaceful and protected retreat without sacrificing comfort. The property stands out for its extraordinary size and distinctive, dynamic architecture. With a generous 215 square meters of living space and an additional 130 square meters of non-residential space, the villa is surrounded on four sides by a 2,200 square meter manicured garden. This immense green space embraces the home, ensuring absolute privacy and offering the perfect setting for outdoor relaxation or social events. A key detail exponentially increases the value and exclusivity of this offering: the property boasts a residual volume that offers the possibility of creating an additional 145 square meters of annex. This unique opportunity on the market is ideal for those seeking a second independent guesthouse, a luxurious professional studio, a staff residence, or a private poolside clubhouse. The true distinguishing feature of this home is its incredible brightness and constant dialogue with the surrounding nature. Almost every room in the house enjoys its own outdoor space: the ground-floor porticos ideally extend the living room with fireplace and the dining room towards the garden, while the sleeping area and upper floors are a succession of panoramic terraces, including a splendid corner terrace and a 16-square-meter solarium overlooking the landscape. Inside, the home unfolds across a charming interplay of half-levels, structuring the space dynamically and functionally. The spacious and welcoming living area is complemented by an eat-in kitchen and a practical anteroom. Further up, the sleeping area features four bedrooms served by two bathrooms with windows. Descending half a floor from the living area, the villa offers ample utility spaces ideal for every need: a large storage room with an outdoor porch and bathroom, a utility room with an additional bathroom, and a single garage connected by an external ramp. ...

$3,651/mo

Est. mortgage payment based on a $548,836 home price.

All estimates are provided by Luxury Presence for informational purposes only. Actual amounts may vary.

Additional information

MLS® ID
V4TWLT
Available since
September 14, 2026

Interior Features

Bedrooms
4
Bathrooms
5
Basement
No

Other Property Details

Garage
Yes


Courtesy of Roldano Vandini

Based on information from DASH - Coldwell Banker (CB) as of 10/12/2026. This information is for your personal, non-commercial use and may not be used for any purpose other than to identify prospective properties you may be interested in purchasing. The display of MLS data is usually deemed reliable but is NOT guaranteed accurate by the MLS. Buyers are responsible for verifying the accuracy of all information should investigate the data themselves or retain appropriate professionals. Information from sources other than the Listing Agent may have been included in the MLS data. Unless otherwise specified in writing, Broker/Agent has not and will not verify any information obtained from other sources. The Broker/Agent providing the information contained herein may or may not have been the Listing and/or Selling Agent. 

©2026 DASH - Coldwell Banker (CB). All rights reserved. 

Data last updated 11:00 PM UTC, 10/12/2026

Powered by Luxury Presence