Property photo 1
Property photo 2
Property photo 3
Property photo 4
Property photo 5
2 Beds
2 Baths
950 sqft

$265,000

194 Summerwalk Circle, Chapel Hill NC, 27517

Price per sqft$278.95
Built in1984
Property size950 sqft
Property typeMulti-family

Overview

Active

Listed Jun 12, 2026

Updated Aug 28

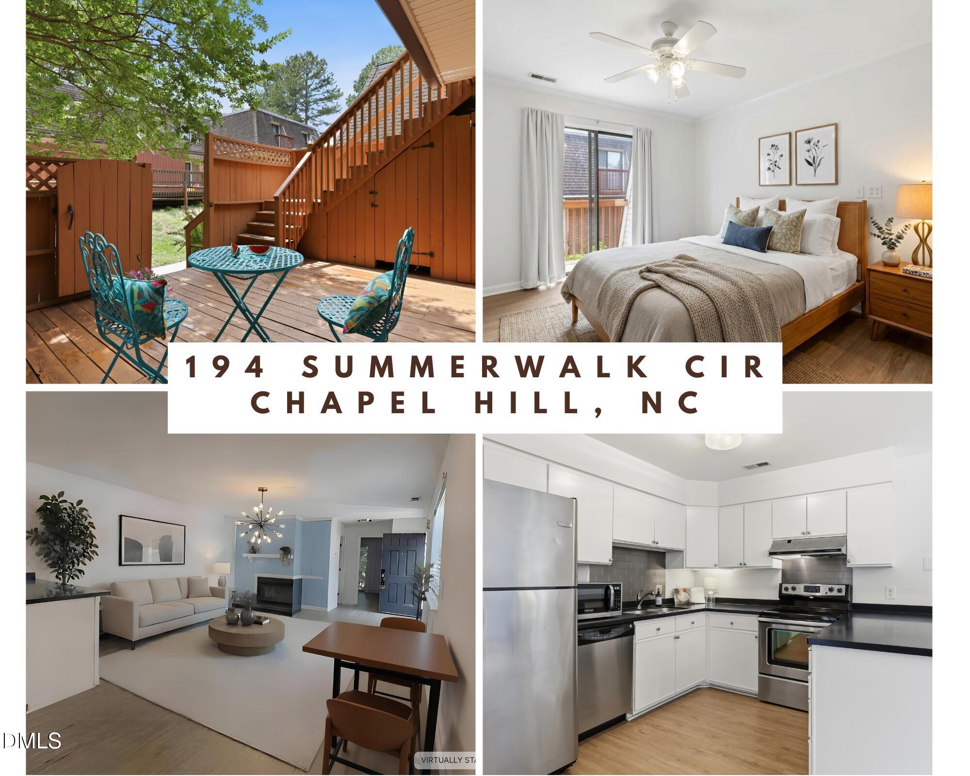
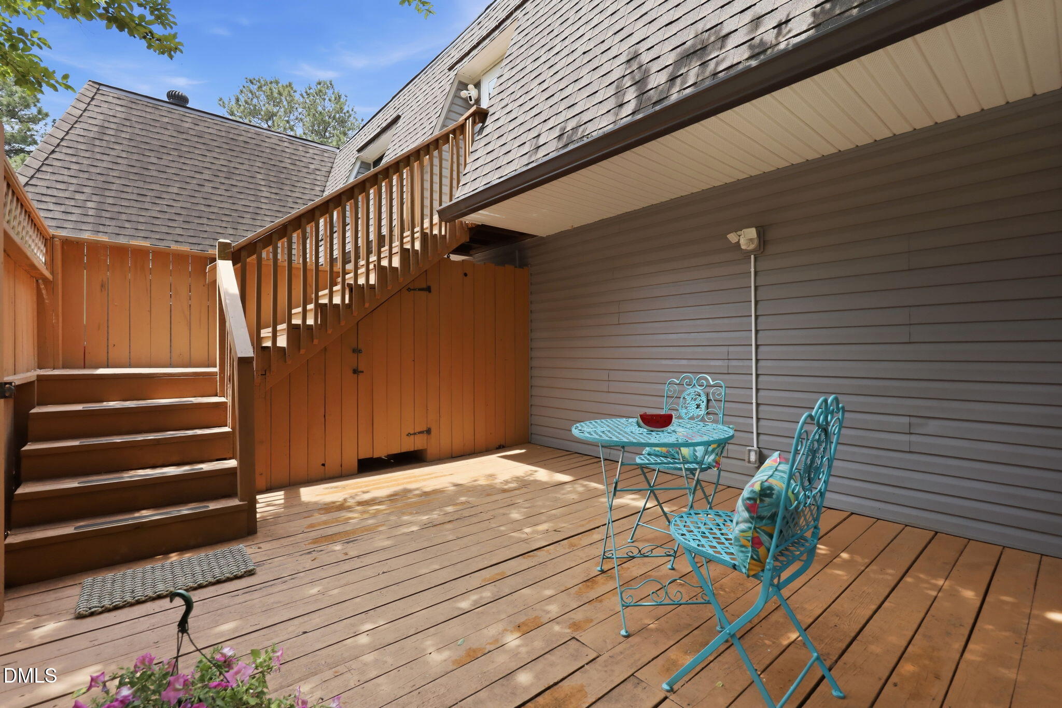
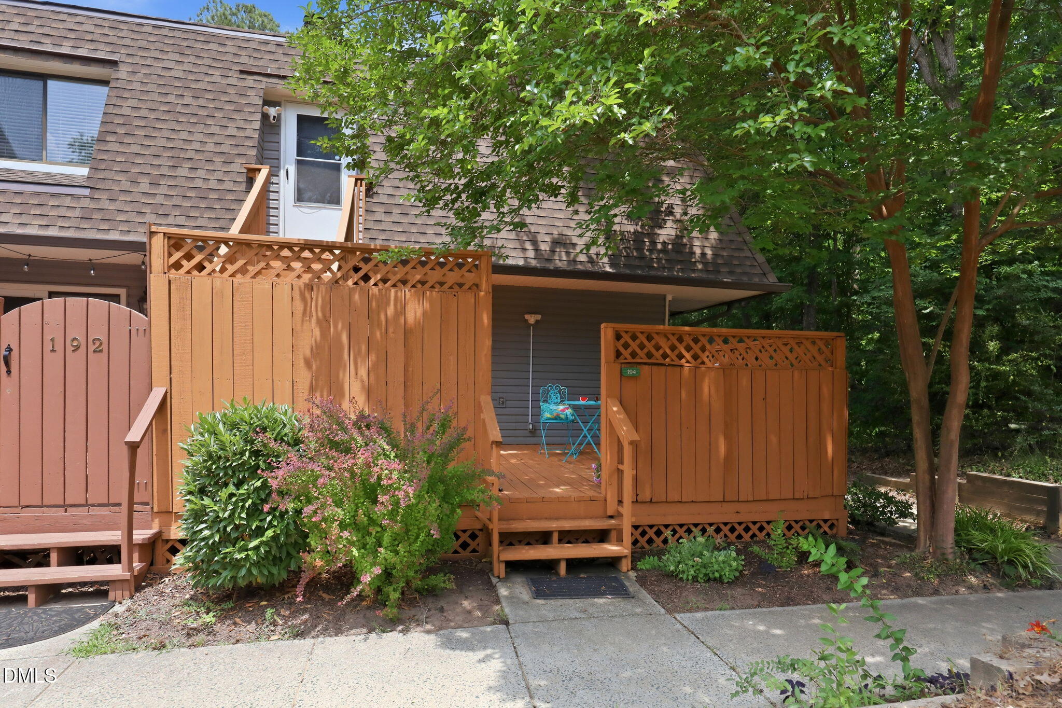
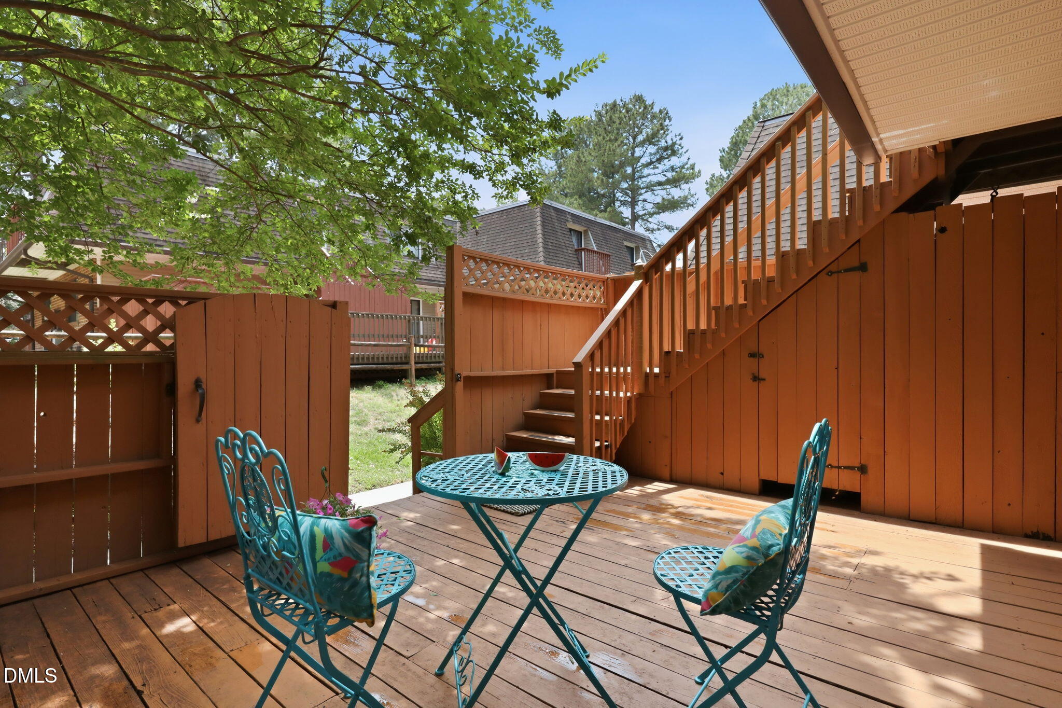
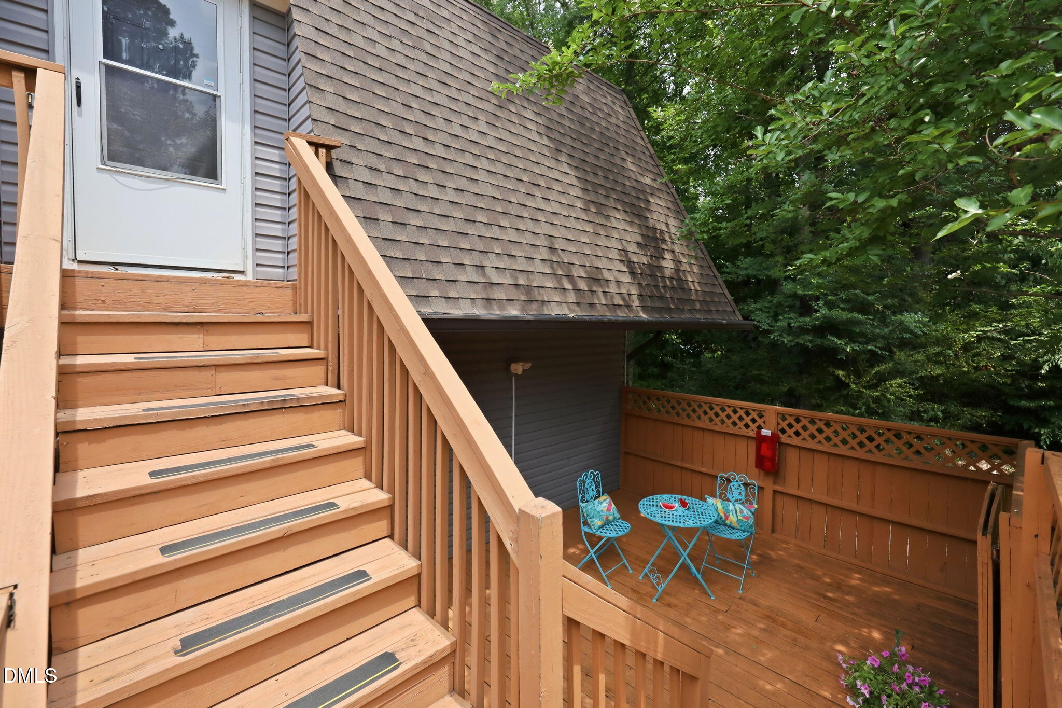
Calling all UNC parents, alumni, investors, and buyers looking for an exceptional Chapel Hill location! This updated 2-bedroom, 2-bath condo in desirable Finley Forest stands out with renovated interiors, an open-concept kitchen, new flooring throughout, fresh paint, and a NEW HVAC system installed in December 2025. Enter from the private gated deck on the ground level to continue up to this 2nd floor unit. Bright and open concept living greets you in the living room with a cozy wood burning fireplace and mantle. The dining area is adjacent to the updated kitchen which hosts stainless flat top range, microwave, refrigerator and a wine cooler! With the split bedroom layout you can have privacy and comfort. The primary suite with walk-in closet, updated bath and private linen closet. One the other of the unit is the 2nd bedroom and another full bath with double closet. Additional highlights include a laundry closet complete with washer and dryer, fresh updates throughout, and a NEW HVAC 12/25 for added peace of mind. Relax or entertain on your private gated deck, offering space for outdoor seating, gardening, or secure bicycle storage. Residents enjoy access to sought-after community amenities including a swimming pool, playground, dog run, and scenic walking trails. Finley Forest is conveniently located within the UNC bus system and offers neighborhood amenities of a pool, playground, walking trails and dog run. Also located close to Meadowmont, major roads, and shopping. Investor-friendly and ready for immediate occupancy, this property presents an outstanding opportunity for both homeowners and investors alike. Potential rental income available upon request.

$1,763/mo

Est. mortgage payment based on a $265,000 home price.

All estimates are provided by Luxury Presence for informational purposes only. Actual amounts may vary.

Additional information

MLS® ID
10173514
Available since
June 12, 2026

Interior Features

Bedrooms
2
Bathrooms
2
Fireplace
Yes
Basement
No

Other Property Details

Taxes
$2,740
Tax Frequency
Annually
Association Fee Frequency
Monthly


Courtesy of Kathleen Mazza

Based on information from DASH - Coldwell Banker (CB) as of 8/28/2026. This information is for your personal, non-commercial use and may not be used for any purpose other than to identify prospective properties you may be interested in purchasing. The display of MLS data is usually deemed reliable but is NOT guaranteed accurate by the MLS. Buyers are responsible for verifying the accuracy of all information should investigate the data themselves or retain appropriate professionals. Information from sources other than the Listing Agent may have been included in the MLS data. Unless otherwise specified in writing, Broker/Agent has not and will not verify any information obtained from other sources. The Broker/Agent providing the information contained herein may or may not have been the Listing and/or Selling Agent. 

©2026 DASH - Coldwell Banker (CB). All rights reserved. 

Data last updated 3:18 PM UTC, 8/28/2026

Powered by Luxury Presence