Property photo 1
Property photo 2
Property photo 3
Property photo 4
Property photo 5
3 Beds
3 Baths
1,605 sqft

$339,000

1254 Charleston Common Drive, Leland NC, 28451

Price per sqft$211.21
Built in2007
Property size1,605 sqft
Property typeResidential

Overview

Active

Listed Oct 7, 2026

Updated 6h ago

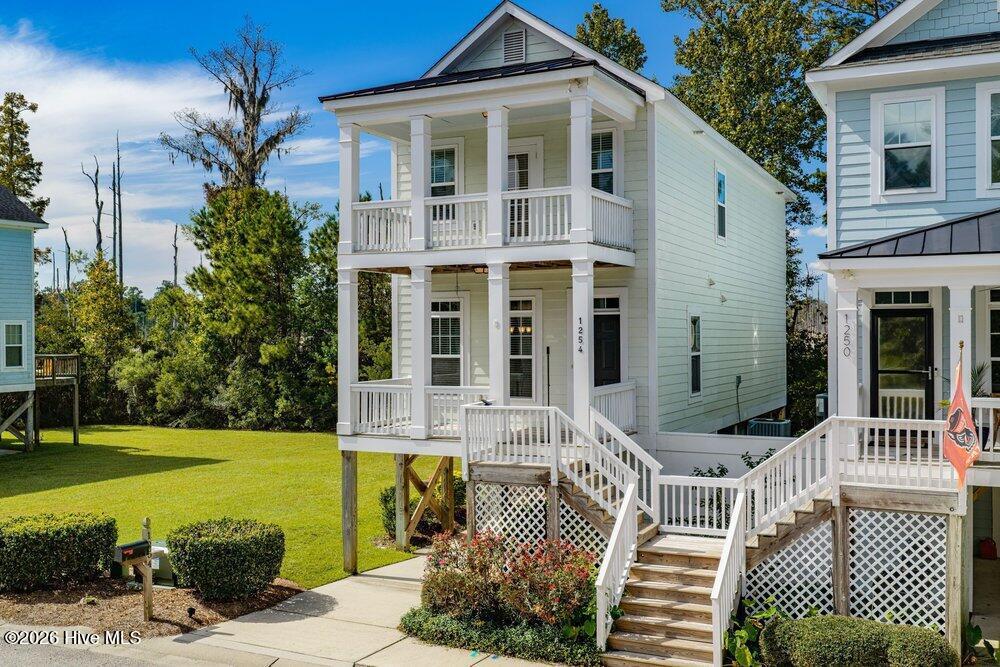
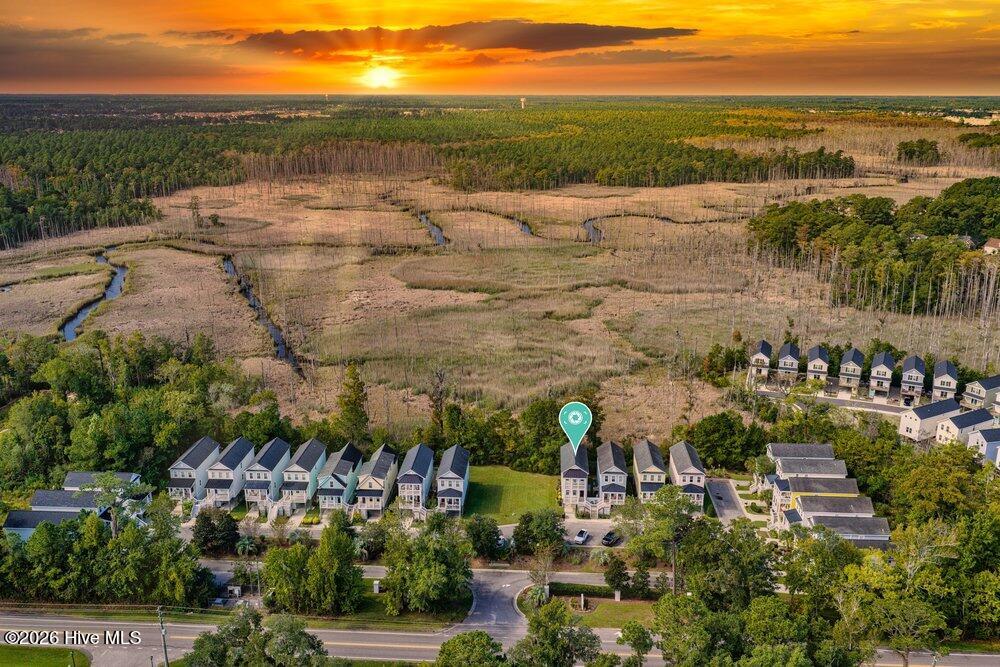
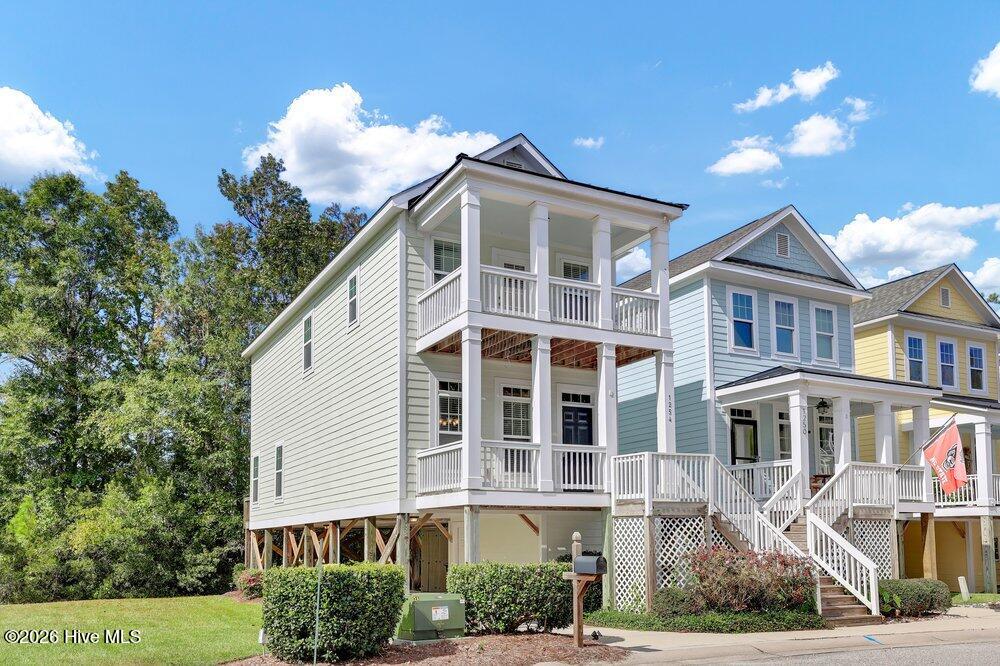
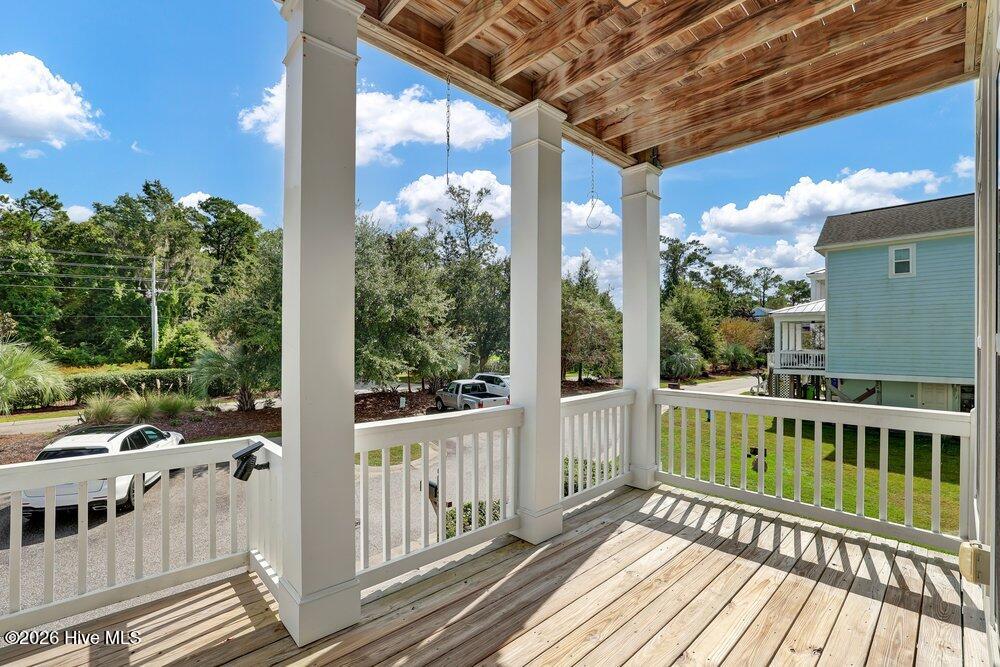
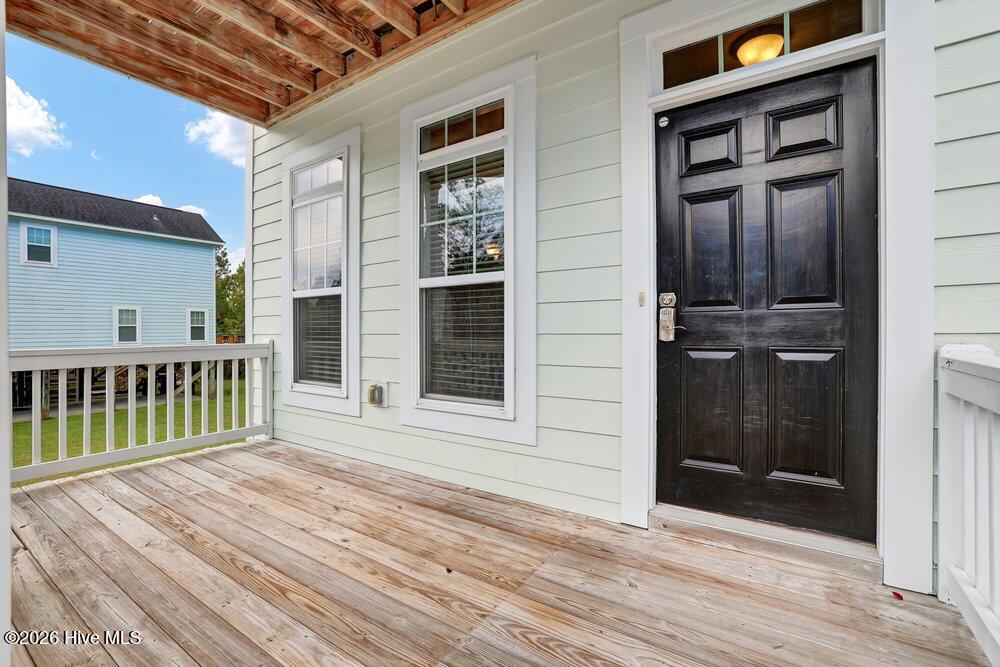
Marsh views, gorgeous sunsets, and convenient access to some of the area's most popular destinations come together in this Charleston-inspired 3 bedroom, 2.5 bath home. Elevated on pilings, the home offers two tandem parking spaces and a large storage room underneath for beach gear, bikes, tools, and more. A lighted staircase leads to the covered front porch and main living level, where hardwood flooring, crown molding, and thoughtful architectural details add character. The living room, hallway, and formal dining room also feature chair rail molding. The kitchen is designed for everyday function and entertaining with tile flooring, 42-inch cabinets, solid-surface countertops, stainless steel appliances, and a raised hop-up counter with room for bar stools. A half bath is conveniently located off the main living area. Step onto the rear deck to enjoy beautiful marsh views and a front-row seat to gorgeous sunsets--an inviting setting for relaxing, dining outdoors, or taking in the scenery. All bedrooms are located on the top floor and have access to updated ensuite baths, with the two guest bedrooms sharing one bathroom. One guest bedroom also opens to a covered upper-level porch overlooking the front of the home. Recent improvements include exterior paint completed in 2020 and an HVAC system replaced in 2026. The location adds even more appeal: approximately 2 minutes to Belville Riverwalk Park, 6-10 minutes to shopping and dining in Leland, 10 minutes to downtown Wilmington, and about 30 minutes to historic downtown Southport and area beaches. With marsh views, multiple outdoor living spaces, generous storage, recent updates, and convenient access to recreation, dining, shopping, downtown destinations, and the coast, this home offers an easy way to enjoy the best of the surrounding area. For information about our preferred lender and the incentives you may qualify for, please ask your agent to review the agent comments for additional details.

$2,255/mo

Est. mortgage payment based on a $339,000 home price.

All estimates are provided by Luxury Presence for informational purposes only. Actual amounts may vary.

Additional information

MLS® ID
100608822
Available since
October 7, 2026

Interior Features

Bedrooms
3
Bathrooms
3
Basement
No

Exterior Features

Lot Size
0.05 Acres


Courtesy of Melanie Cameron

Based on information from DASH - Coldwell Banker (CB) as of 10/15/2026. This information is for your personal, non-commercial use and may not be used for any purpose other than to identify prospective properties you may be interested in purchasing. The display of MLS data is usually deemed reliable but is NOT guaranteed accurate by the MLS. Buyers are responsible for verifying the accuracy of all information should investigate the data themselves or retain appropriate professionals. Information from sources other than the Listing Agent may have been included in the MLS data. Unless otherwise specified in writing, Broker/Agent has not and will not verify any information obtained from other sources. The Broker/Agent providing the information contained herein may or may not have been the Listing and/or Selling Agent. 

©2026 DASH - Coldwell Banker (CB). All rights reserved. 

Data last updated 5:47 AM UTC, 10/15/2026

Powered by Luxury Presence