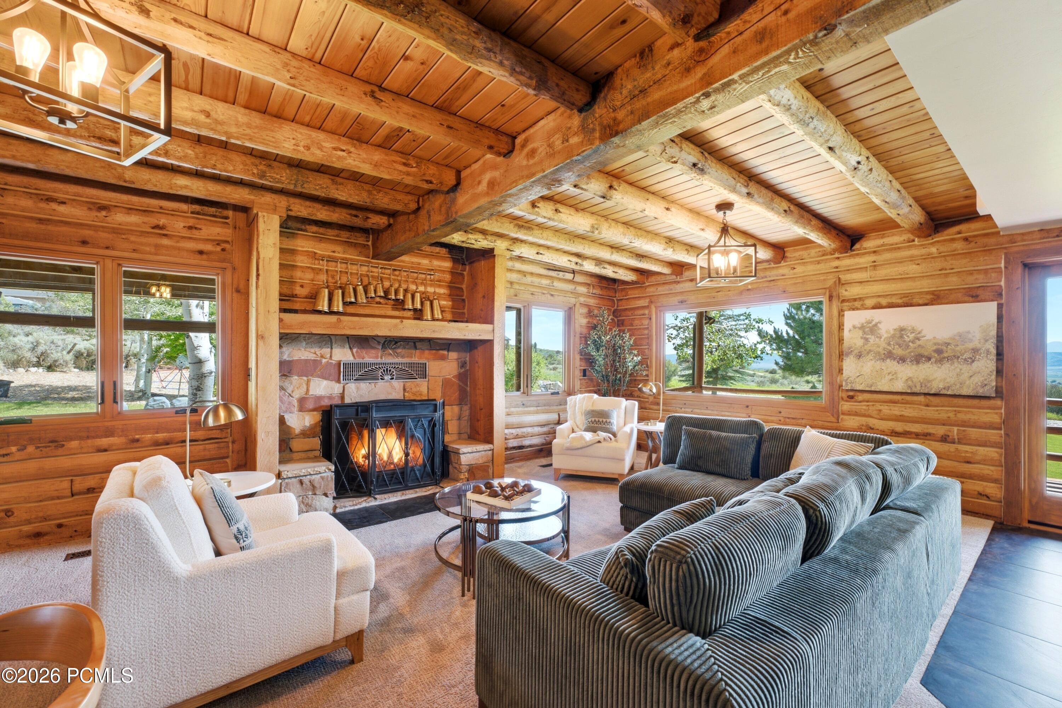
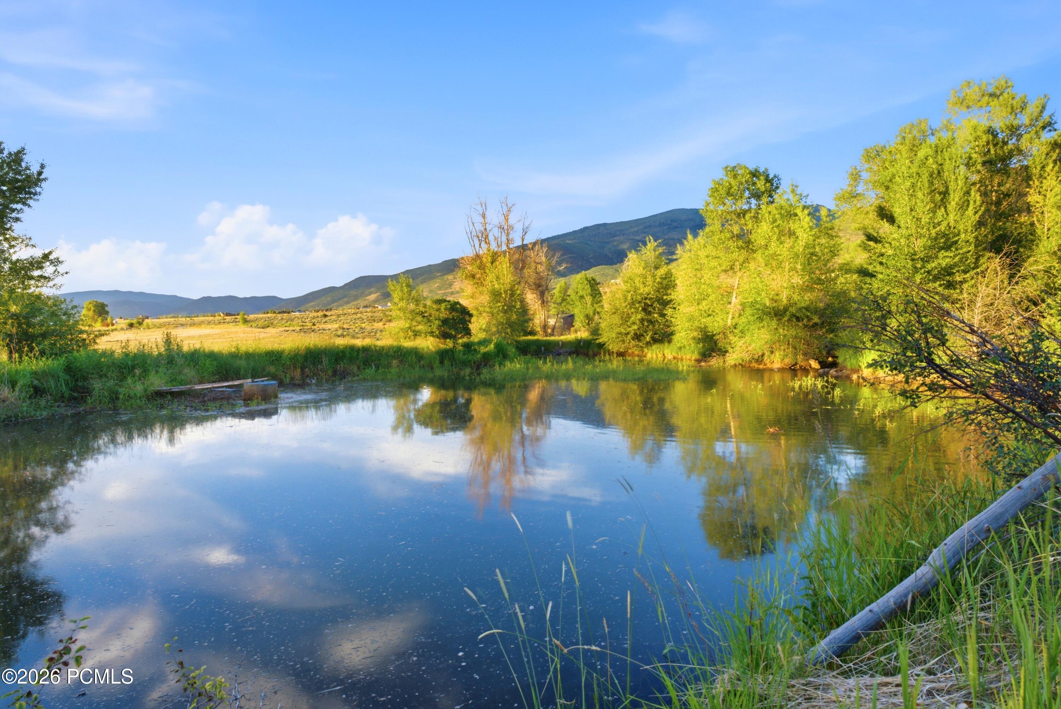
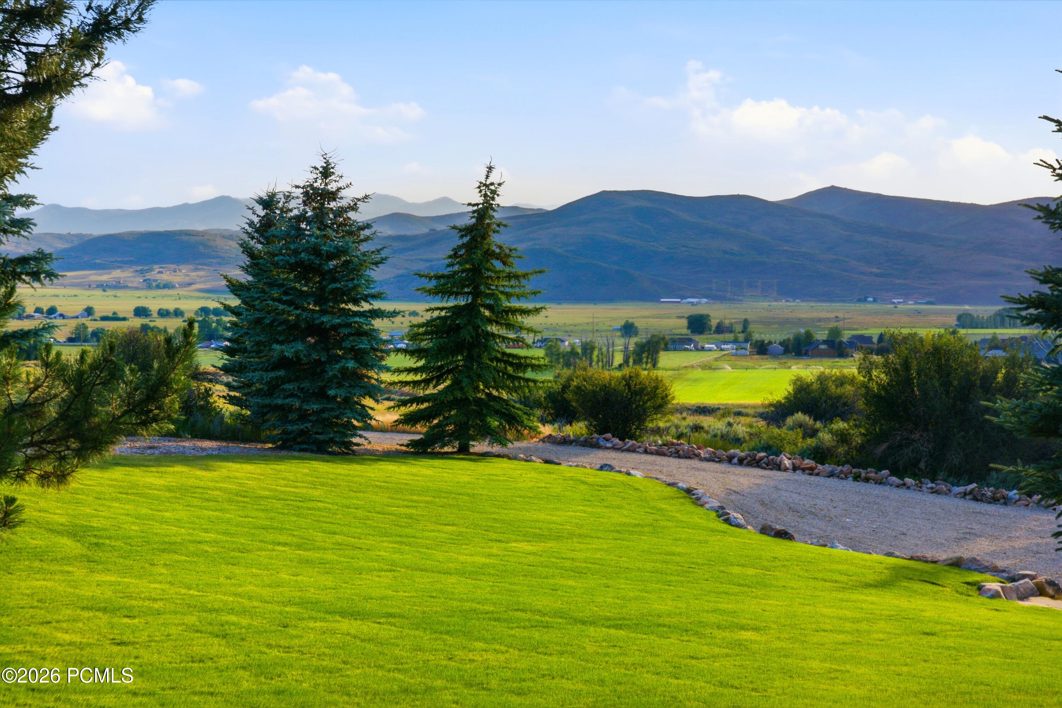
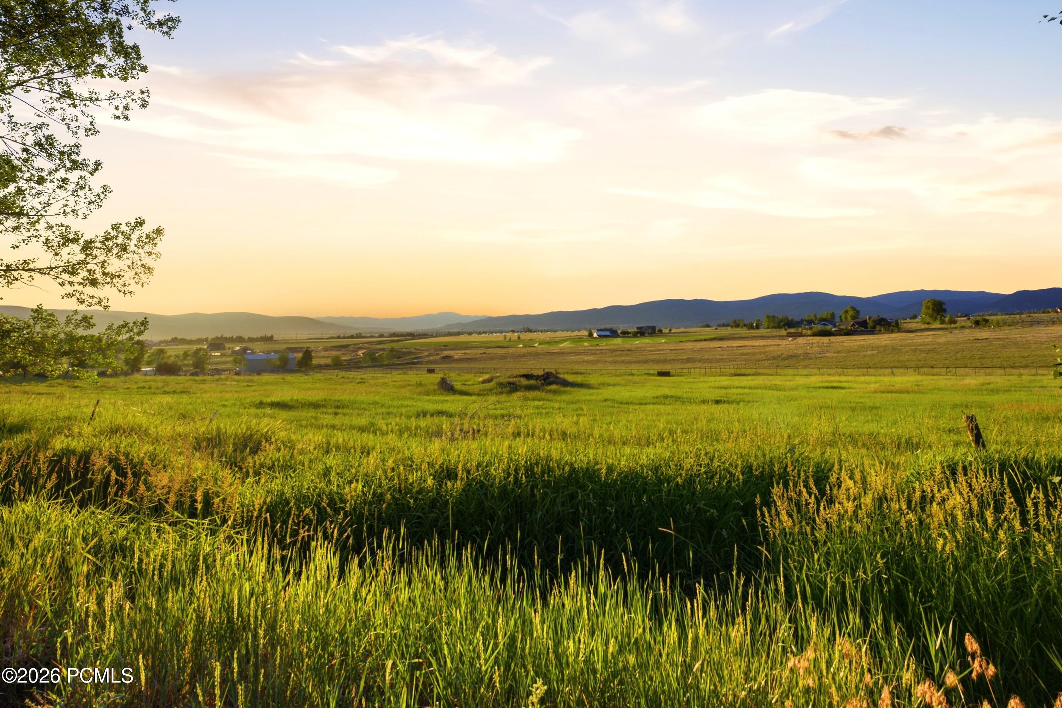
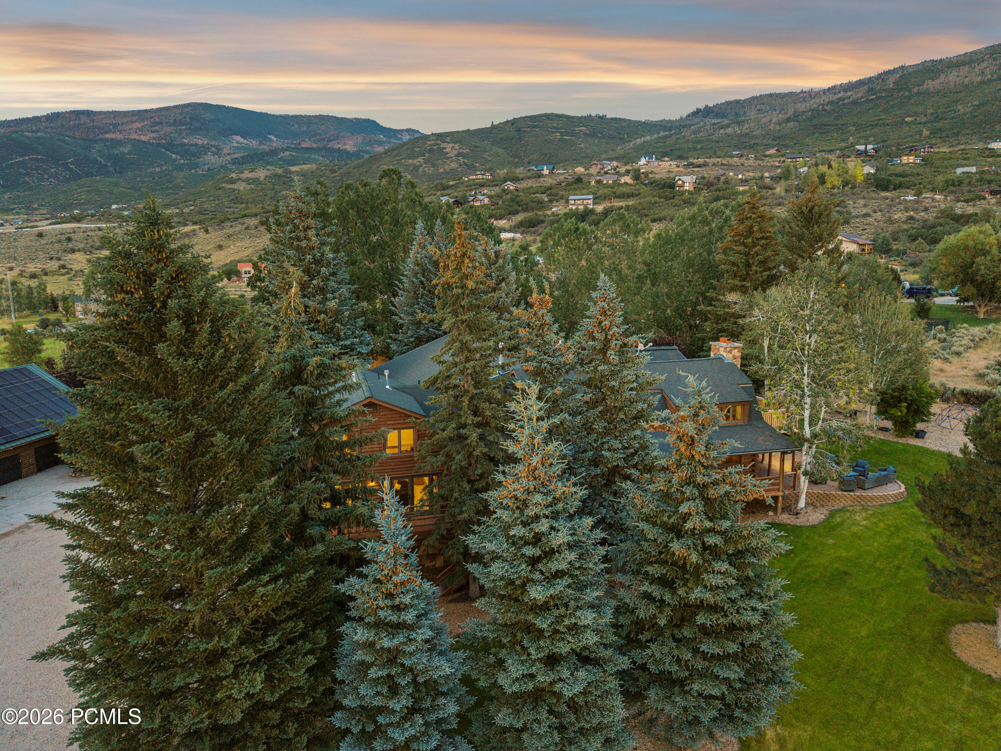
One of the most distinctive features of this extraordinary mountain estate is its commercial-grade steel building with three-phase power, offering the opportunity to operate a fully functional business directly from the property. Whether you're a woodworker, machinist, fabricator, automotive enthusiast, contractor, or entrepreneur requiring professional workspace, this versatile building is equipped to support a wide range of commercial, industrial, or hobby operations. Very few luxury mountain estates offer the ability to seamlessly combine an exceptional private residence with a fully capable business facility, making this property truly unique. Located just over a mile from High Star Ranch behind a private gated road in the heart of Kamas Valley, this 18.34-acre private mountain estate is designed for space, freedom, and elevated living in one of Utah's most scenic and well-connected valleys. Offered fully furnished with new bespoke furnishings, the home is ready for immediate enjoyment. Recent improvements include new windows, custom cabinetry, quartzite countertops, and fully renovated bathrooms, blending timeless mountain character with refined modern finishes. For functionality and versatility, the property includes a detached four-car garage with office space, a caretaker's 2-bedroom apartment for guests or staff, stables, and a pole barn for hay storage. From the back gate, enjoy direct access to the Uinta Mountains, where miles of trails invite year-round adventure, including snowmobiling, ATV and side-by-side riding, horseback riding, hiking, and endless outdoor recreation. For those seeking additional acreage, two adjoining elevated parcels are available, expanding the offering to 56.14 acres with even more breathtaking views, endless recreation opportunities, and the potential to create an extraordinary multi-generational mountain retreat. Peacefully secluded yet just minutes from town and an easy drive to Deer Valley's new East Village and Park City Mountain, the largest ski resort in North America. At the heart of the home is a true chef's industrial-grade kitchen designed for serious culinary use and effortless entertaining. It features two industrial refrigerators, an industrial freezer, dual full-size sinks plus a butler's sink, two dishwashers, a commercial-style range with dual ovens, and a walk-in pantry providing professional-level functionality in a warm mountain setting. The inviting living room off the kitchen is anchored by a striking fireplace and framed by expansive windows that flood the log cabin interior with natural light while showcasing the surrounding mountain landscape. The grand great room evokes the timeless character of a classic national park lodge, with rich log construction, soaring ceilings, and a dramatic stone fireplace that creates a warm, welcoming atmosphere for gatherings of any size. A fully appointed wet bar further enhances the home's entertaining appeal, while the expansive windows seamlessly connect the interior with the spectacular outdoor scenery. The main level is thoughtfully designed for comfortable single-level living, featuring two luxurious primary suites positioned on opposite sides of the home to provide exceptional privacy. Both are conveniently located near the cozy living room, kitchen, and laundry room, which is equipped with dual washers and dryers for added everyday functionality. The main primary is a private retreat with soaring ceilings that enhance the sense of space and natural light. At its center, a saltwater spa is perfectly positioned beneath overhead skylights, creating a spa-like sanctuary where you can soak beneath the daylight or enjoy the stars by night. A dedicated sauna and steam room complete the wellness experience, while automated Lutron blinds provide effortless privacy and light control. Sliding glass doors open directly onto two private patio areas, creating a seamless connection to the outdoors and inviting in fresh mountain ai