Property photo 1
Property photo 2
Property photo 3
Property photo 4
Property photo 5
3 Beds
3 Baths
2 sqft

$560,000

4096 Outpost Trace , Lago Vista TX, 78645

Price per sqft$280,000.00
Built in1994
Property size2 sqft
Property typeResidential

Overview

Active

Listed Sep 12, 2026

Updated 3 days ago

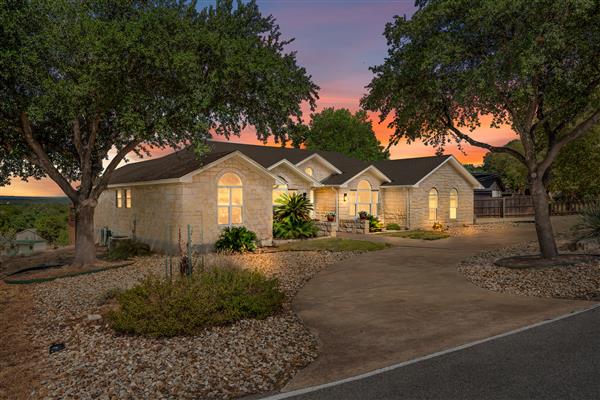
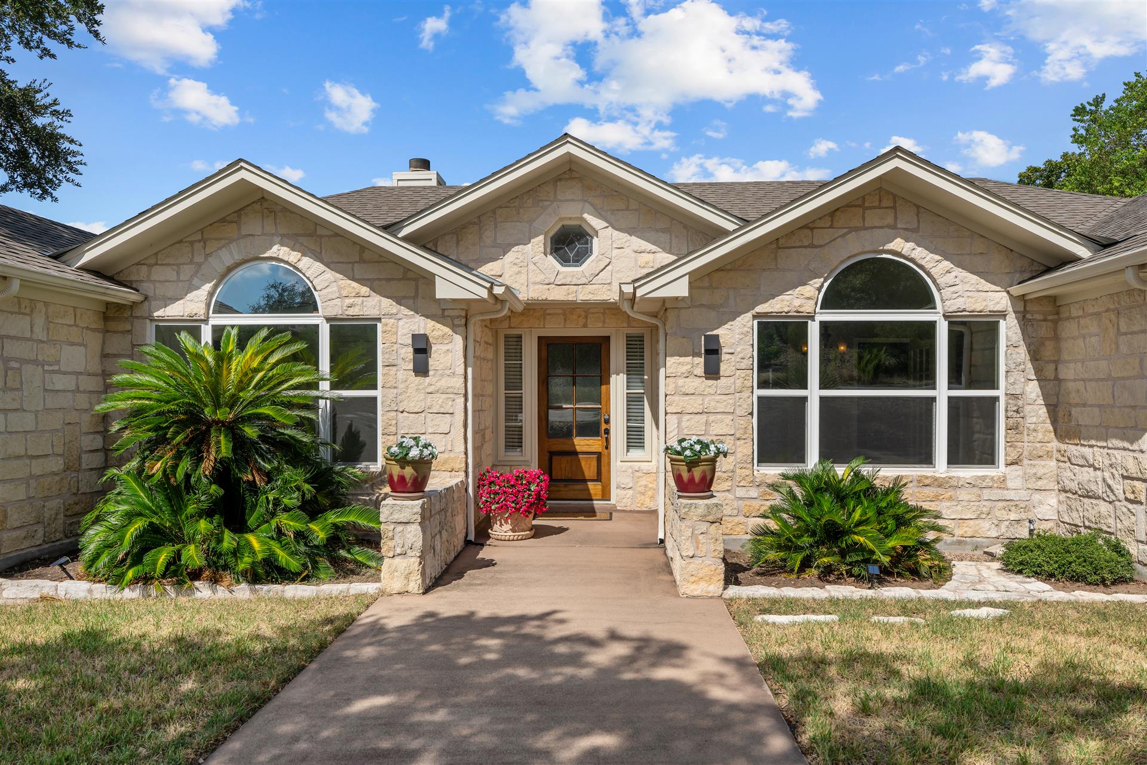
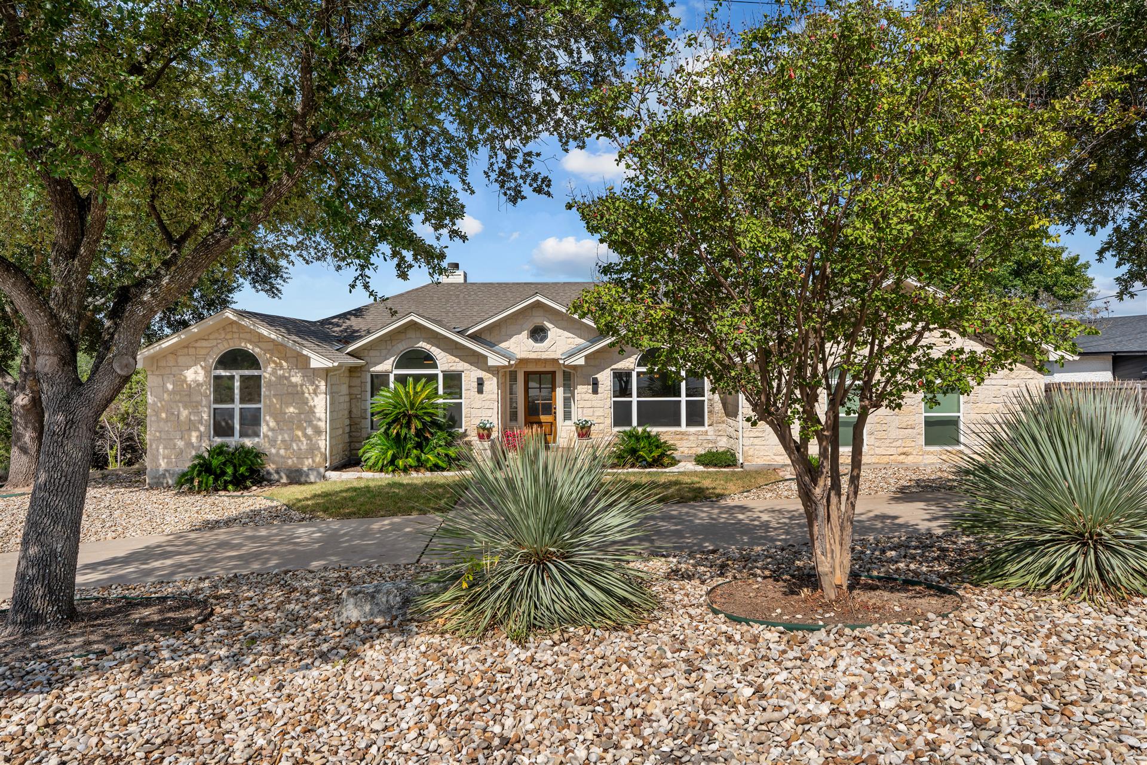
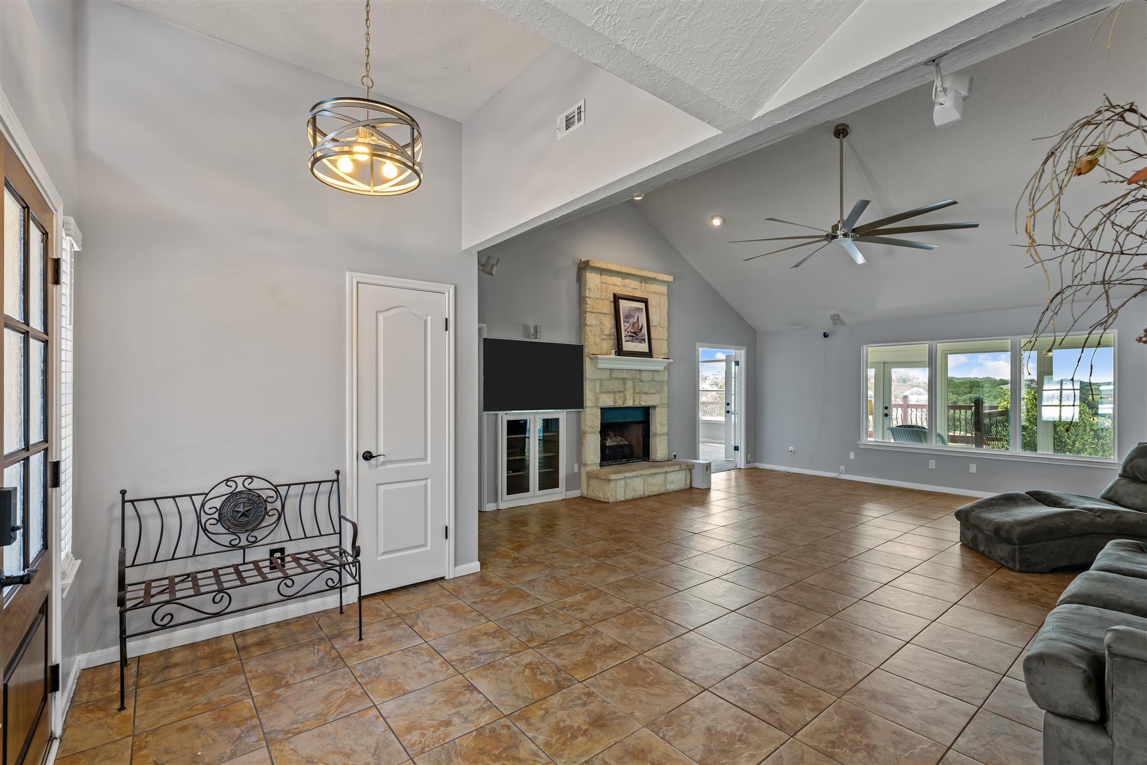
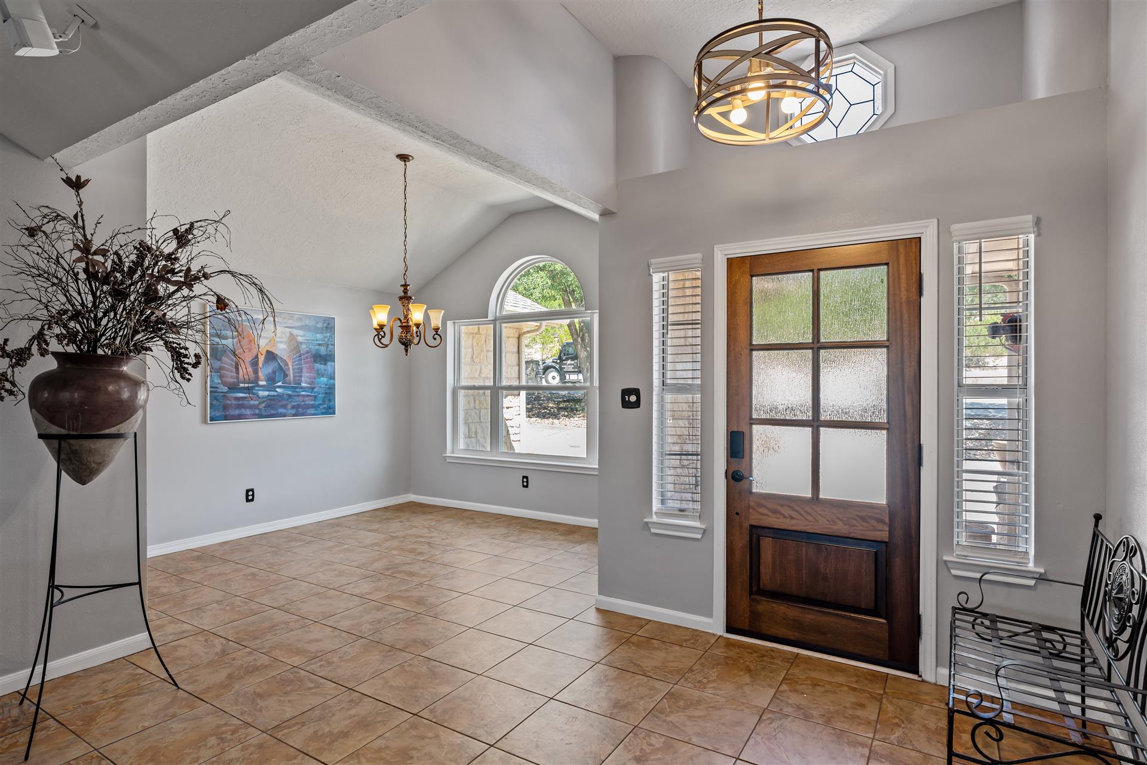
The warmth of a stone fireplace anchors the living room of this single-story home. An open floorplan reveals high ceilings, vaulted ceilings, and tile flooring that runs through the entrance foyer, living room, and dining area. A chandelier hangs in the foyer and dining area, while French doors provide transitions between the central living spaces. an area could be converted to a 4th bedroom. In the kitchen, granite counters and stone counters pair with a breakfast bar, white cabinetry, and a pantry. Stainless steel appliances include a dishwasher, refrigerator, microwave, oven, and electric cooktop. The property also features a laundry room with washer and dryer hookups, built-in features, and an electric dryer hookup. The home offers three bedrooms and three full bathrooms, including a primary suite with vaulted ceilings and carpet flooring. The primary bathroom includes a double vanity, soaking tub, separate tub and shower, vinyl flooring, and a walk-in closet with built-in features. Additional bedrooms feature high ceilings, ceiling fans, and carpet flooring.French doors open to an enclosed, screened porch and sunroom featuring laminate flooring, vinyl flooring, and a ceiling fan. This space overlooks views of the surrounding Golf Course hills, trees, and neighborhood. Situated on a 0.28-acre lot in Lago Vista, this home provides 2,236 square feet of living space. Home sets on the Lago Vista Golf Course, with great views of the Hill Country. Lot next store is also available for sale. $75,000. Many Lago Vista Amenities. Schedule a tour to experience the functional design and natural surroundings of this Lago Vista Golf Course property.

$3,726/mo

Est. mortgage payment based on a $560,000 home price.

All estimates are provided by Luxury Presence for informational purposes only. Actual amounts may vary.

Additional information

MLS® ID
1974388
Available since
September 12, 2026

Interior Features

Bedrooms
3
Bathrooms
3
Basement
No

Other Property Details

Garage
Yes


Courtesy of Emma Polk

Based on information from DASH - Coldwell Banker (CB) as of 10/10/2026. This information is for your personal, non-commercial use and may not be used for any purpose other than to identify prospective properties you may be interested in purchasing. The display of MLS data is usually deemed reliable but is NOT guaranteed accurate by the MLS. Buyers are responsible for verifying the accuracy of all information should investigate the data themselves or retain appropriate professionals. Information from sources other than the Listing Agent may have been included in the MLS data. Unless otherwise specified in writing, Broker/Agent has not and will not verify any information obtained from other sources. The Broker/Agent providing the information contained herein may or may not have been the Listing and/or Selling Agent. 

©2026 DASH - Coldwell Banker (CB). All rights reserved. 

Data last updated 8:57 AM UTC, 10/10/2026

Powered by Luxury Presence