Property photo 1
Property photo 2
Property photo 3
Property photo 4
Property photo 5
3 Beds
3 Baths
2,735 sqft

$750,000

15200 E 440 Ridge , Claremore OK, 74017

Price per sqft$274.22
Built in1988
Property size2,735 sqft
Property typeResidential

Overview

Active

Listed Jun 2, 2026

Updated 3 days ago

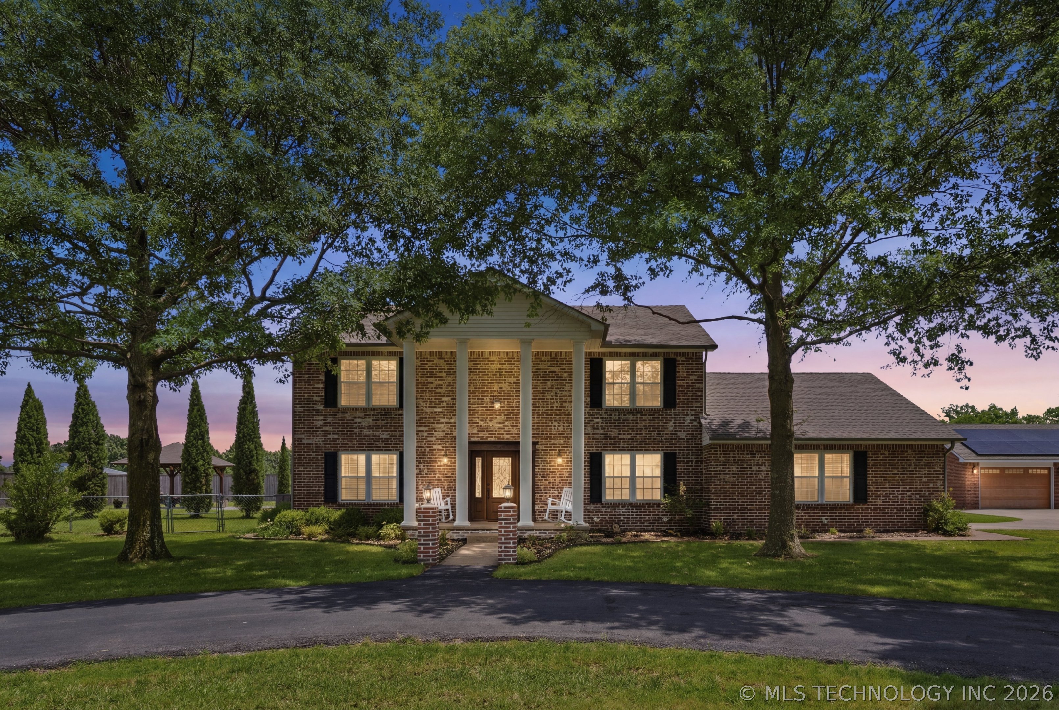
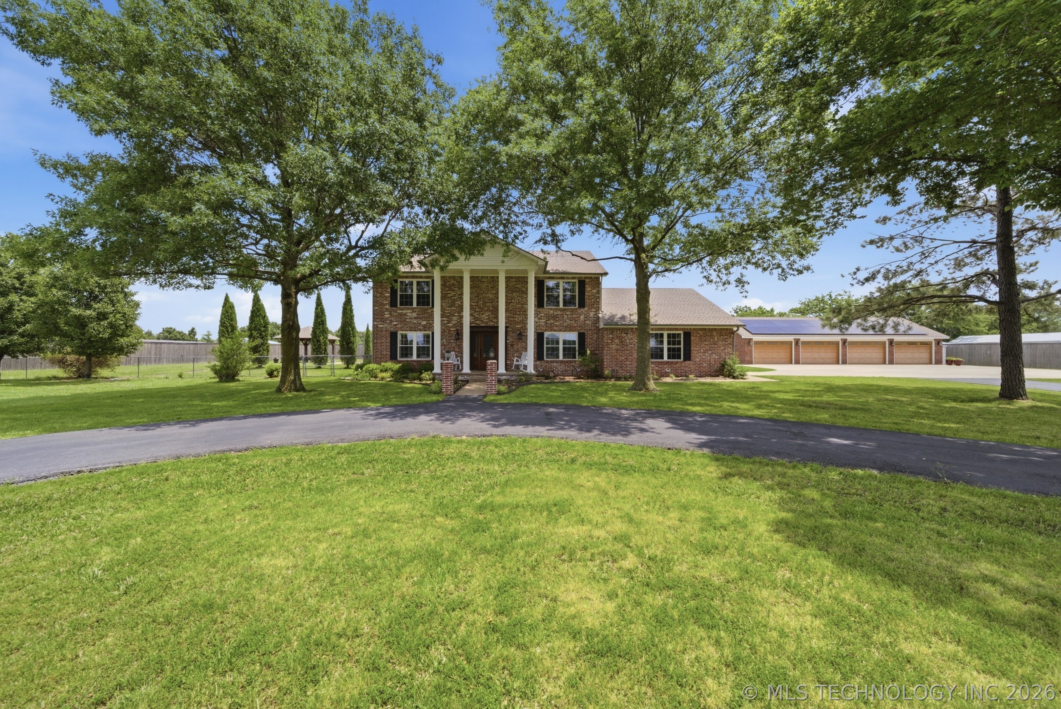
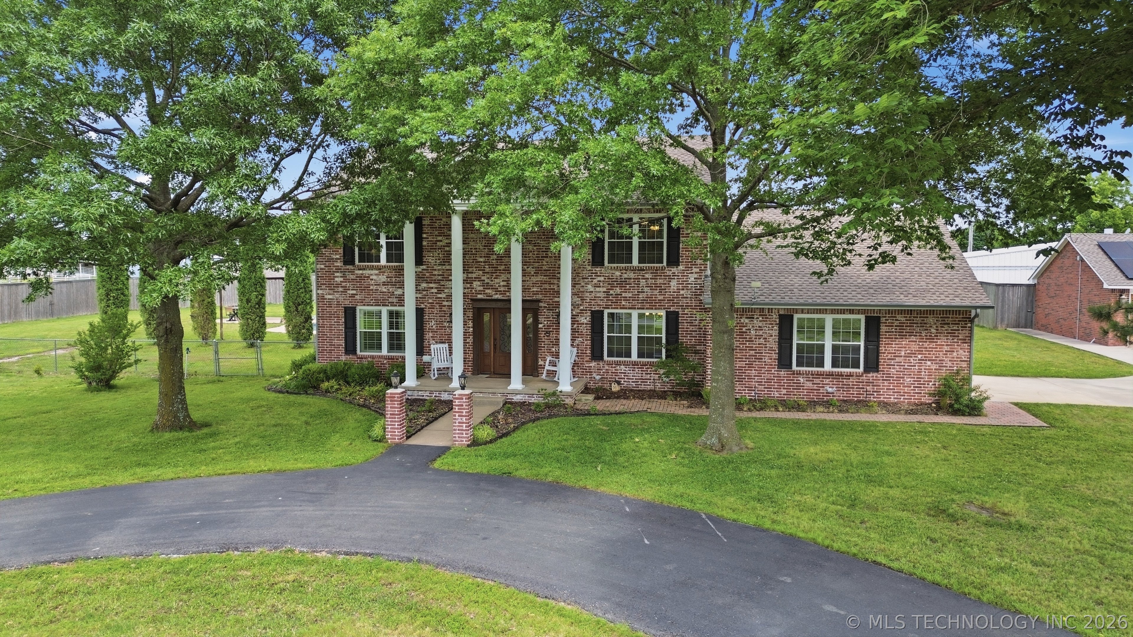
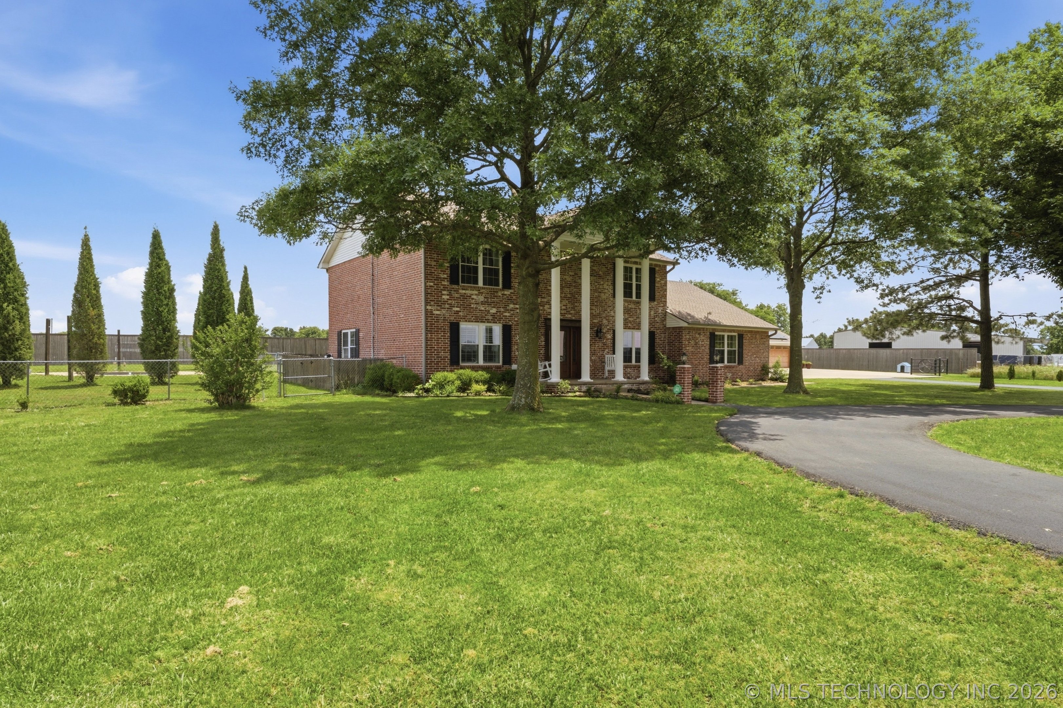
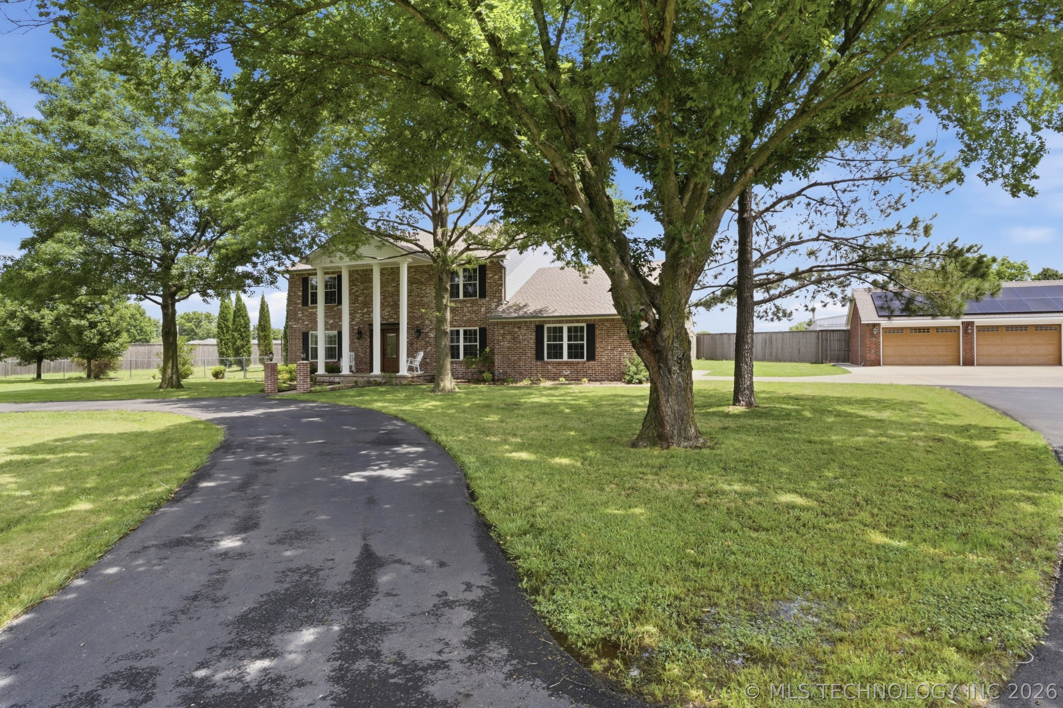
Stunning colonial-style home in Claremore loaded with charm, elegance, and high-end upgrades! From the plantation shutters and extensive crown molding to the thoughtful details throughout, this home offers timeless style with modern comfort. New Class 4 shingled roof in 2025! The updated primary bathroom features heated floors, double vanities, and a separate tub and shower. Step outside to your own private retreat featuring an inground gunite pool with cabana area, all separately fenced for added safety and peace of mind. The large upscale above-ground storm shelter offers both security and quality craftsmanship. A whole-home generator adds even more convenience, while the solar panels located on the detached garage preserve the home's curb appeal and have covered the Seller's full electric bill for both the main house and pool. The main home is 3 bedroom, 2.5 bathrooms with all bedrooms upstairs. The property also includes a second home that creates endless possibilities, perfect for an Airbnb, rental income opportunity, mother-in-law suite, or private space for grown children. This building offers shop space, complete with 2 bedrooms, 1 bathroom, and exposed beams that create the that rustic farmhouse feel everyone loves! Additional features include: Large formal dining area, spacious kitchen, asphalt driveway with electric gate, horse paddock with loafing shed, attached 2-car garage and detached 4-car garage with one bay completely separated from the others. This one-of-a-kind property truly has it all, luxury, functionality, income potential, and space to enjoy country living at its finest.

$4,990/mo

Est. mortgage payment based on a $750,000 home price.

All estimates are provided by Luxury Presence for informational purposes only. Actual amounts may vary.

Additional information

MLS® ID
2620051
Available since
June 2, 2026

Interior Features

Bedrooms
3
Bathrooms
3
Fireplace
Yes
Cooling
Yes
Basement
No

Exterior Features

Lot Size
3.48 Acres

Other Property Details

Taxes
$4,959
Tax Frequency
Annually


Courtesy of Carrie Ballard

Based on information from DASH - Coldwell Banker (CB) as of 10/10/2026. This information is for your personal, non-commercial use and may not be used for any purpose other than to identify prospective properties you may be interested in purchasing. The display of MLS data is usually deemed reliable but is NOT guaranteed accurate by the MLS. Buyers are responsible for verifying the accuracy of all information should investigate the data themselves or retain appropriate professionals. Information from sources other than the Listing Agent may have been included in the MLS data. Unless otherwise specified in writing, Broker/Agent has not and will not verify any information obtained from other sources. The Broker/Agent providing the information contained herein may or may not have been the Listing and/or Selling Agent. 

©2026 DASH - Coldwell Banker (CB). All rights reserved. 

Data last updated 8:28 AM UTC, 10/10/2026

Powered by Luxury Presence