Property photo 1
Property photo 2
Property photo 3
Property photo 4
Property photo 5
2 Beds
2 Baths
1,096 sqft

$150,000

3986 Covington Drive , Springfield OH, 45503

Price per sqft$136.86
Built in1995
Property size1,096 sqft
Property typeCondominium

Overview

Active

Listed Sep 25, 2026

Updated 3 days ago

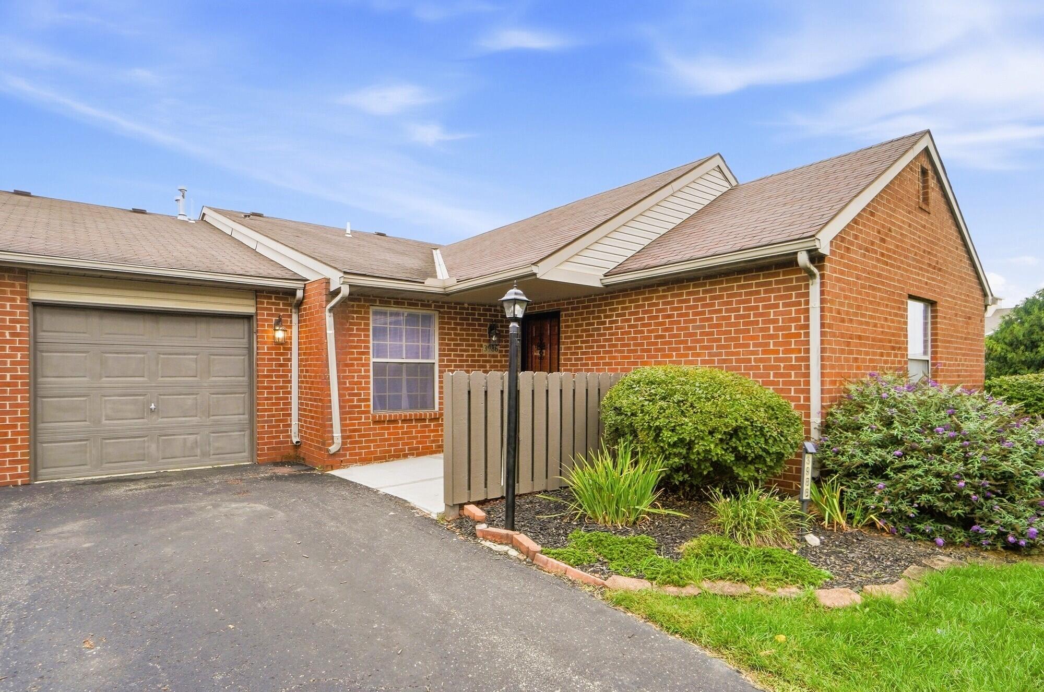
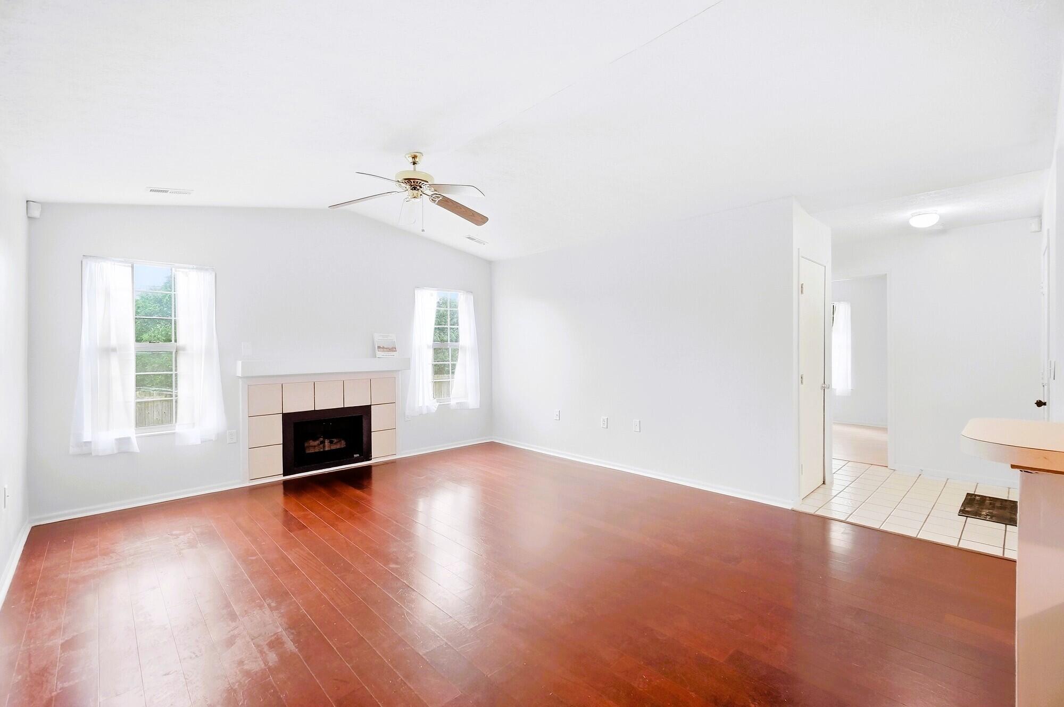
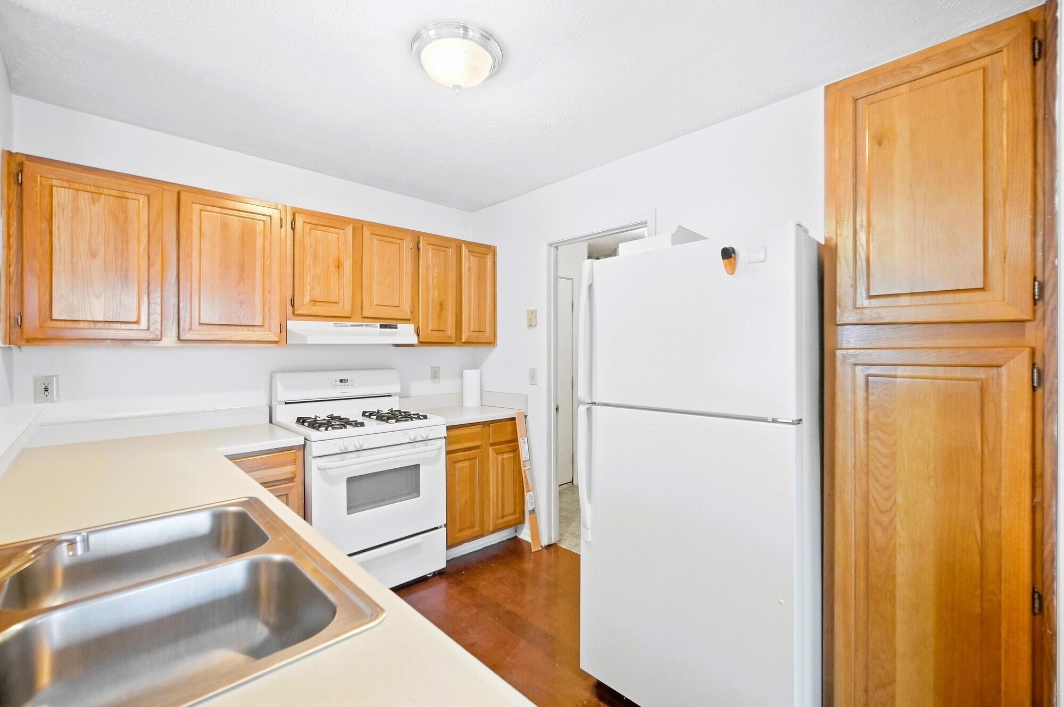
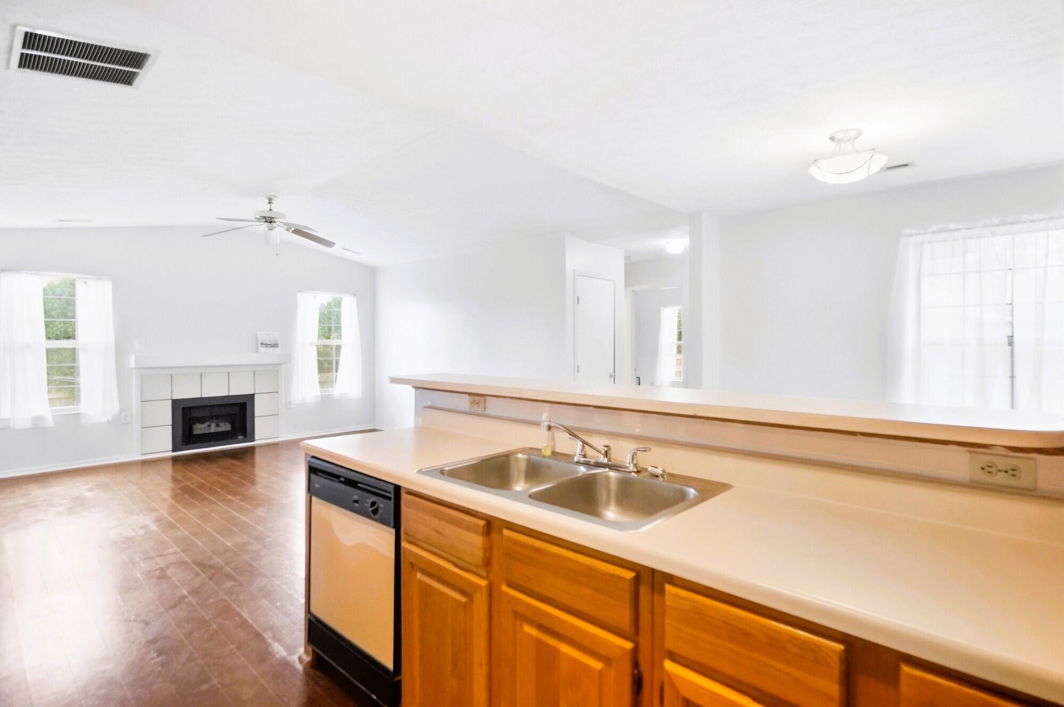
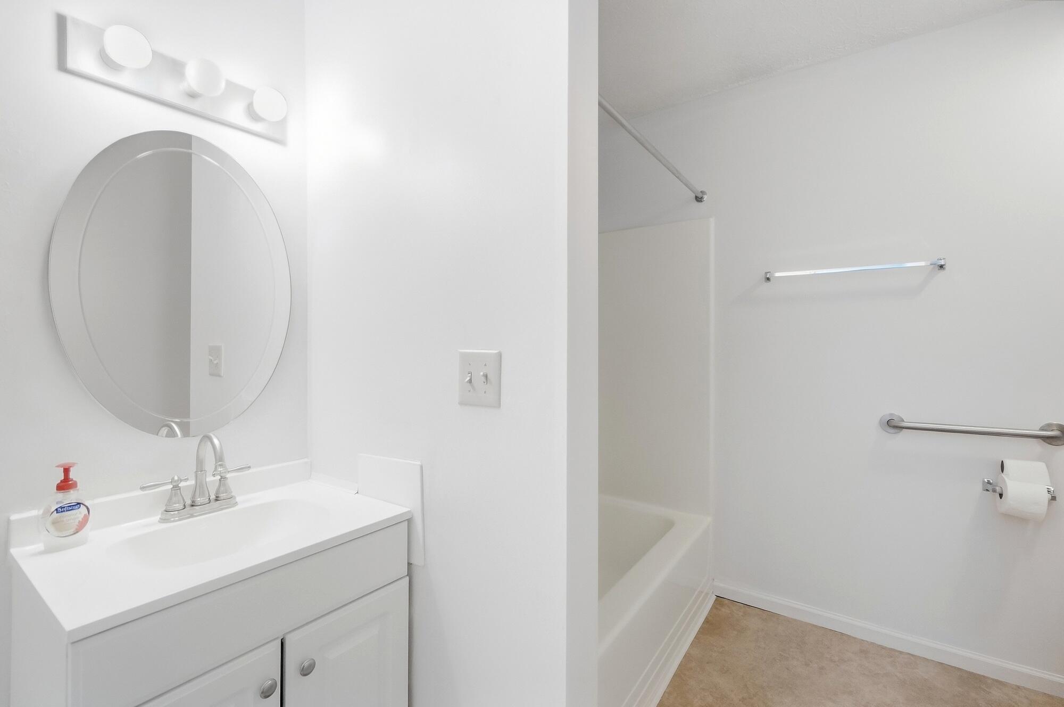
Welcome to 3986 Covington Drive, a well-maintained condo offering a freshly painted interior, comfortable living spaces, and a functional open layout designed for everyday convenience. Step inside to a bright and inviting main living area featuring warm wood flooring, a vaulted ceiling, ceiling fan, and multiple windows that bring in plenty of natural light. A fireplace creates an attractive focal point, while the open flow between the living area and kitchen makes the space easy to enjoy and entertain in. The kitchen offers generous countertop space, abundant wood cabinetry, a convenient breakfast bar, double-basin sink, and plenty of room for meal preparation and storage. The gas range, refrigerator, and dishwasher all convey with the property. Just off the kitchen is a dedicated in-unit laundry and utility area with additional shelving for storage. Fresh neutral paint throughout provides a clean, versatile backdrop for your furnishings and décor. The bedrooms offer comfortable proportions, natural light, closet space, and flexibility for a variety of furniture arrangements. The bathroom features a crisp white vanity with storage, mirrored medicine cabinet, tub/shower area, and additional storage. Window coverings also convey with the property. Monthly condo fees are $160 and include trash, lawn care, and snow removal, reducing the amount of exterior maintenance required of the owner. Owner is responsible for water, sewer, electricity, and gas. With fresh paint, an open living space, fireplace, in-unit laundry, included kitchen appliances, and exterior maintenance services covered by the condo association, this property offers a practical combination of comfort and convenience.

$998/mo

Est. mortgage payment based on a $150,000 home price.

All estimates are provided by Luxury Presence for informational purposes only. Actual amounts may vary.

Additional information

MLS® ID
1048702
Available since
September 25, 2026

Interior Features

Bedrooms
2
Bathrooms
2
Cooling
Yes
Heating
Yes
Basement
No

Other Property Details

Garage
Yes


Courtesy of Doug Haney

Based on information from DASH - Coldwell Banker (CB) as of 10/10/2026. This information is for your personal, non-commercial use and may not be used for any purpose other than to identify prospective properties you may be interested in purchasing. The display of MLS data is usually deemed reliable but is NOT guaranteed accurate by the MLS. Buyers are responsible for verifying the accuracy of all information should investigate the data themselves or retain appropriate professionals. Information from sources other than the Listing Agent may have been included in the MLS data. Unless otherwise specified in writing, Broker/Agent has not and will not verify any information obtained from other sources. The Broker/Agent providing the information contained herein may or may not have been the Listing and/or Selling Agent. 

©2026 DASH - Coldwell Banker (CB). All rights reserved. 

Data last updated 8:34 AM UTC, 10/10/2026

Powered by Luxury Presence