Property photo 1
Property photo 2
Property photo 3
Property photo 4
Property photo 5
3 Beds
2 Baths
130 sqft

$481,631

Via Borroni Loc. Tenne, Foligno PG, 06034

Price per sqft$3,704.85
Built in2026
Property size130 sqft
Property typeResidential

Overview

Active

Listed Feb 11, 2026

Updated 3h ago

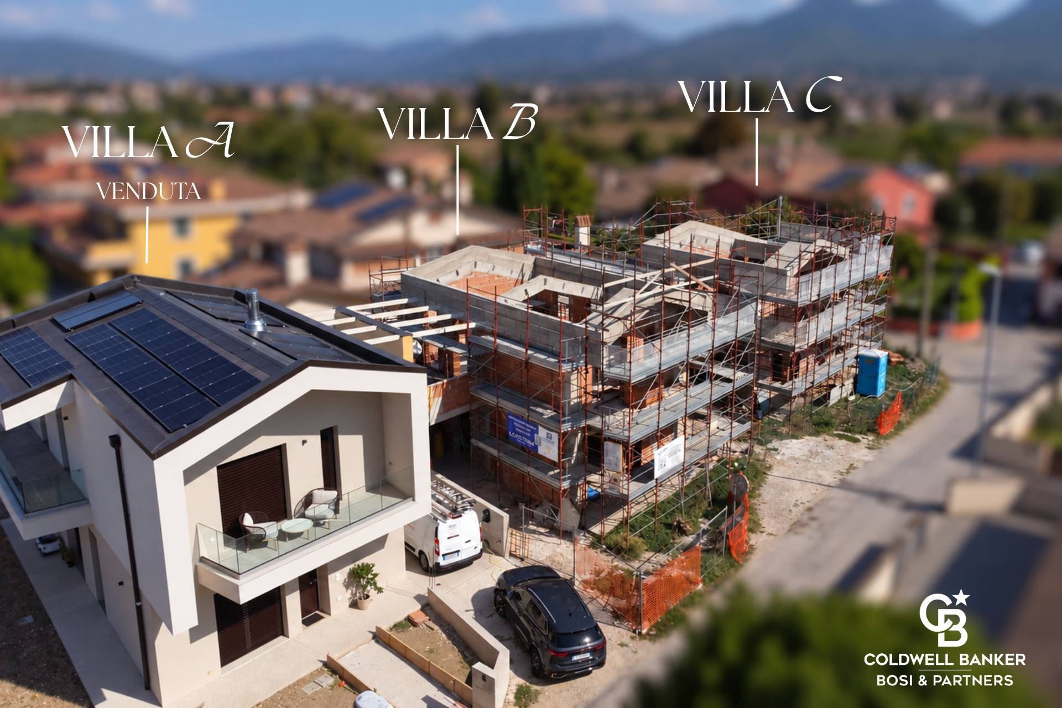
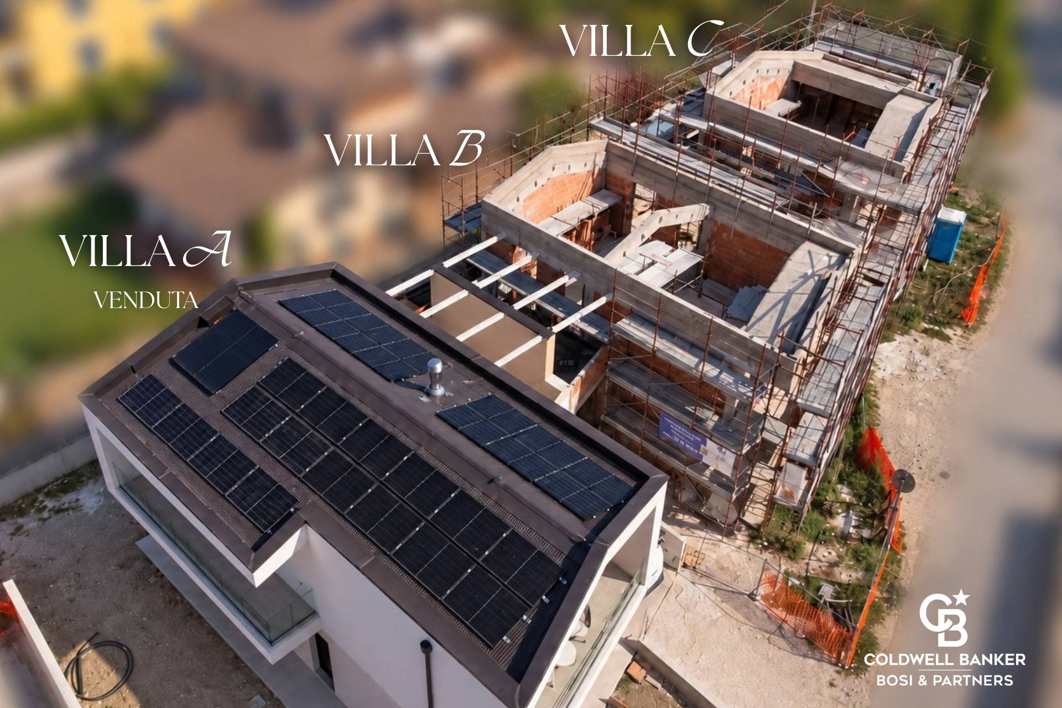
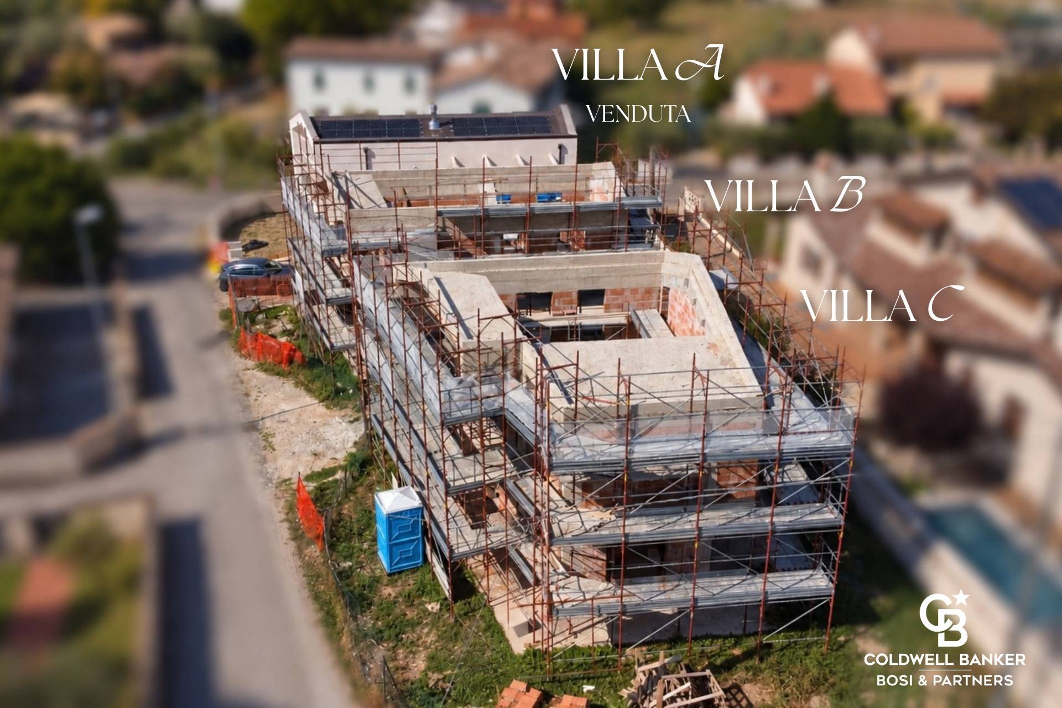
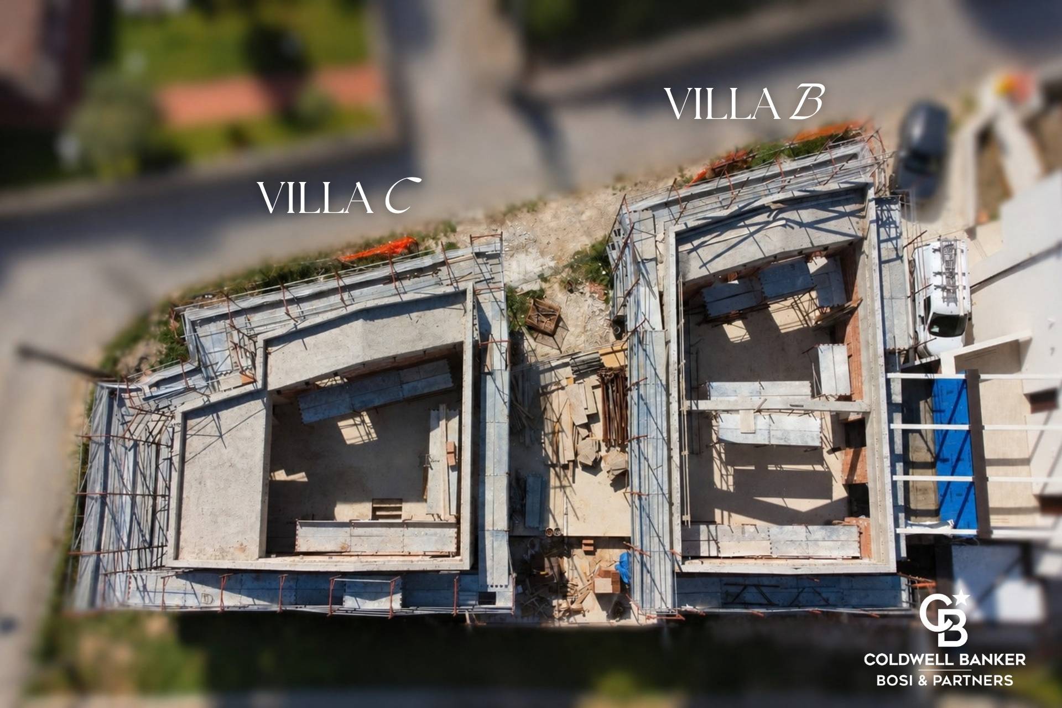
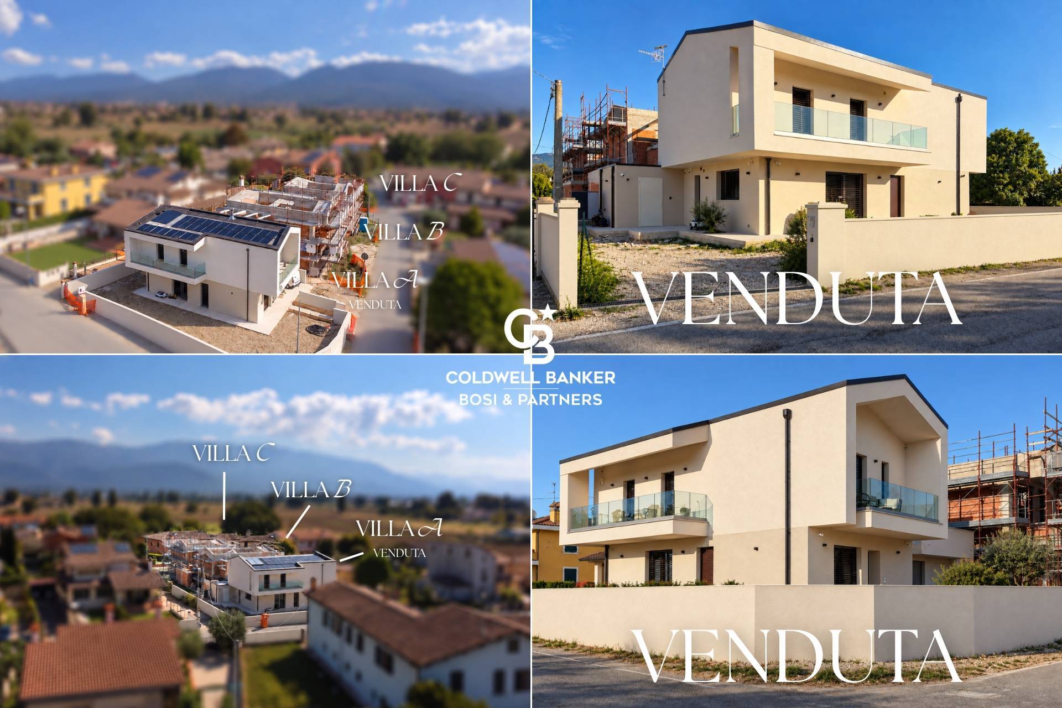
There are houses that are inhabited. And then there are houses that mark a new chapter. LA FENICE was born with this philosophy: a residential project consisting of two independent, two-story villas, designed to offer quality construction, energy efficiency, and a comfortable, harmonious everyday experience. All this in an exclusively residential setting, surrounded primarily by villas and cottages, quiet yet perfectly serviced. Cottage "B" stands out for its generous spaces and extremely rational internal layout. On the ground floor, approximately 59 square meters welcome an entrance hall leading to the living area, where the living room and kitchen seamlessly interconnect. The study offers a private and versatile space, while a bathroom, hallway, and closet complete the level with functionality and order. The approximately 16 square meter porch becomes a true extension of the living space: a place for outdoor dining, relaxing, or entertaining friends in warmer weather. Upstairs, approximately 56 square meters accommodate three bedrooms and two bathrooms, thoughtfully arranged for everyday comfort. The three terraces, totaling approximately 45 square meters, amplify the light and offer open views, creating a constant connection between interior and exterior. The private front and rear gardens ensure privacy and independence, while a 17 square meter garage completes the property. The 5.4 kW photovoltaic system contributes significantly to the home's efficiency and sustainability. Cottage "C" offers an equally modern and functional solution. On the ground floor, approximately 47 square meters accommodate the entrance hall, living room, kitchen, and bathroom in bright and well-organized spaces. Upstairs, three bedrooms and two bathrooms are designed to comfortably accommodate family life. The two terraces, totaling approximately 24 square meters, offer wonderful outdoor spaces, while the large surrounding garden represents a real added value: a versatile space, also perfect for the construction of a private pool. Here too, the presence of a 4.5 kW photovoltaic system confirms the focus on sustainability. Both villas are built in full compliance with earthquake-proof criteria and have an Energy Class A4+ rating, with ARPA Class B environmental certification. Underfloor heating and cooling, a heat pump, and provisions for an air exchanger, burglar alarm, video surveillance, and an electric car charging station convey a home designed for the future, capable of ensuring living comfort and energy savings over time. LA FENICE is more than a new construction site. It's a quality choice, a space that combines technology and warmth, independence and sustainability. It's a place where every day can truly begin again.

$3,204/mo

Est. mortgage payment based on a $481,631 home price.

All estimates are provided by Luxury Presence for informational purposes only. Actual amounts may vary.

Additional information

MLS® ID
ES6LMQ
Available since
February 11, 2026

Interior Features

Bedrooms
3
Bathrooms
2
Basement
No

Other Property Details

Garage
Yes
New Construction
Yes


Courtesy of Rita Manigrasso

Based on information from DASH - Coldwell Banker (CB) as of 10/12/2026. This information is for your personal, non-commercial use and may not be used for any purpose other than to identify prospective properties you may be interested in purchasing. The display of MLS data is usually deemed reliable but is NOT guaranteed accurate by the MLS. Buyers are responsible for verifying the accuracy of all information should investigate the data themselves or retain appropriate professionals. Information from sources other than the Listing Agent may have been included in the MLS data. Unless otherwise specified in writing, Broker/Agent has not and will not verify any information obtained from other sources. The Broker/Agent providing the information contained herein may or may not have been the Listing and/or Selling Agent. 

©2026 DASH - Coldwell Banker (CB). All rights reserved. 

Data last updated 11:00 PM UTC, 10/12/2026

Powered by Luxury Presence