Property photo 1
Property photo 2
Property photo 3
Property photo 4
Property photo 5
4 Beds
3 Baths
2,342 sqft

$1,145,000

4712 Templeton Street, Ventura CA, 93003

Price per sqft$488.90
Built in2000
Property size2,342 sqft
Property typeResidential

Overview

Active

Listed Apr 30, 2026

Updated Aug 28

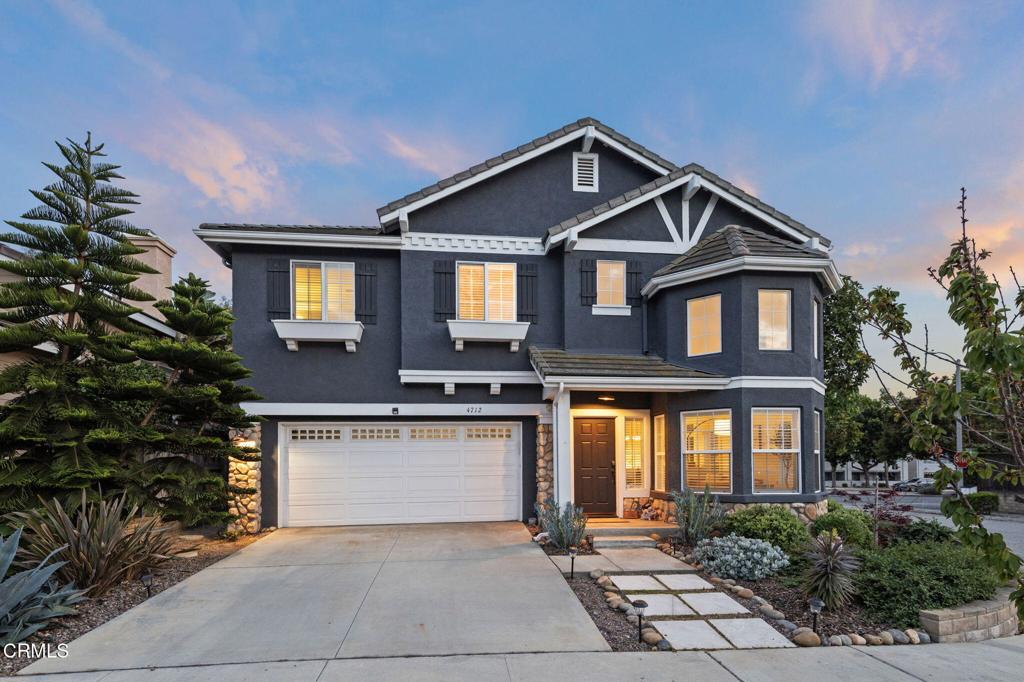
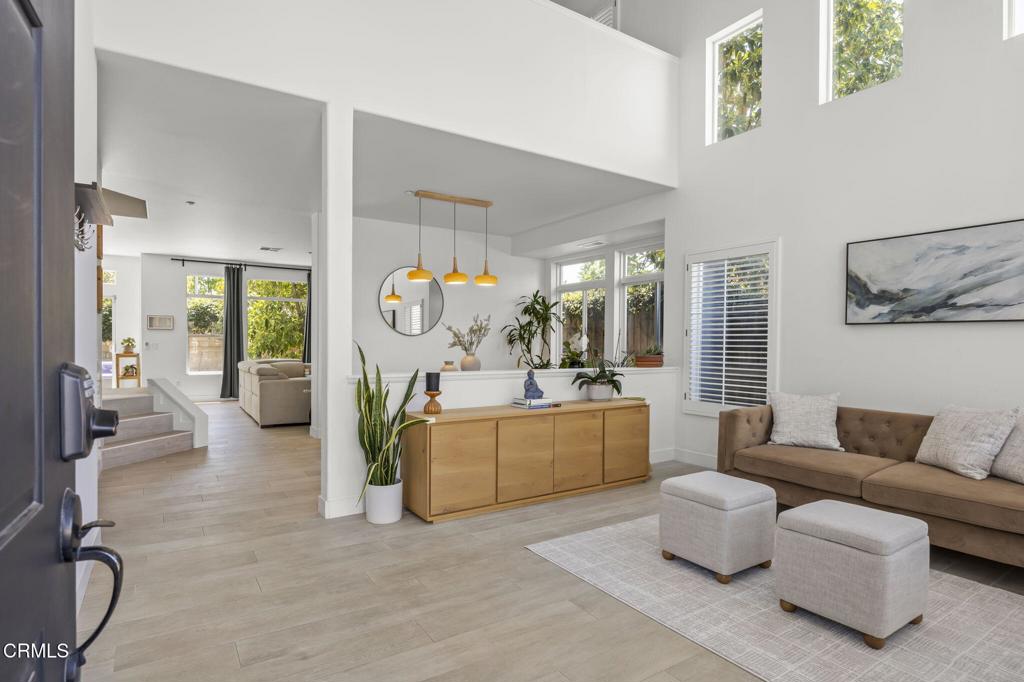
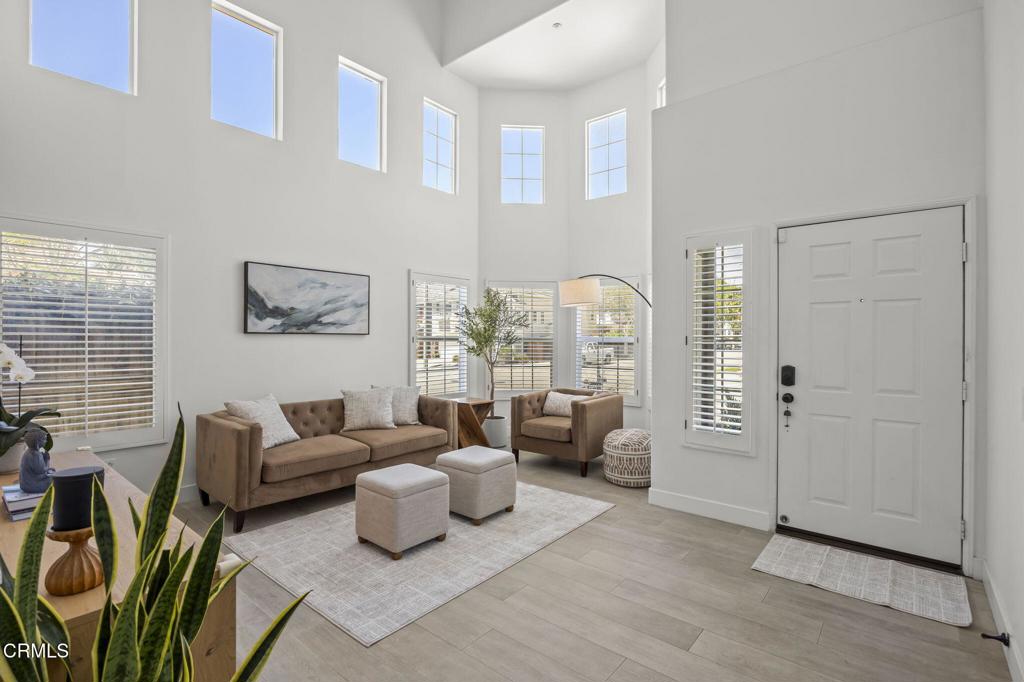
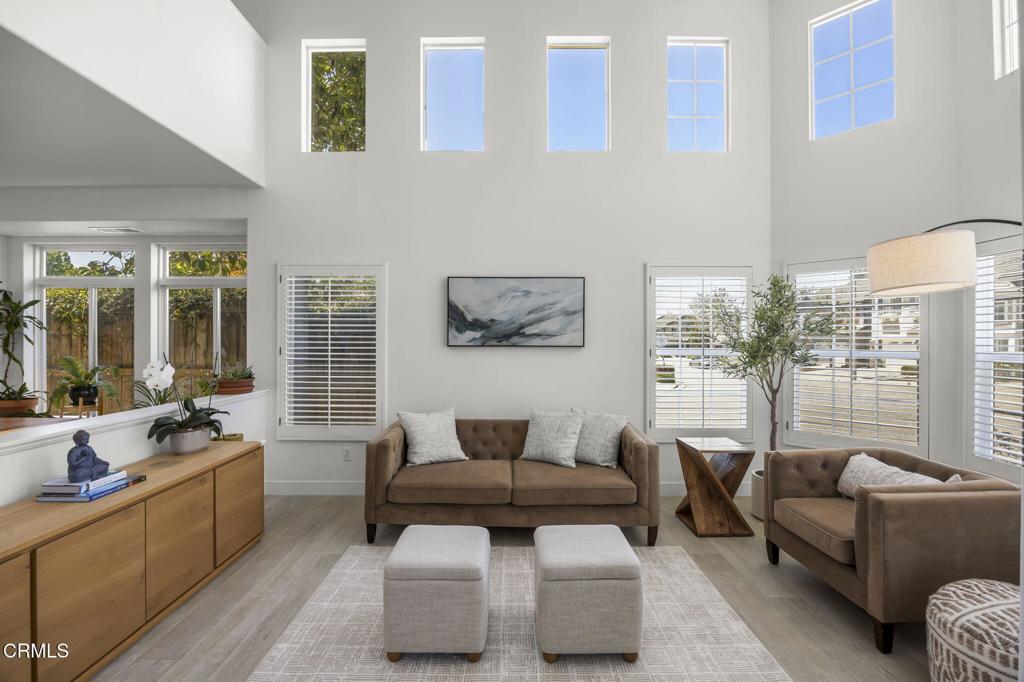
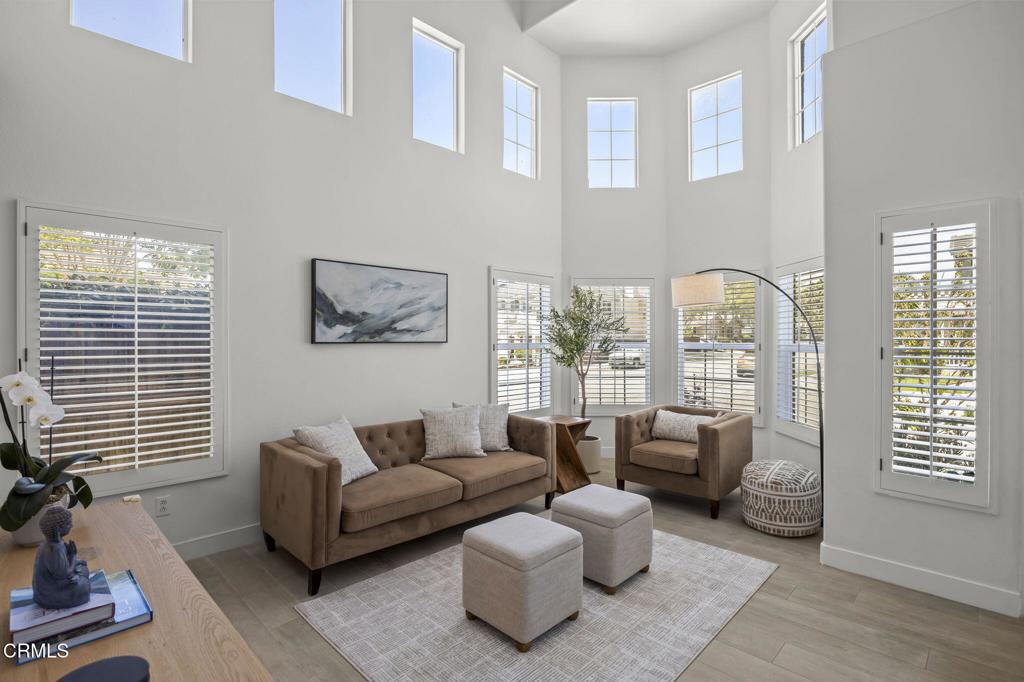
This stunning contemporary home showcases soaring 12-foot cathedral ceilings and an abundance of natural light throughout. The main level features elegant porcelain wood-look tile flooring and a beautifully remodeled kitchen designed for both style and functionality, complete with stone countertops, an apron-front sink, and high-end appliances. The kitchen flows seamlessly into the inviting family room, highlighted by a gas fireplace with dramatic floor-to-ceiling tile and custom built-ins.Upstairs, you'll find four spacious bedrooms plus a versatile loft, offering flexible living space to suit a variety of needs. The expansive primary suite delivers everyday luxury with white oak flooring, light-filtering and blackout motorized window coverings, and a tastefully remodeled, spa-inspired bath. Secondary bedrooms are generously sized and share a sleek, modern full bath, while a convenient upstairs laundry room enhances everyday ease.Step outside to your private backyard retreat--an entertainer's dream featuring lush greenery, a mature avocado tree, a gazebo, and a spa, creating a serene setting for both relaxation and gatherings. The front yard further enhances curb appeal with fresh exterior paint and thoughtfully designed drought-tolerant landscaping.Ideally located for both comfort and convenience, this home offers exceptional value within walking distance to Thille Park and the Ventura 126 Bike Trail, as well as nearby shopping, dining, and everyday amenities. Enjoy a short drive to local beaches, the harbor, scenic hiking trails, and vibrant downtown areas, with easy access to the 101 and 126 freeways. No HOA.

$7,618/mo

Est. mortgage payment based on a $1,145,000 home price.

All estimates are provided by Luxury Presence for informational purposes only. Actual amounts may vary.

Additional information

MLS® ID
V1-36103
Available since
April 30, 2026

Interior Features

Bedrooms
4
Bathrooms
3
Cooling
Yes
Basement
No

Exterior Features

Lot Size
0.08 Acres

Other Property Details

Garage
Yes


Courtesy of Domonique Rodriguez

Based on information from DASH - Coldwell Banker (CB) as of 8/28/2026. This information is for your personal, non-commercial use and may not be used for any purpose other than to identify prospective properties you may be interested in purchasing. The display of MLS data is usually deemed reliable but is NOT guaranteed accurate by the MLS. Buyers are responsible for verifying the accuracy of all information should investigate the data themselves or retain appropriate professionals. Information from sources other than the Listing Agent may have been included in the MLS data. Unless otherwise specified in writing, Broker/Agent has not and will not verify any information obtained from other sources. The Broker/Agent providing the information contained herein may or may not have been the Listing and/or Selling Agent. 

©2026 DASH - Coldwell Banker (CB). All rights reserved. 

Data last updated 3:23 PM UTC, 8/28/2026

Powered by Luxury Presence