Property photo 1
Property photo 2
Property photo 3
Property photo 4
Property photo 5
5 Beds
5 Baths
4,645 sqft

$775,700

4534 Oso Pkwy, Corpus Christi TX, 78413

Price per sqft$167.00
Built in2002
Property size4,645 sqft
Property typeResidential

Overview

Active

Listed Jul 18, 2026

Updated 11h ago

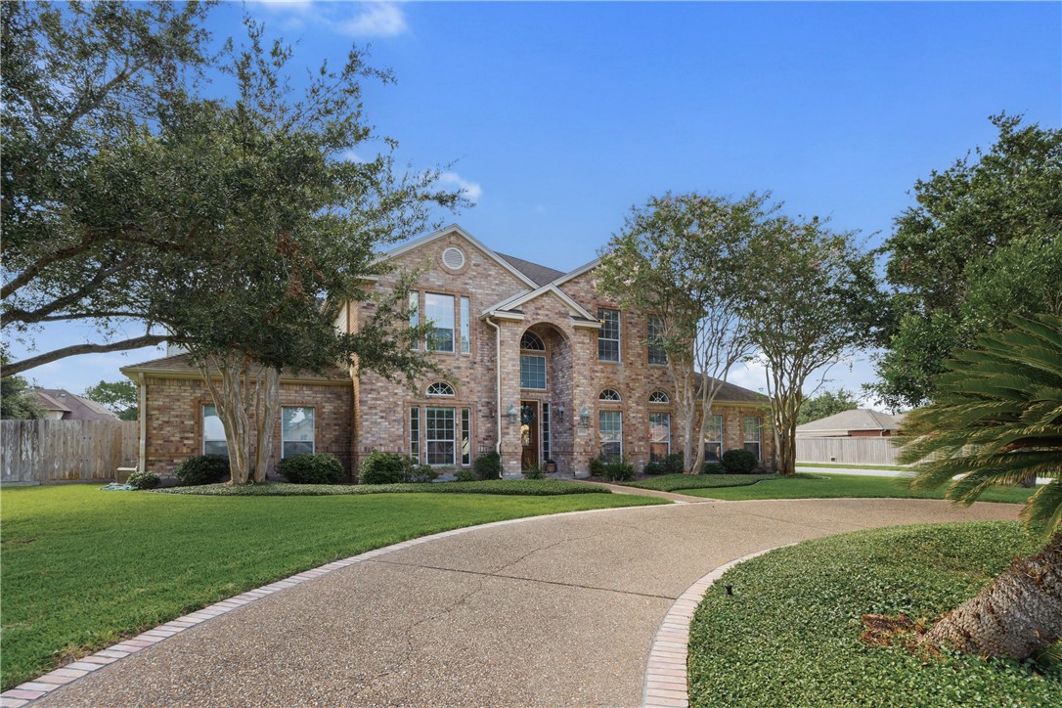
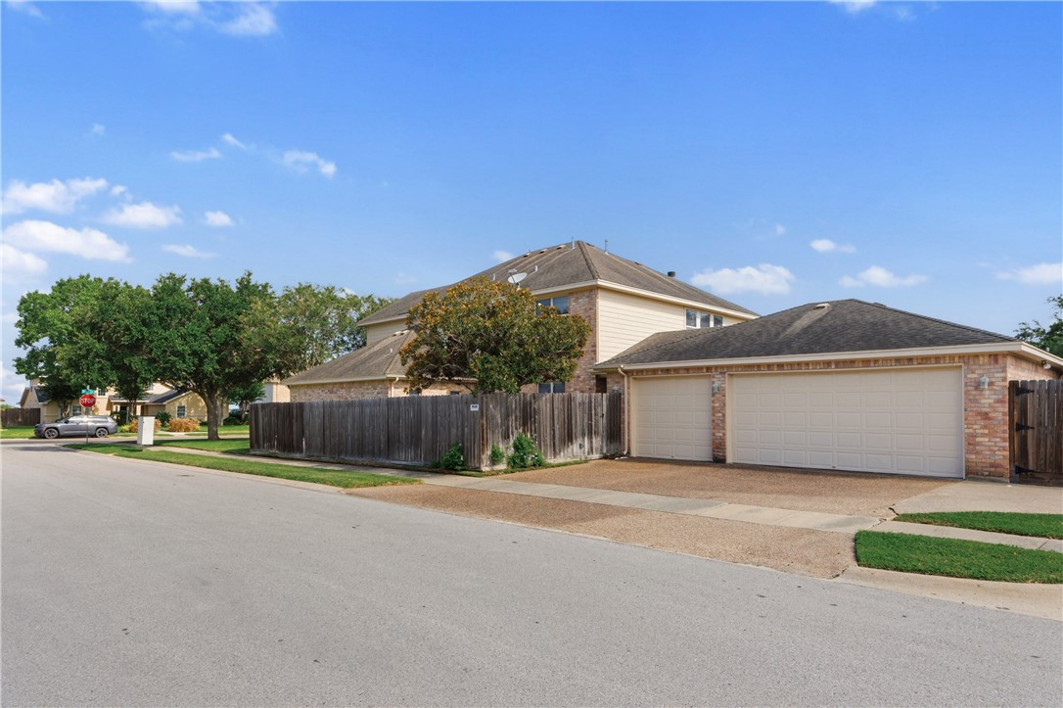
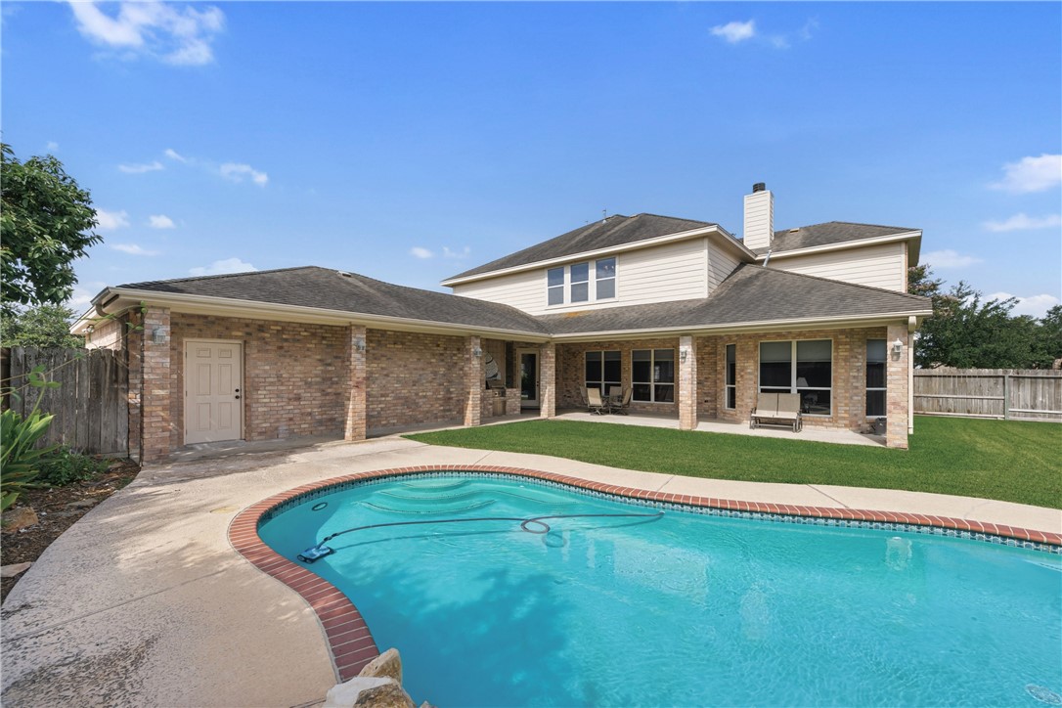
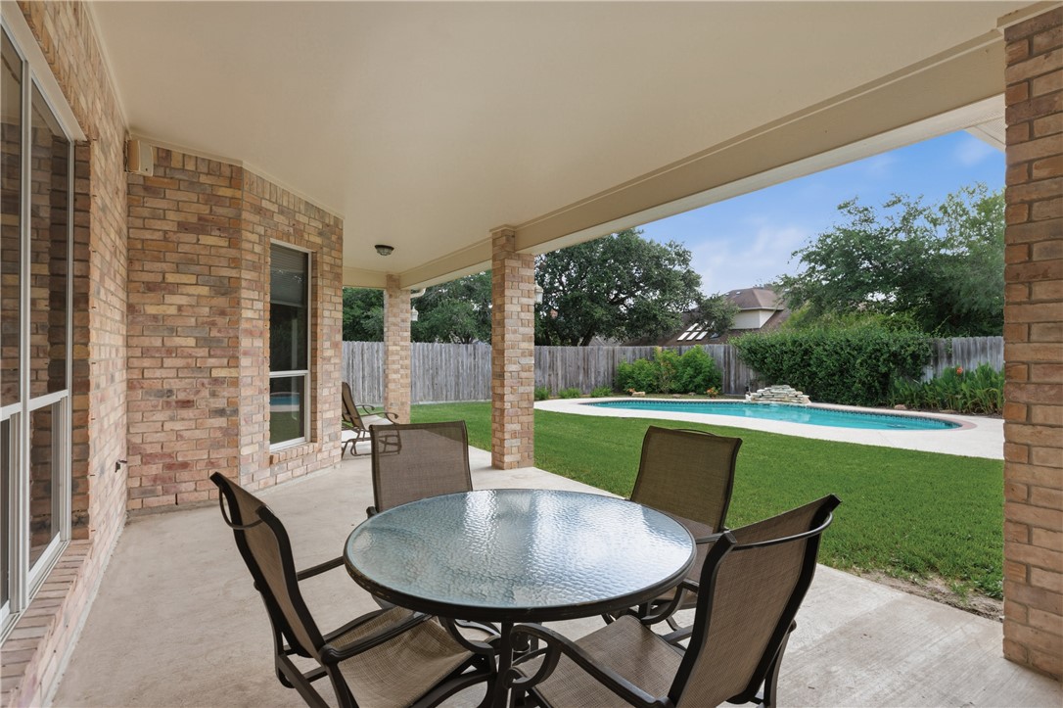
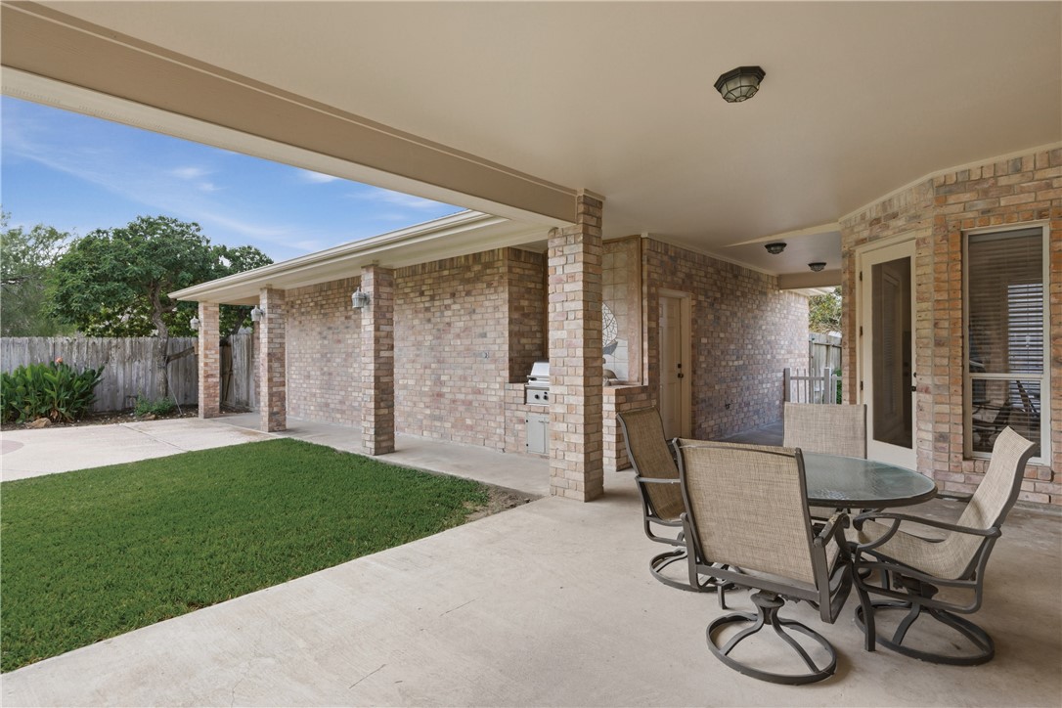
An exceptional offering, 4534 Oso Parkway is a custom-built, one-owner home which has been meticulously maintained and has a new (August 2026) windstorm-certified roof! The floor plan, flow & amenities are everything you'd want to live your best life! There are 5 bedrooms (2 down, 3 up); 4 baths (2 down, 2 up) a private office; a sewing/craft/flex room; spacious yet comfy downstairs living area with built-ins, gas-log fireplace & wet bar; second large living area upstairs; both formal & casual dining; and lovely outdoor space with an outdoor gas grill (hard-plumbed) and perfect-sized pool with waterfall feature. The BIG well-appointed kitchen includes a gas cooktop, double ovens, built-in microwave, Hoshizaki icemaker, dishwasher, work island with power, pantry and RO water at the sink. Refrigerator, washer & dryer may convey with an acceptable offer. The primary bedroom's bay window provides an East-facing view of the backyard and pool and adjoins a spacious five-piece bath with separate vanities, jetted tub and travertine-tiled shower and floor. Not shown in the photos is a HUGE closet off the primary bedroom's en suite bath - see the Floorplan Drawing at Photo 10. The second full bath downstairs serves your guests when entertaining and the second downstairs bedroom; this part of the home can also be closed off to create a private suite. The upstairs laundry room includes both utility & linen closets. A corner house with circular drive in front and a semi-attached 3 car garage and driveway on the side street (Rhone Lake), there's room to park 9 vehicles off street! And the amount of storage in this home is fabulous! As part of the prestigious "The Lakes" neighborhood, this property is not only steps from the walking path at Captain Falcon Park along Oso Creek, but enjoys the common area privileges of community room, playground, tennis court and community pool at no additional cost. This is a unique home and great value so call your Realtor and see it soon!

$5,161/mo

Est. mortgage payment based on a $775,700 home price.

All estimates are provided by Luxury Presence for informational purposes only. Actual amounts may vary.

Additional information

MLS® ID
479552
Available since
July 18, 2026

Interior Features

Bedrooms
5
Bathrooms
5
Basement
No

Exterior Features

Lot Size
0.33 Acres

Other Property Details

Garage
Yes


Courtesy of Janet Freeman

Based on information from DASH - Coldwell Banker (CB) as of 10/14/2026. This information is for your personal, non-commercial use and may not be used for any purpose other than to identify prospective properties you may be interested in purchasing. The display of MLS data is usually deemed reliable but is NOT guaranteed accurate by the MLS. Buyers are responsible for verifying the accuracy of all information should investigate the data themselves or retain appropriate professionals. Information from sources other than the Listing Agent may have been included in the MLS data. Unless otherwise specified in writing, Broker/Agent has not and will not verify any information obtained from other sources. The Broker/Agent providing the information contained herein may or may not have been the Listing and/or Selling Agent. 

©2026 DASH - Coldwell Banker (CB). All rights reserved. 

Data last updated 2:47 PM UTC, 10/14/2026

Powered by Luxury Presence