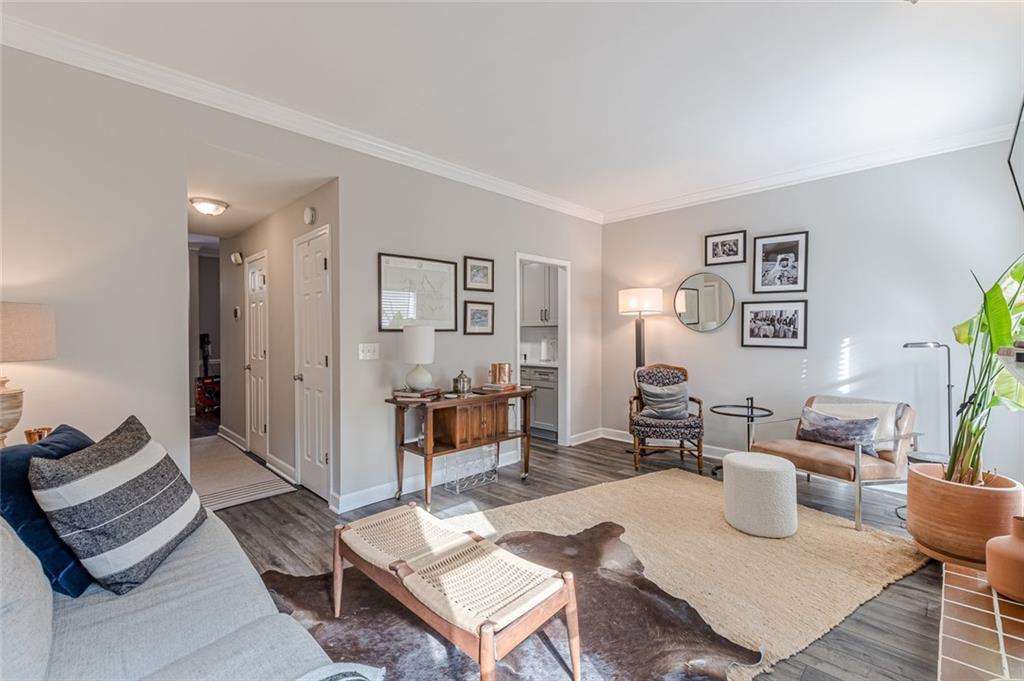
Property photo 1
Property photo 2
Property photo 3
Property photo 4
Property photo 5
2 Beds
3 Baths
1,024 sqft

$3,245/month

656 Park Village Drive NE, Atlanta GA, 30306

Price per sqft$3.17
Built in1987
Property size1,024 sqft
Property typeTownhomes

Overview

Active

Listed Sep 15, 2026

Updated 5 days ago

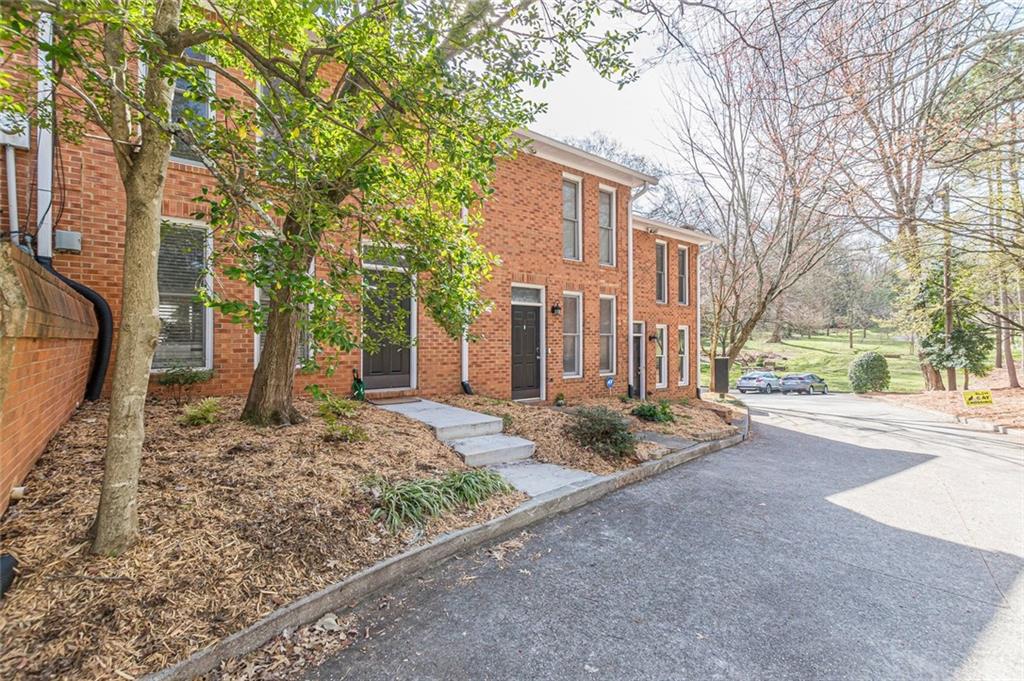
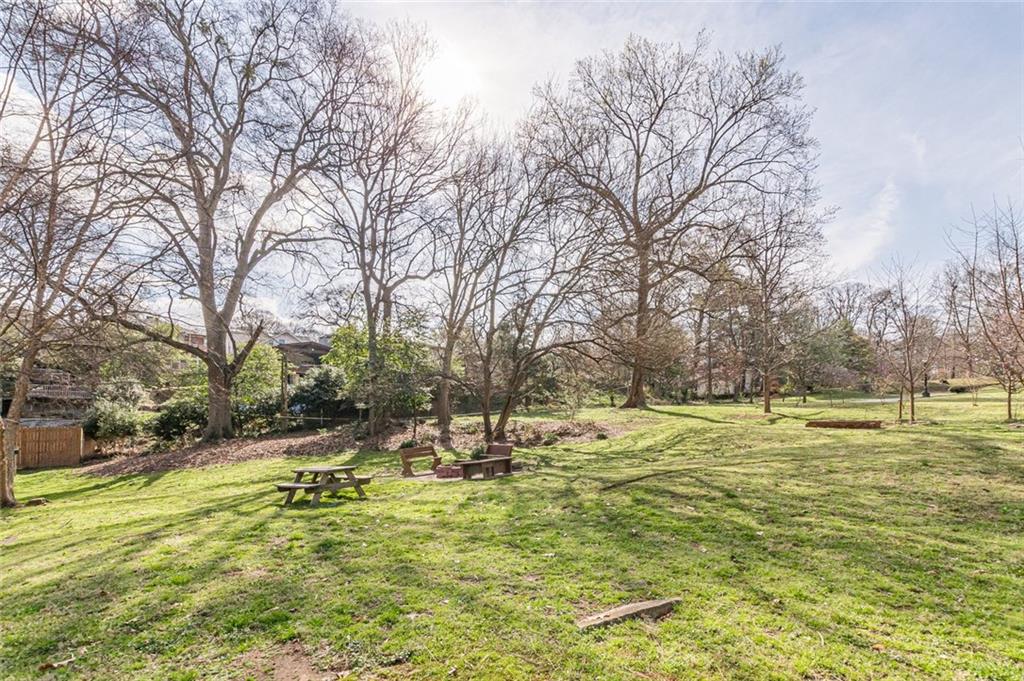
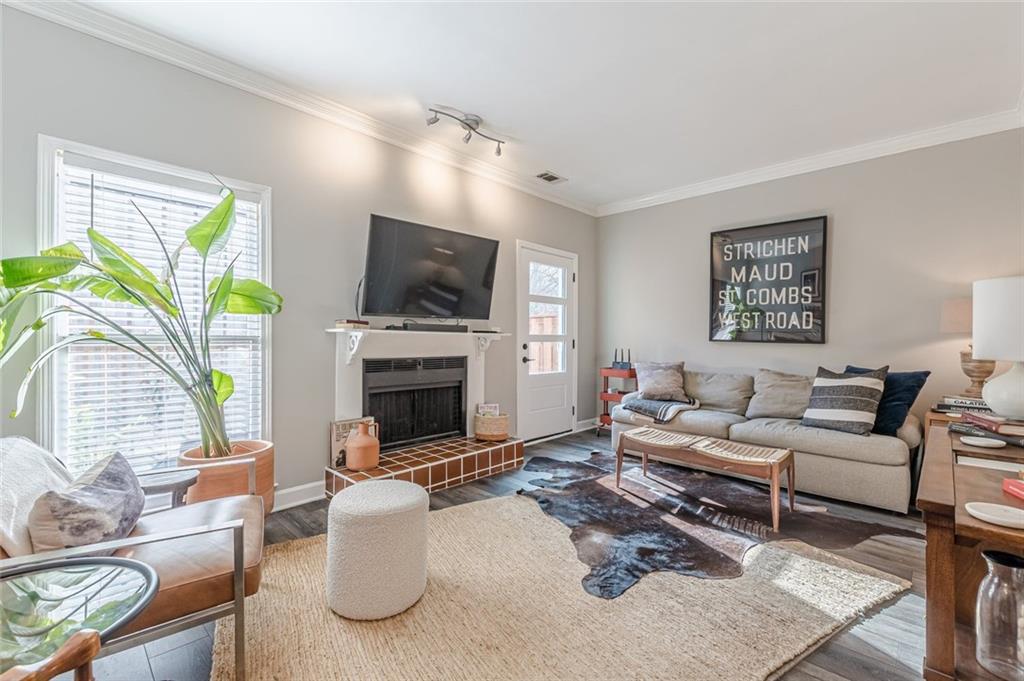
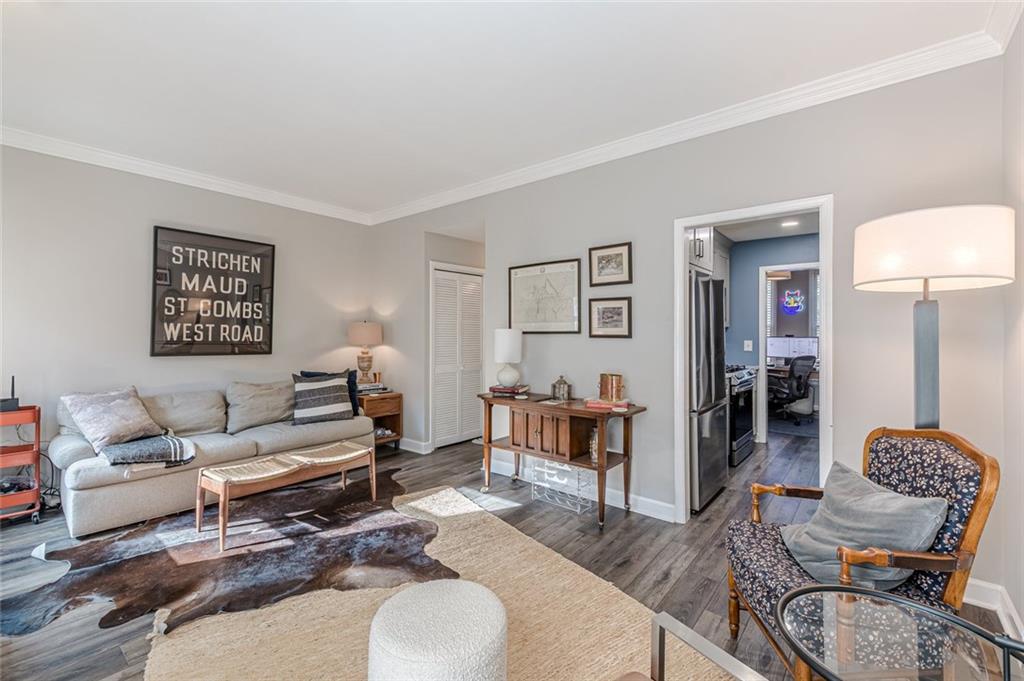
LOCATION, LIFESTYLE & INTOWN CONVENIENCE! Welcome to 656 Park Village Drive, a charming two-bedroom, two-and-a-half-bath townhome ideally positioned between Poncey-Highland and Virginia-Highland, with the Freedom Park Trail practically at your doorstep. Enjoy easy access to Ponce City Market, the Atlanta BeltLine, neighborhood restaurants, shopping, parks and some of Intown Atlanta's most popular destinations. Inside, the open and inviting main level features hardwood floors throughout the living, dining and kitchen areas, creating an ideal space for both everyday living and entertaining. The fireside living room opens to a private outdoor area surrounded by greenery-the perfect spot for morning coffee, outdoor dining or unwinding at the end of the day. Upstairs, you'll find two generously sized bedrooms, excellent closet space and two beautifully updated bathrooms, including a spacious walk-in shower in the primary bath. A convenient main-level powder room, in-hall laundry with washer and dryer, central heating and air, and dedicated parking add to the home's everyday comfort and convenience. What truly sets this home apart is the location. Step outside and connect with the Freedom Park Trail, explore nearby parks, head toward the BeltLine, or spend the afternoon enjoying the shops, dining and entertainment of Ponce City Market and the surrounding Intown neighborhoods. Offering a rare combination of privacy, green space and walkable city living, 656 Park Village Drive is an exceptional opportunity to enjoy one of Atlanta's most desirable Intown locations. Schedule your showing and come experience it for yourself! Current tenant works from home, so we request that showings be on Wednesday & Thursday if at all possible and that we give him 24 hour notice.

Additional information

MLS® ID
7837931
Available since
September 15, 2026

Interior Features

Bedrooms
2
Bathrooms
3
Fireplace
Yes
Cooling
Yes
Basement
No

Exterior Features

Lot Size
0.02 Acres


Courtesy of Paul Krebs

Based on information from DASH - Coldwell Banker (CB) as of 10/8/2026. This information is for your personal, non-commercial use and may not be used for any purpose other than to identify prospective properties you may be interested in purchasing. The display of MLS data is usually deemed reliable but is NOT guaranteed accurate by the MLS. Buyers are responsible for verifying the accuracy of all information should investigate the data themselves or retain appropriate professionals. Information from sources other than the Listing Agent may have been included in the MLS data. Unless otherwise specified in writing, Broker/Agent has not and will not verify any information obtained from other sources. The Broker/Agent providing the information contained herein may or may not have been the Listing and/or Selling Agent. 

©2026 DASH - Coldwell Banker (CB). All rights reserved. 

Data last updated 4:20 PM UTC, 10/8/2026

Powered by Luxury Presence