Property photo 1
Property photo 2
Property photo 3
Property photo 4
Property photo 5
5 Beds
4 Baths
2,382 sqft

$535,000

1802 Littlefield Lane, Mahomet IL, 61853

Price per sqft$224.60
Built in2022
Property size2,382 sqft
Property typeResidential

Overview

Active

Listed May 20, 2026

Updated Aug 27

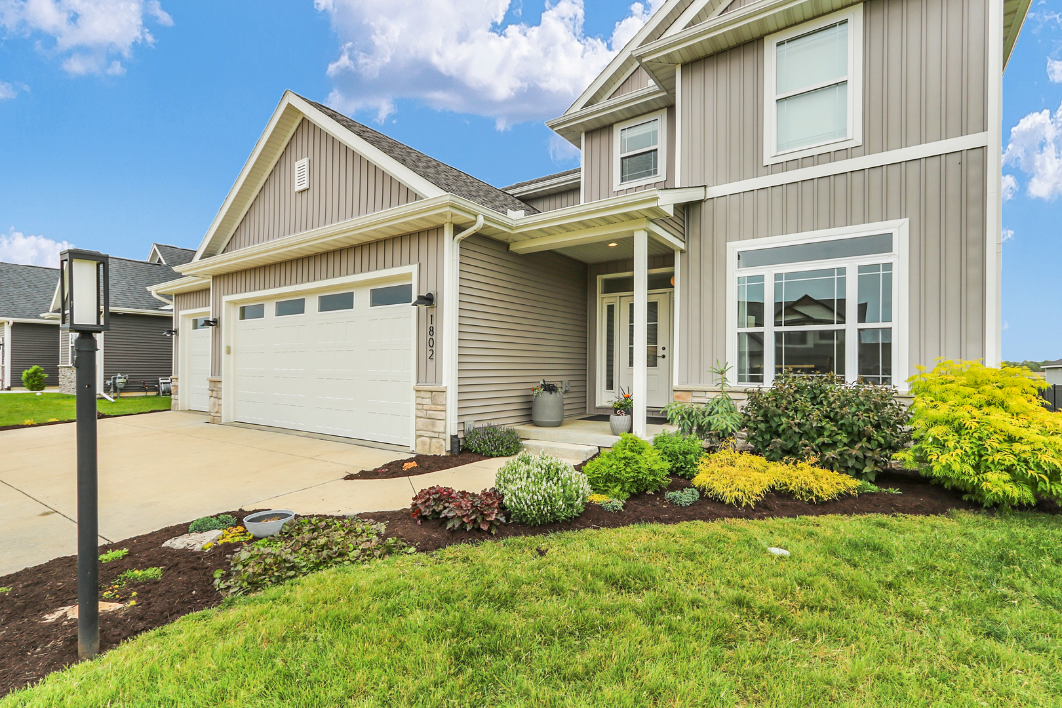
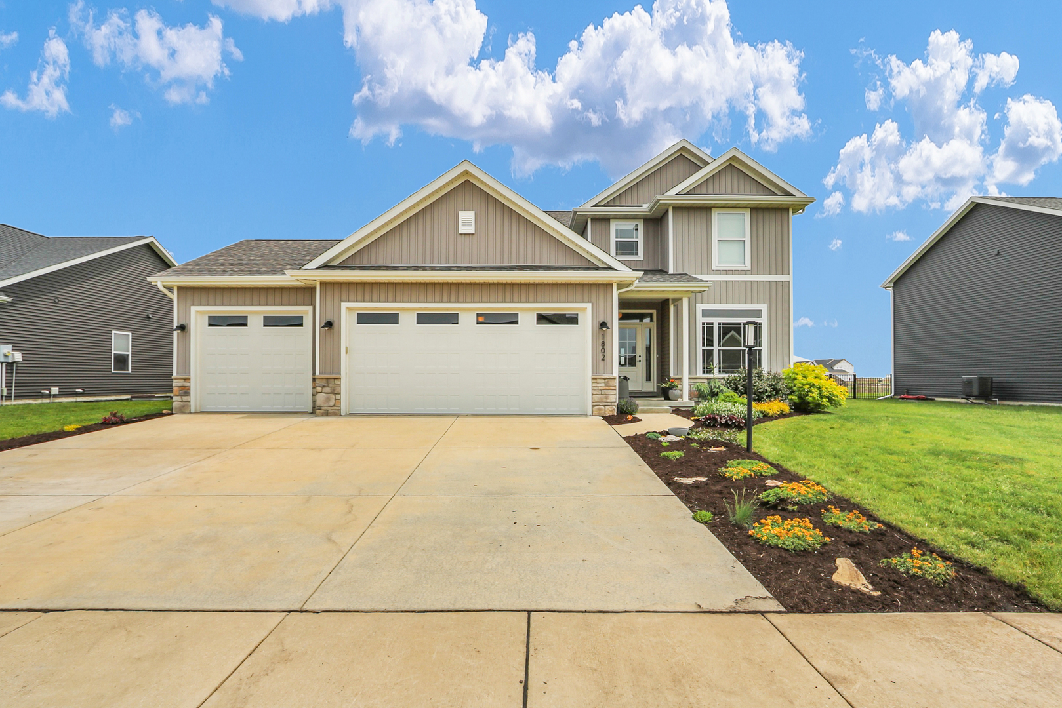
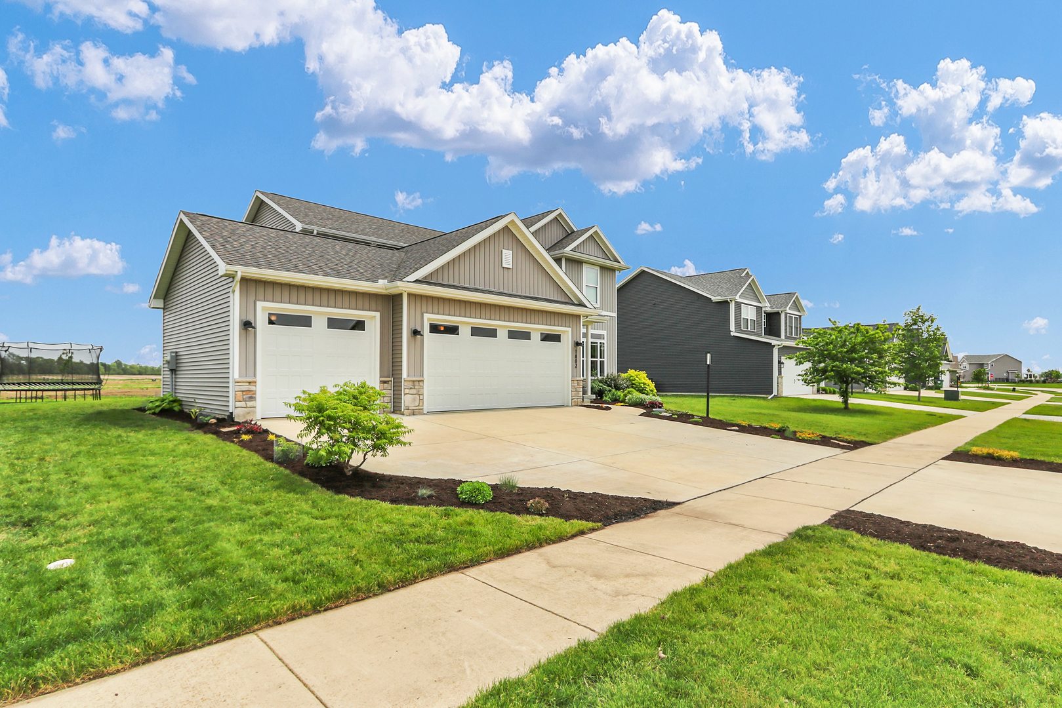
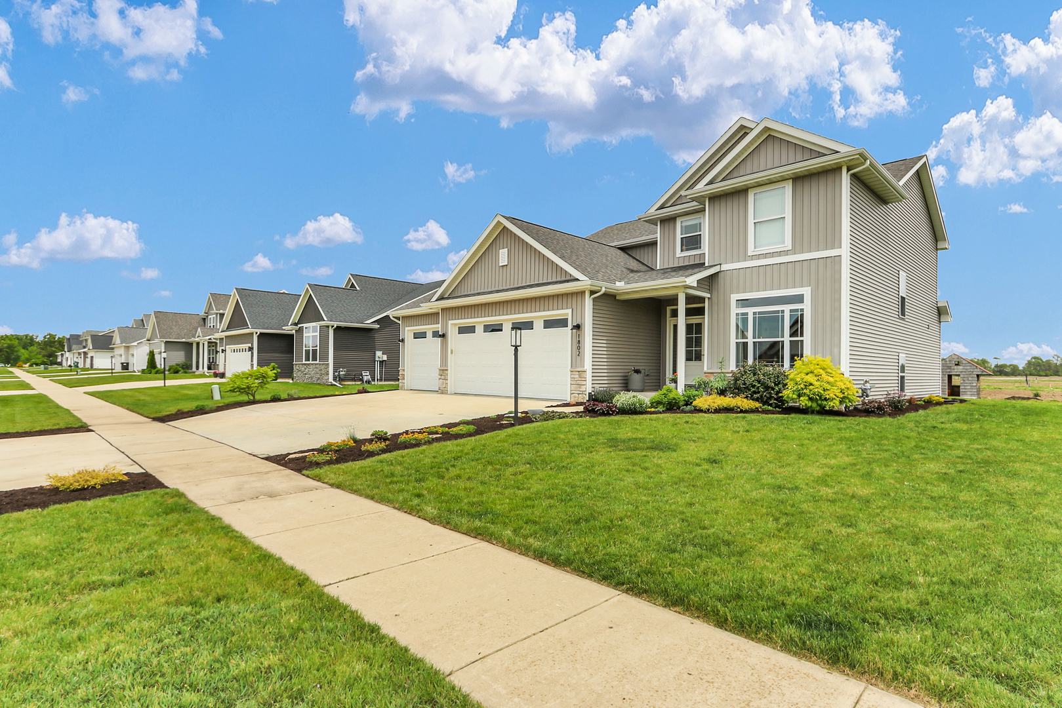
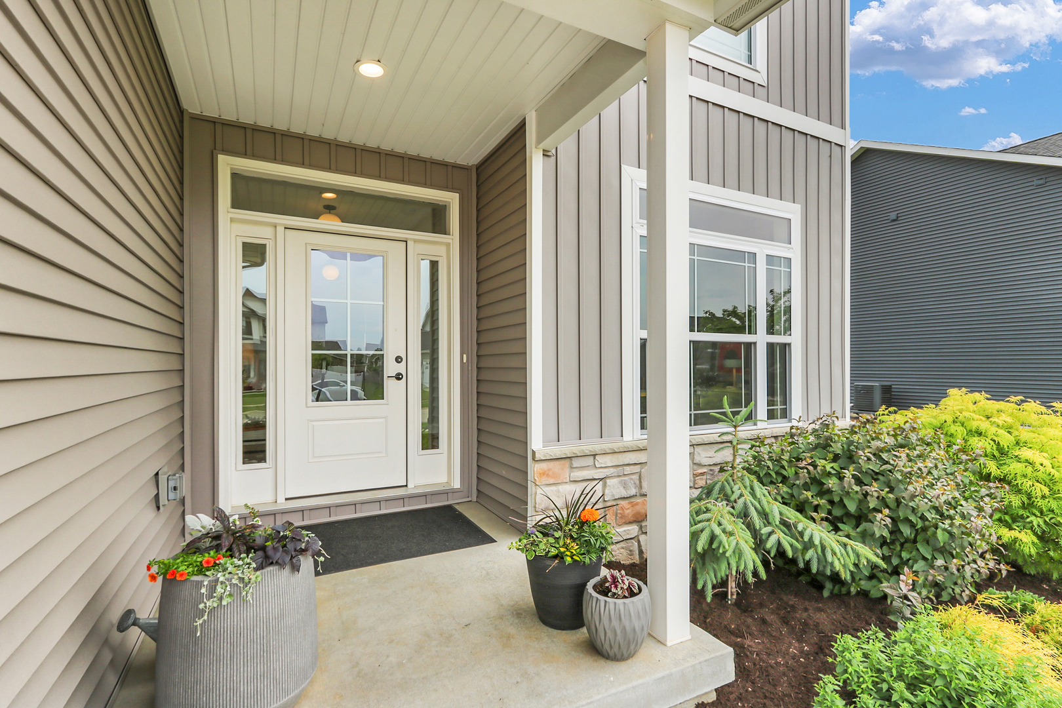
Bathed in natural light and grounded in a calm, neutral palette, this beautifully curated home strikes a thoughtful balance between timeless design and everyday livability. From the moment you step through the front door, sightlines extend through the home to the backyard beyond, creating an immediate sense of openness and light. A welcoming foyer opens to airy living spaces with 9-foot ceilings and an easy sense of comfort. Adjacent to the foyer, a versatile flex space offers the perfect setting for a home office, playroom, or additional sitting area. The open-concept kitchen, living, and dining areas create a seamless flow that is equally suited for daily living and entertaining. Hardwood flooring extends throughout the main level, while details such as first-floor transom windows and an understated gas fireplace lend a quiet sophistication to the interior. The kitchen is both refined and functional, offering ample cabinetry, a pantry, generous Quartz surfaces, a substantial center island, and a striking herringbone backsplash that introduces character while maintaining the home's clean aesthetic. An oversized drop zone and half bath just off the garage add convenience and organization to daily routines. Hardwood flooring continues throughout the second floor, where you'll find three additional bedrooms, a conveniently located laundry room, and a spacious primary suite with a cathedral ceiling. The primary bath is timeless in design, featuring a walk-in tiled shower with a built-in bench and clean, contemporary finishes. The finished basement expands the home's livability with a family room, fifth bedroom, and an additional full bath-ideal for guests. Outside, contemporary vertical siding and beautifully maintained landscaping create a polished architectural presence, while oversized garage doors comfortably accommodate larger vehicles without compromising the home's thoughtful design. Better than new, this move-in ready home is ready to welcome its next owners.

$3,559/mo

Est. mortgage payment based on a $535,000 home price.

All estimates are provided by Luxury Presence for informational purposes only. Actual amounts may vary.

Additional information

MLS® ID
12655405
Available since
May 20, 2026

Interior Features

Bedrooms
5
Bathrooms
4
Basement
Yes

Other Property Details

Garage
Yes


Courtesy of ALISA DEMARCO

Based on information from DASH - Coldwell Banker (CB) as of 8/27/2026. This information is for your personal, non-commercial use and may not be used for any purpose other than to identify prospective properties you may be interested in purchasing. The display of MLS data is usually deemed reliable but is NOT guaranteed accurate by the MLS. Buyers are responsible for verifying the accuracy of all information should investigate the data themselves or retain appropriate professionals. Information from sources other than the Listing Agent may have been included in the MLS data. Unless otherwise specified in writing, Broker/Agent has not and will not verify any information obtained from other sources. The Broker/Agent providing the information contained herein may or may not have been the Listing and/or Selling Agent. 

©2026 DASH - Coldwell Banker (CB). All rights reserved. 

Data last updated 10:02 PM UTC, 8/27/2026

Powered by Luxury Presence