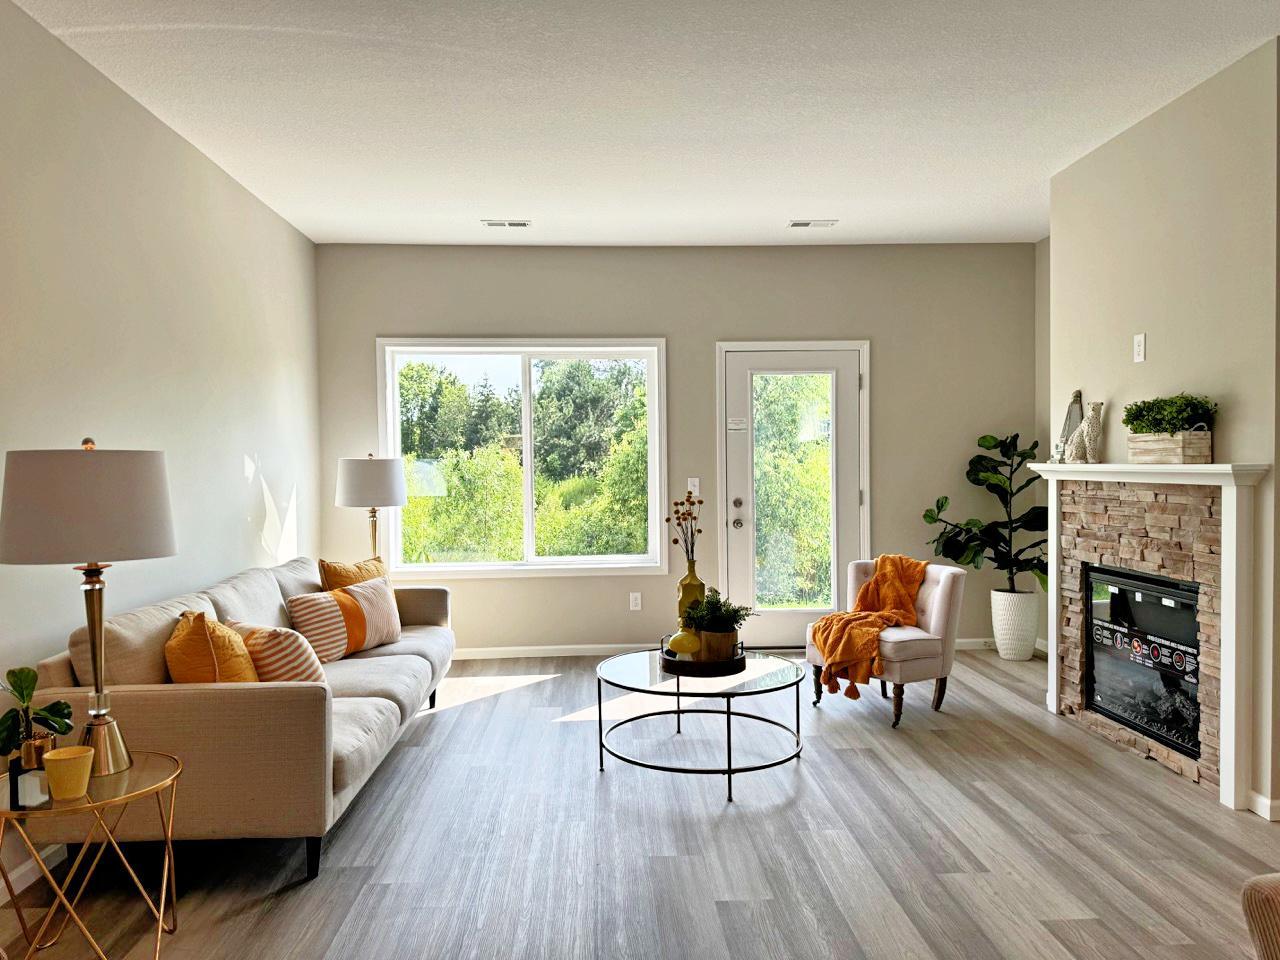
Property photo 1
Property photo 2
Property photo 3
Property photo 4
Property photo 5
2 Beds
2 Baths
1,511 sqft

$465,000

4921 Evergreen Drive N, Hugo MN, 55038

Price per sqft$307.74
Built in2027
Property size1,511 sqft
Property typeTownhomes

Overview

Active

Listed Aug 20, 2026

Updated 2 days ago

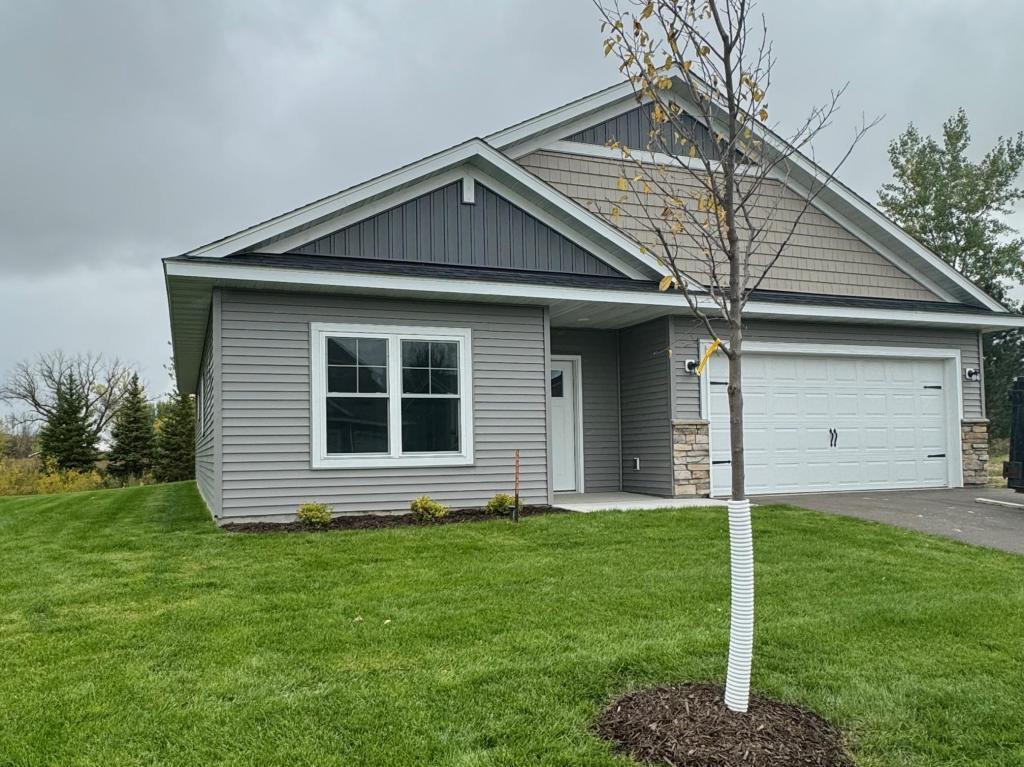
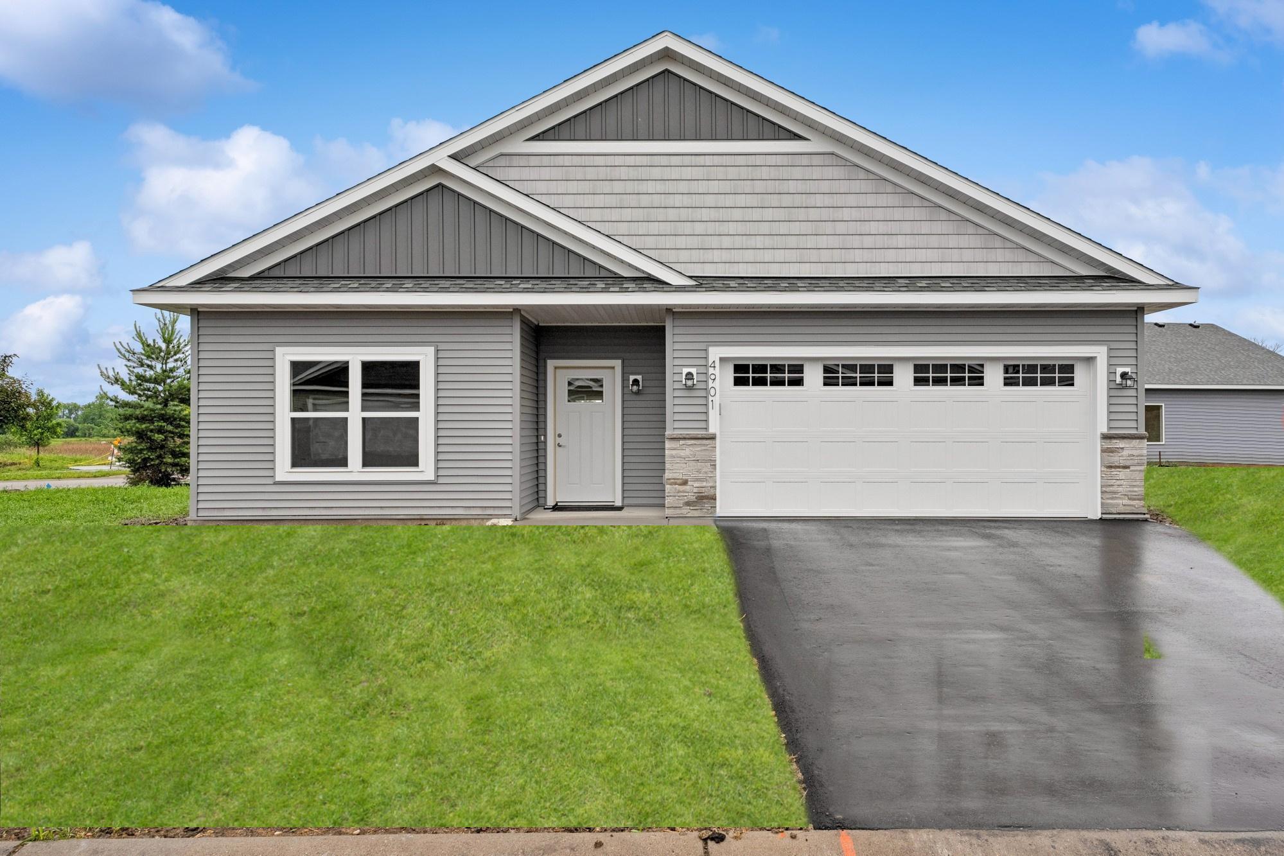
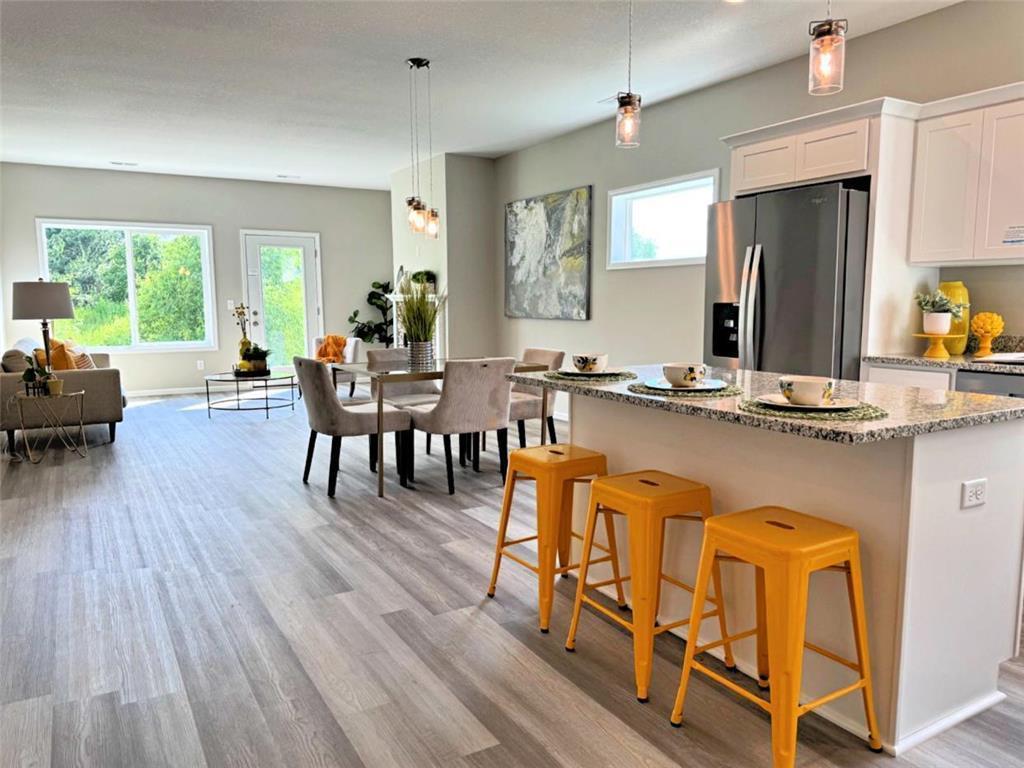
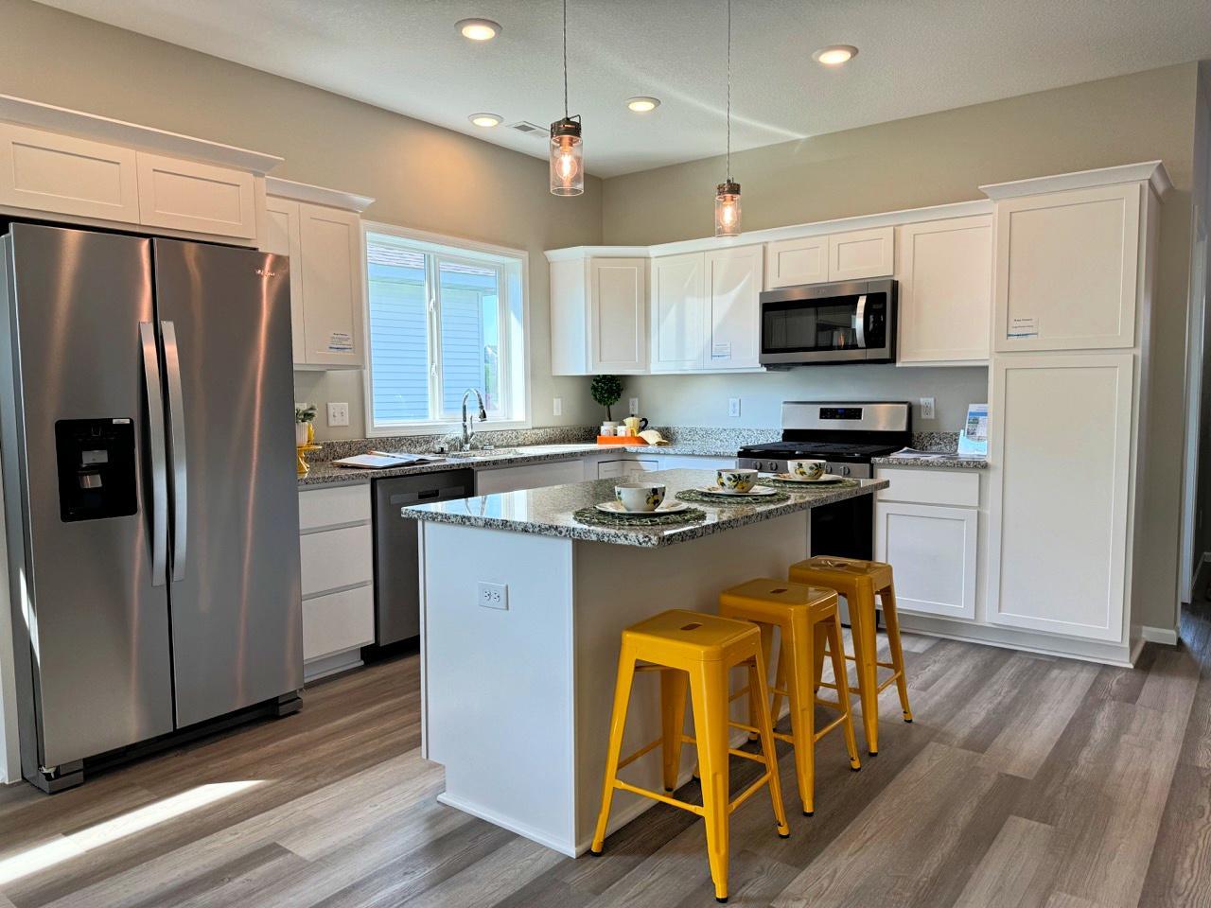
This is the Phoenix Plan with 2 bedrooms PLUS den one-level living in The Villas at Waters Edge! Enjoy a worry-free lifestyle with covered sanitation, lawn care and snow removal PLUS private community center membership with pool, gym, billiards room, and reservable banquet room with kitchen. All this for $185/month. High demand and hard to find detached townhomes set into peaceful community that tucks into wetlands. This Phoenix plan is set to start construction - but if you hurry there is still time to make your own selections! The Phoenix features 1,511 sqft with 2 large bedrooms, 2 bathrooms, den, laundry/mudroom with convenient built-ins and sink, large front entry, and 2 car garage. Upgraded features include custom soft close, stained or white cabinets, large kitchen center island, kitchen pantry, quartz countertops throughout, luxury wide plank flooring and carpet in bedrooms, designer lighting, comfort height toilets, sod and irrigation, and high quality energy efficient building construction. Kitchen, dining, and living space flows perfectly with access to patio. Owner's suite features tray ceiling, walk-in closet, and upgraded bathroom with curb-less tiled shower and double vanity. In this final phase, only 6 homesites remain. 5 sites for the Phoenix plan, and 1 site left for the Aspen Plan at 4907 Evergreen - the largest 3 bed/3car option. All builds take about 6 months from purchase agreement to closing. Many beautiful and exciting build options available to choose from to make this detached townhome perfect for you. Reach out for current availability.

$3,094/mo

Est. mortgage payment based on a $465,000 home price.

All estimates are provided by Luxury Presence for informational purposes only. Actual amounts may vary.

Additional information

MLS® ID
7131124
Available since
August 20, 2026

Interior Features

Bedrooms
2
Bathrooms
2
Cooling
Yes
Heating
Yes
Basement
No

Exterior Features

Lot Size
0.08 Acres

Other Property Details

Taxes
$1,694
Tax Frequency
Annually
Association Fee Frequency
Monthly
Garage
Yes
New Construction
Yes


Courtesy of Tonia Kurth

Based on information from DASH - Coldwell Banker (CB) as of 10/10/2026. This information is for your personal, non-commercial use and may not be used for any purpose other than to identify prospective properties you may be interested in purchasing. The display of MLS data is usually deemed reliable but is NOT guaranteed accurate by the MLS. Buyers are responsible for verifying the accuracy of all information should investigate the data themselves or retain appropriate professionals. Information from sources other than the Listing Agent may have been included in the MLS data. Unless otherwise specified in writing, Broker/Agent has not and will not verify any information obtained from other sources. The Broker/Agent providing the information contained herein may or may not have been the Listing and/or Selling Agent. 

©2026 DASH - Coldwell Banker (CB). All rights reserved. 

Data last updated 9:15 AM UTC, 10/10/2026

Powered by Luxury Presence