Property photo 1
Property photo 2
Property photo 3
Property photo 4
Property photo 5
7 Beds
5 Baths
10,602 sqft

$3,020,100

largo dell'Olgiata, Rome RM, 00100

Price per sqft$284.86
Property size10,602 sqft
Property typeResidential

Overview

Active

Listed Sep 25, 2019

Updated 2h ago

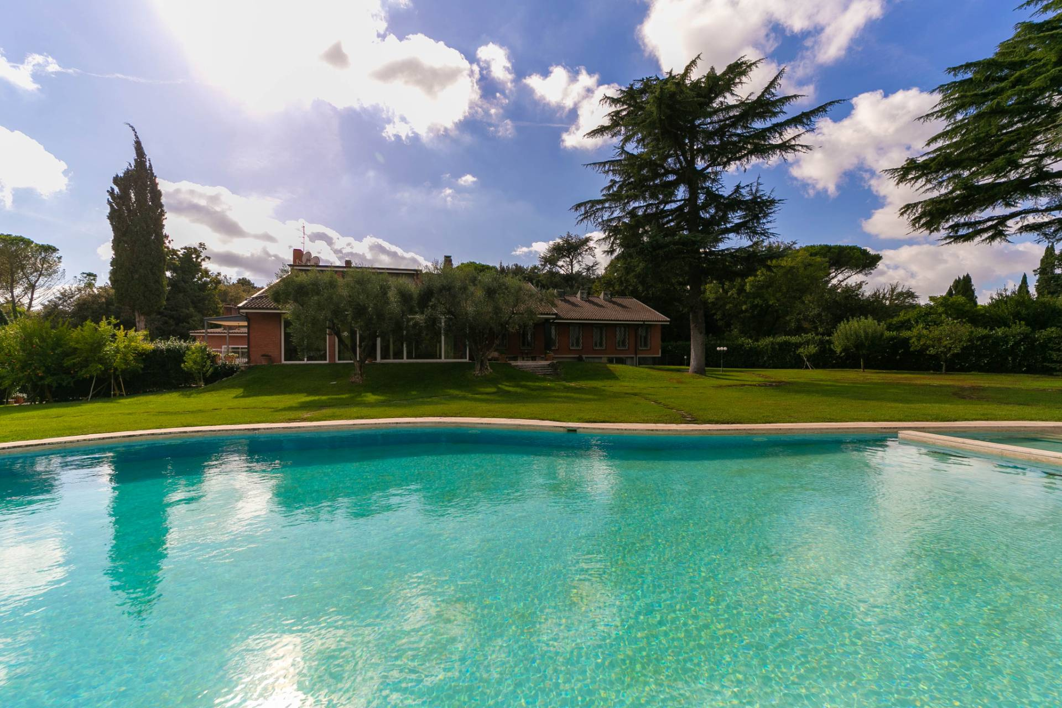
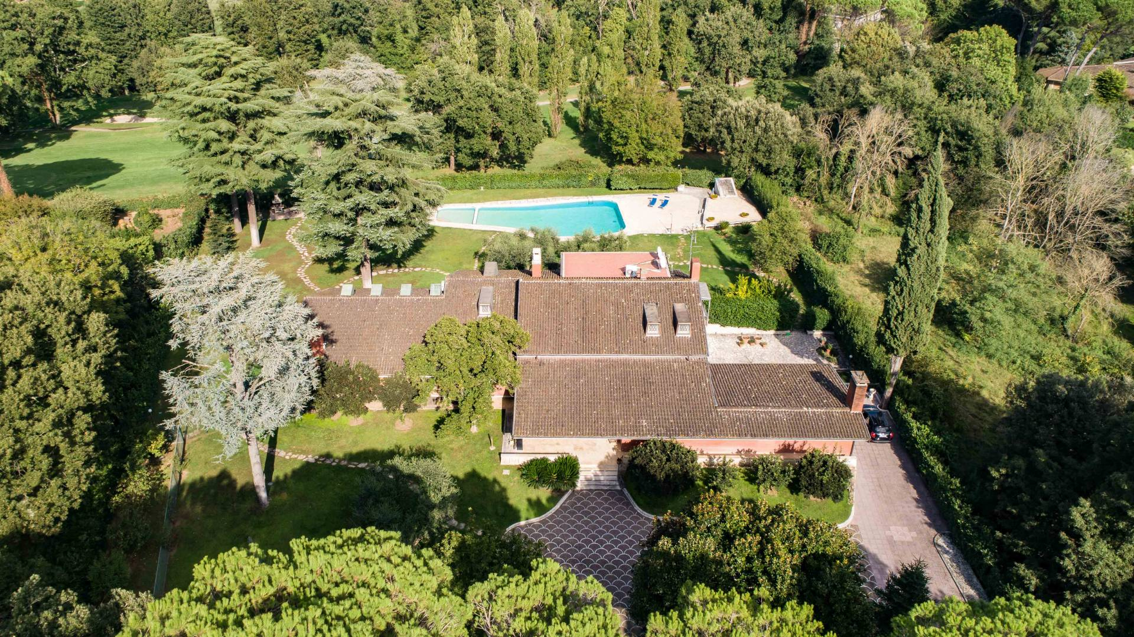
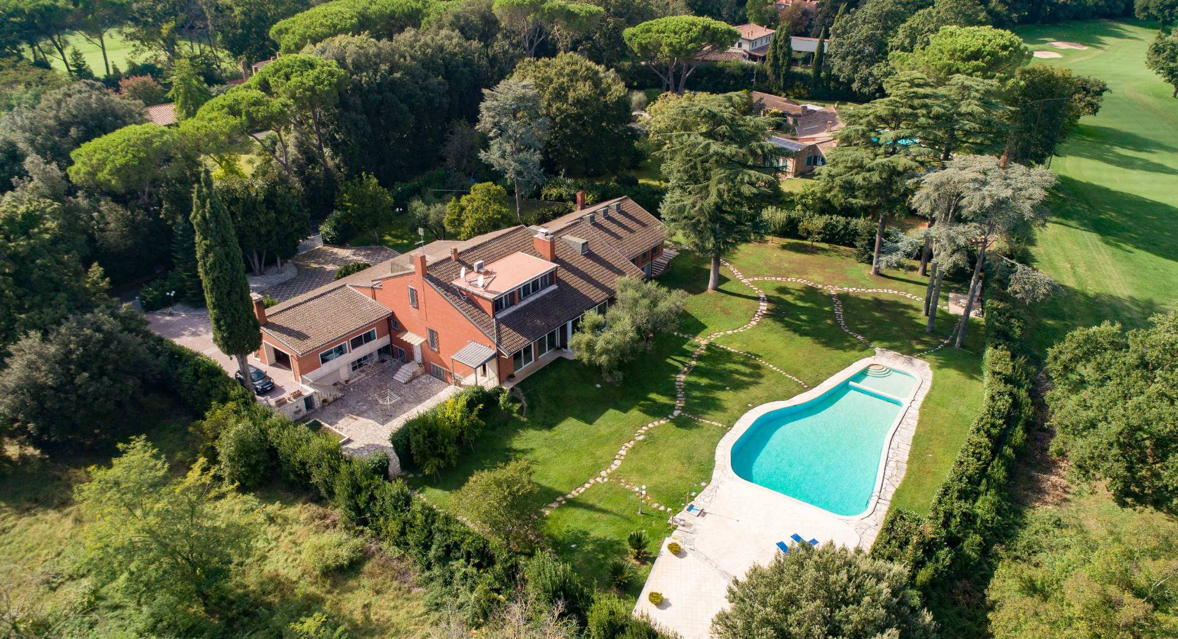
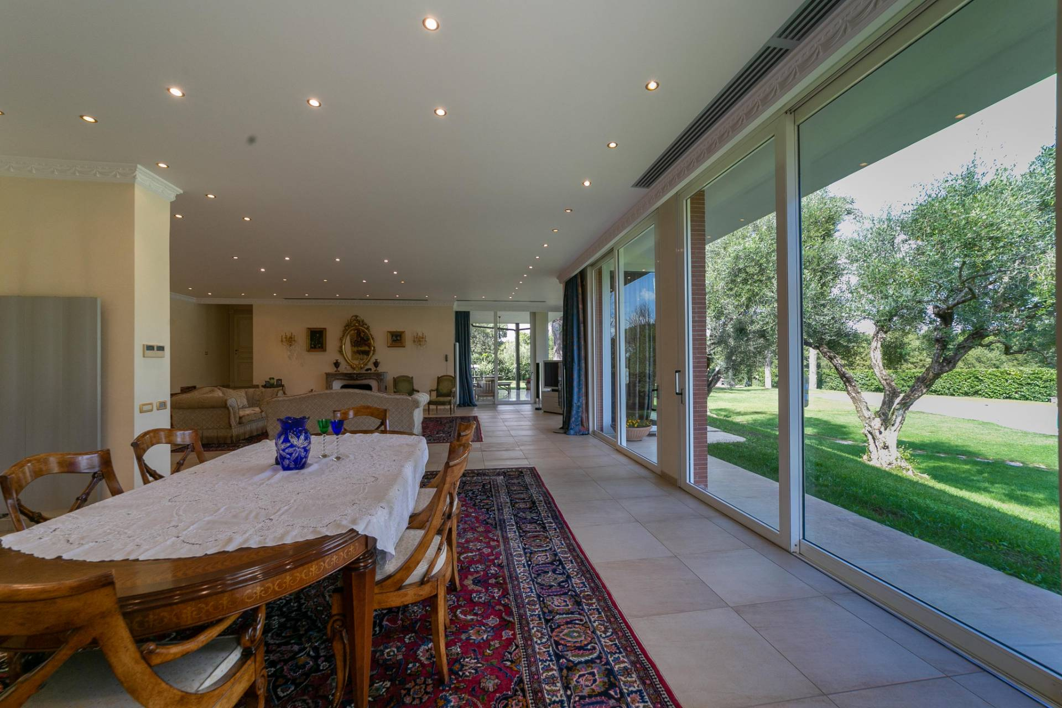
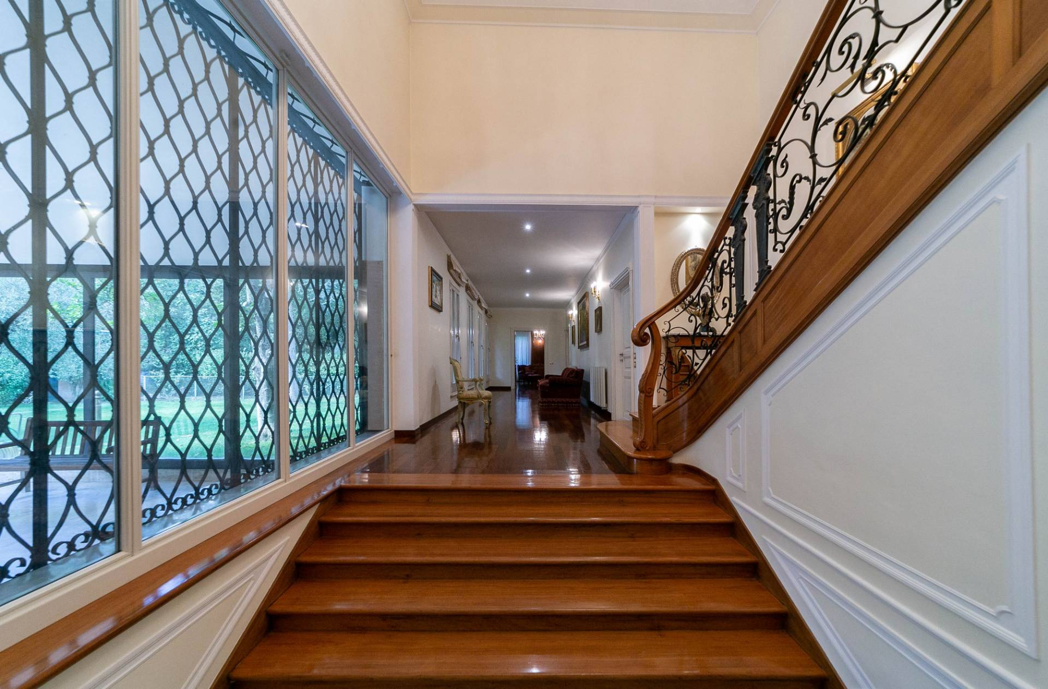
Olgiata By many it is called the Roman Beverly Hills, for its beautiful villas, green parks and the inhabitants of elites. The expanses of green available to the consortia, the clean air, the opportunity to play sports at the Golf Club, the Country Club and the Horse Center, the characteristic and particular flora and fauna, all these are elements that make the Olgiata a unique place in its kind, where to live. Inside a resort bounded by fence and monitored 24 hours a day by a supervisory service that controls its access and exit, we propose the sale of an exclusive 985 sqm single-family villa with attached large flat park of 4500 square meters with pine trees Romans and swimming pool. Entering the villa we are greeted on a comfortable entrance from which you access the large lounge, glazed overlooking the park. Staying always on the ground floor the property offers the opportunity to enjoy different environments: an elegant library with fireplace, a large studio and the Sleeping area consists of two large bedrooms overlooking the garden, two amenities and two walk-in closets. At the service of the living area the guest bathroom and the kitchen equipped with food lifts that serves the master bedroom upstairs. The majestic staircase takes us to the first floor entirely dedicated to the master bedroom enriched by a prestigious fireplace, a comfortable bathroom with hot tub and shower, an additional service and two functional walk-in closets. The tavern is characterized by a majestic fireplace, an ideal place for those looking for a magical and comfortable corner inside their home. For guests and service personnel there is a dedicated area with independent entrance consisting of three large bedrooms, two facilities, laundry, ironing, two cabins closet, kitchen, dining room and pantry. In addition to the large pool, sports lovers can enjoy a very large gym with tool room, a room for pilates, sauna, kitchenette, service and shower department; the park nestled in the green erythras: offers a relaxation area with sofas and dining noun. A 90 sqm garage completes the property from which you can easily access the villa.

$20,093/mo

Est. mortgage payment based on a $3,020,100 home price.

All estimates are provided by Luxury Presence for informational purposes only. Actual amounts may vary.

Additional information

MLS® ID
5907001002284
Available since
September 25, 2019

Interior Features

Bedrooms
7
Bathrooms
5
Heating
Yes
Basement
No


Courtesy of

Based on information from DASH - Coldwell Banker (CB) as of 10/15/2026. This information is for your personal, non-commercial use and may not be used for any purpose other than to identify prospective properties you may be interested in purchasing. The display of MLS data is usually deemed reliable but is NOT guaranteed accurate by the MLS. Buyers are responsible for verifying the accuracy of all information should investigate the data themselves or retain appropriate professionals. Information from sources other than the Listing Agent may have been included in the MLS data. Unless otherwise specified in writing, Broker/Agent has not and will not verify any information obtained from other sources. The Broker/Agent providing the information contained herein may or may not have been the Listing and/or Selling Agent. 

©2026 DASH - Coldwell Banker (CB). All rights reserved. 

Data last updated 5:24 AM UTC, 10/15/2026

Powered by Luxury Presence