Property photo 1
Property photo 2
Property photo 3
Property photo 4
Property photo 5
3 Beds
3 Baths
1,952 sqft

$635,000

5402 SE Meredith Terrace, Stuart FL, 34997

Price per sqft$325.31
Built in1982
Property size1,952 sqft
Property typeResidential

Overview

Active

Listed Aug 7, 2026

Updated 21h ago

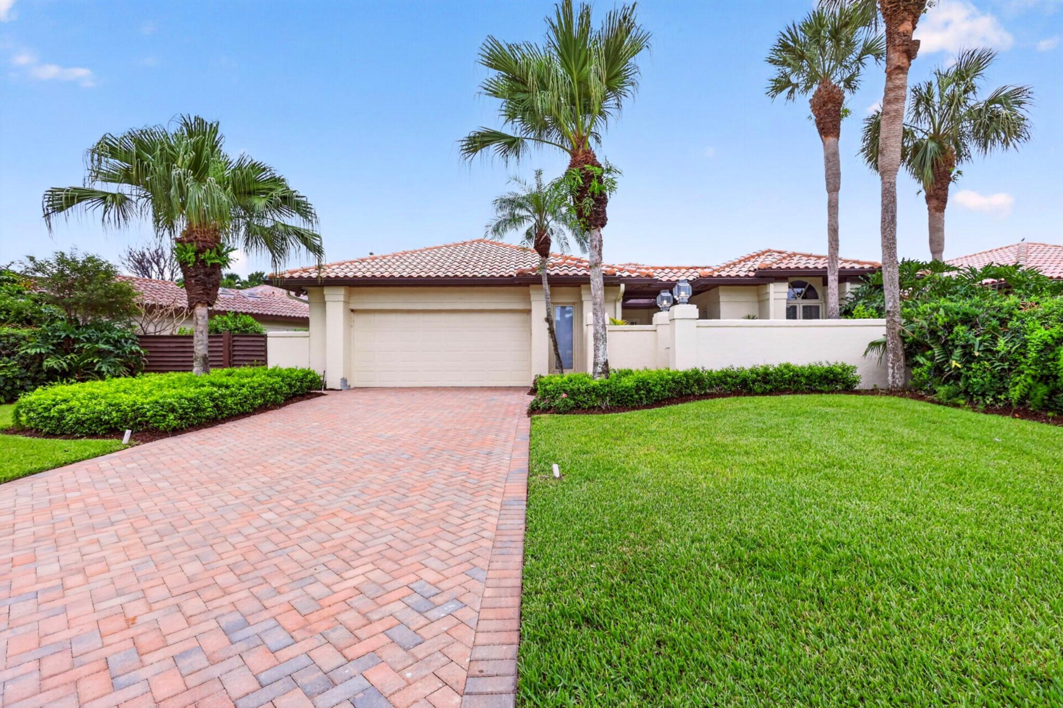
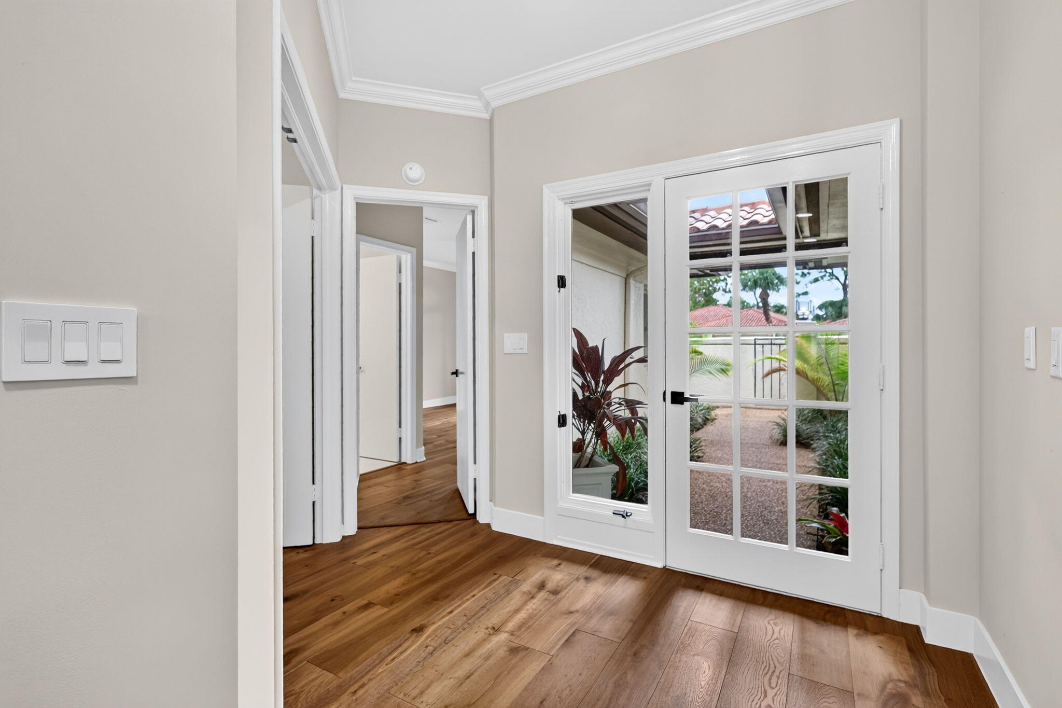
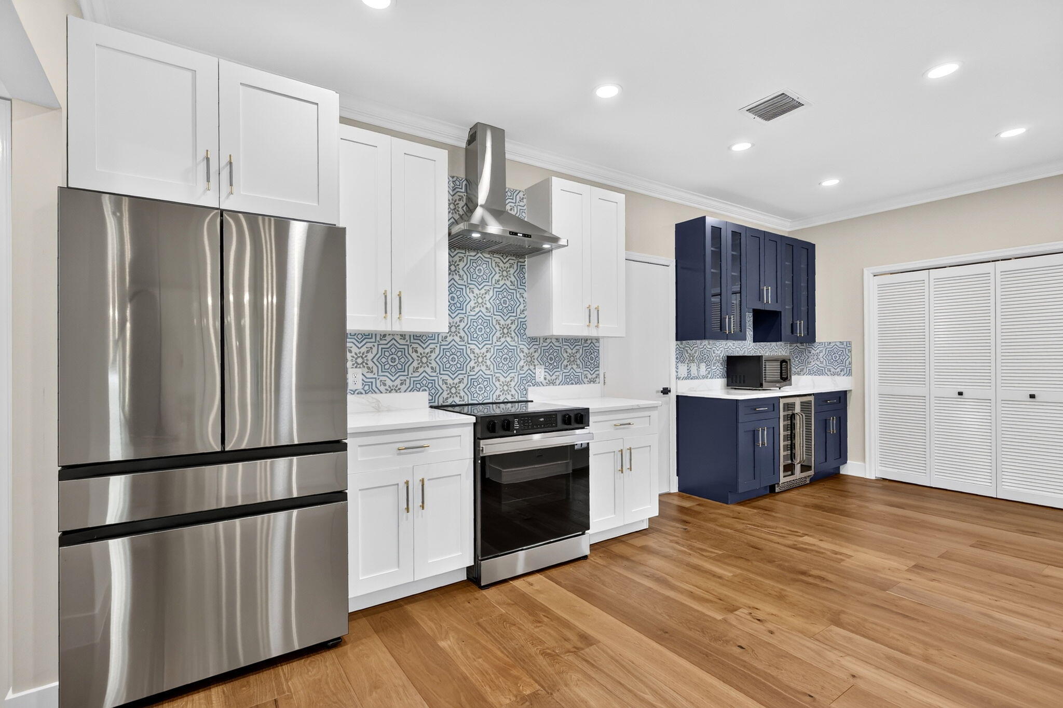
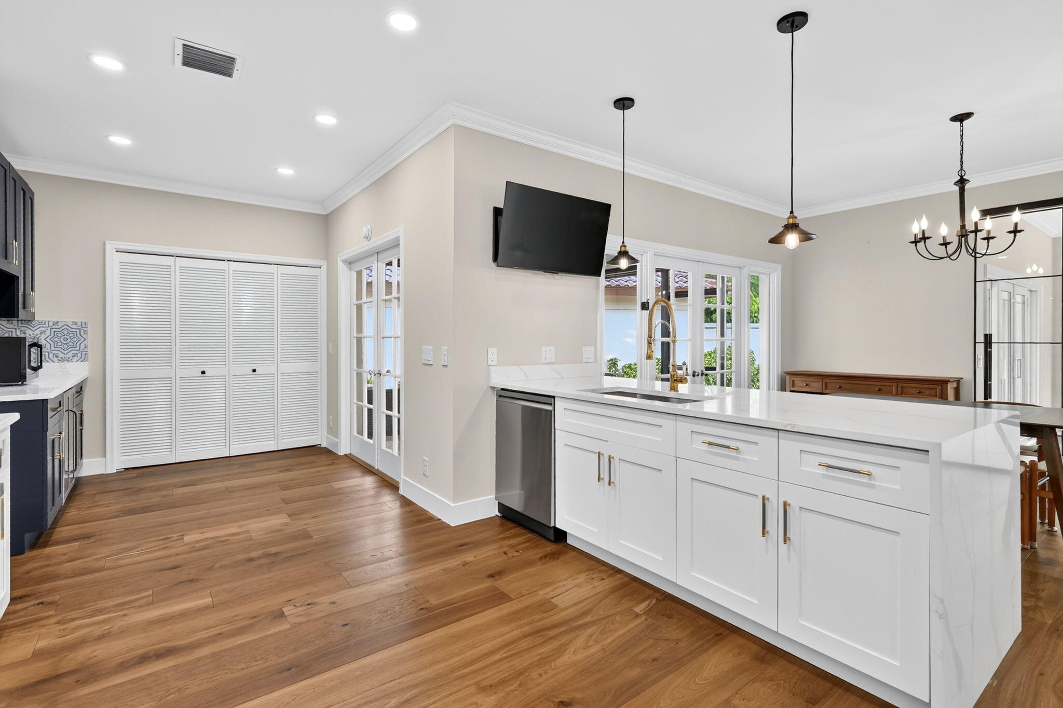
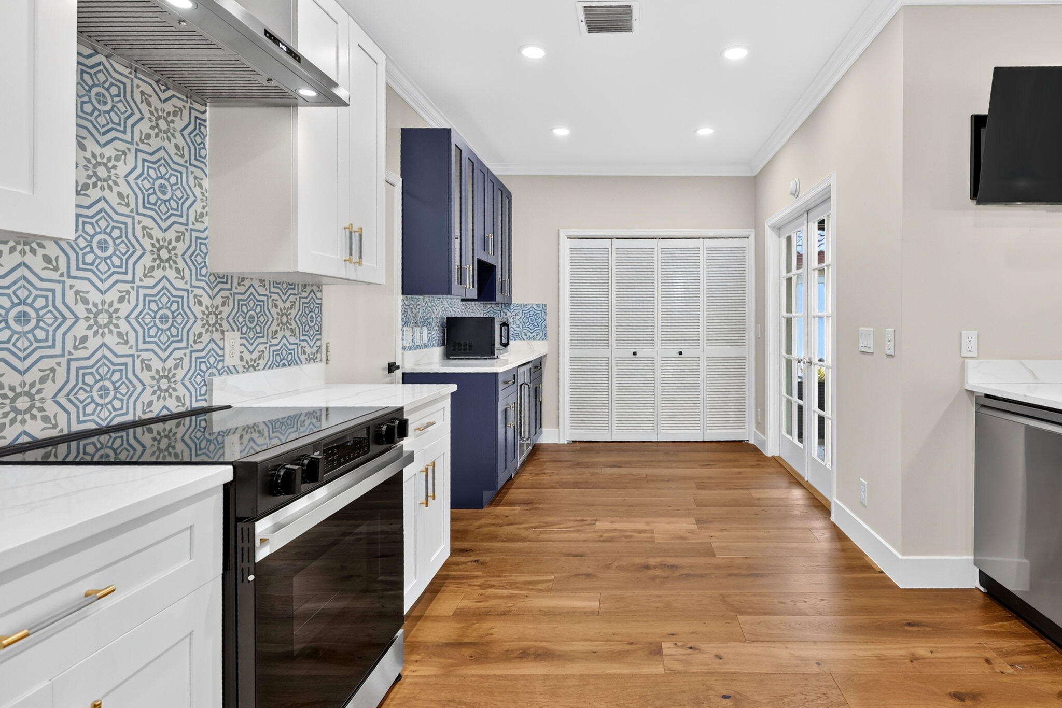
Beautifully renovated and move-in ready in the desirable Ironwood section of Mariner Sands Country Club! This concrete block 3-bedroom, 2.5-bath home has been beautifully updated throughout with a stunning new kitchen featuring a custom pantry, fully renovated bathrooms, new flooring and stylish finishes. Extensive improvements continue throughout the home, including a new A/C and ductwork (2025), new electrical switches and outlets, custom closets, a new sprinkler system, OX garage flooring, freshly painted exterior and a new paver driveway-to name just a few of the many upgrades. This home offers the opportunity to simply move in and enjoy. The HOA provides added convenience and includes the Mariner Sands HOA, Social Membership dues and the Ironwood Community HOA. Home being sold unfurnished. Furnished photos have been virtually staged for inspiration. Residents enjoy two championship 18-hole golf courses, Har-Tru tennis courts, pickleball, croquet, and a state-of-the-art fitness center. The community also features a resort-style pool with a separate lap pool, along with the Sand Bar offering exceptional indoor and outdoor casual dining. The spectacular new clubhouse provides both fine and casual dining, along with weekly social events and happy hours. Additional amenities include a dog park, playground, spa, and nail salon-all just minutes from pristine beaches and charming downtown Stuart. Social membership is required with a one-time capital contribution of $50,000 due at closing. Golf membership is separate and optional.

$4,225/mo

Est. mortgage payment based on a $635,000 home price.

All estimates are provided by Luxury Presence for informational purposes only. Actual amounts may vary.

Additional information

MLS® ID
B26061644
Available since
August 7, 2026

Interior Features

Bedrooms
3
Bathrooms
3
Cooling
Yes
Basement
No

Exterior Features

Lot Size
0.18 Acres

Other Property Details

Taxes
$6,276
Tax Frequency
Annually
Association Fee Frequency
Monthly
Garage
Yes


Courtesy of Jennifer Wilson

Based on information from DASH - Coldwell Banker (CB) as of 10/14/2026. This information is for your personal, non-commercial use and may not be used for any purpose other than to identify prospective properties you may be interested in purchasing. The display of MLS data is usually deemed reliable but is NOT guaranteed accurate by the MLS. Buyers are responsible for verifying the accuracy of all information should investigate the data themselves or retain appropriate professionals. Information from sources other than the Listing Agent may have been included in the MLS data. Unless otherwise specified in writing, Broker/Agent has not and will not verify any information obtained from other sources. The Broker/Agent providing the information contained herein may or may not have been the Listing and/or Selling Agent. 

©2026 DASH - Coldwell Banker (CB). All rights reserved. 

Data last updated 2:34 PM UTC, 10/14/2026

Powered by Luxury Presence