Property photo 1
Property photo 2
Property photo 3
Property photo 4
Property photo 5
2 Beds
1 Bath
1,233 sqft

$499,000

35 McKinley Street Unit 1, Maynard MA, 01754

Price per sqft$404.70
Built in1930
Property size1,233 sqft
Property typeResidential

Overview

Active

Listed Sep 16, 2026

Updated 23h ago

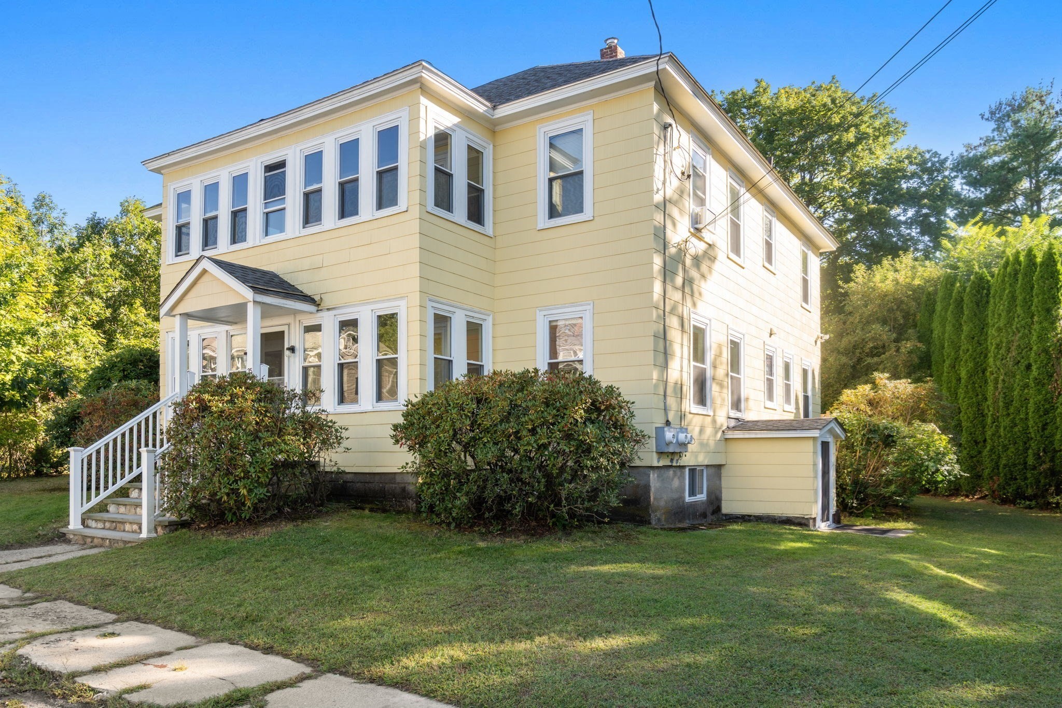
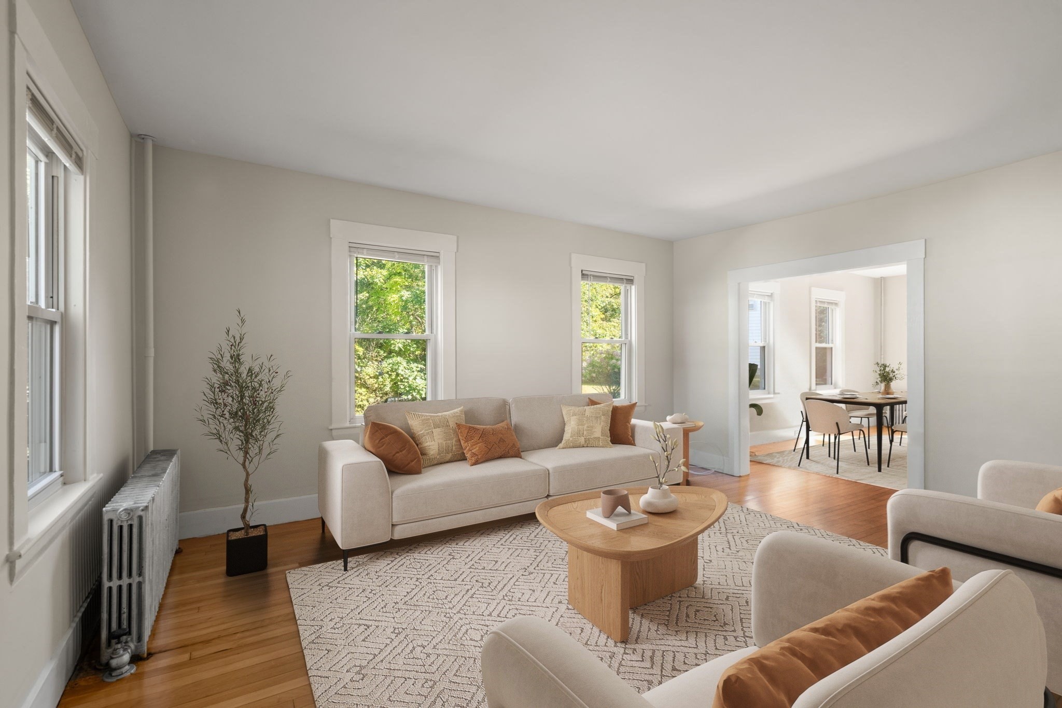
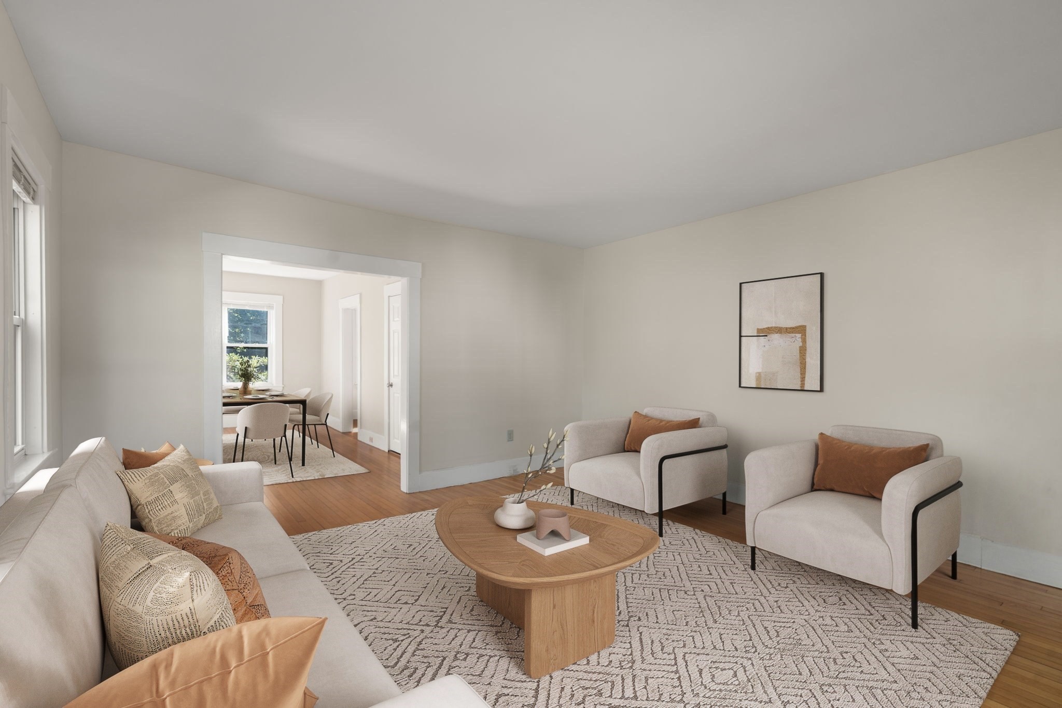
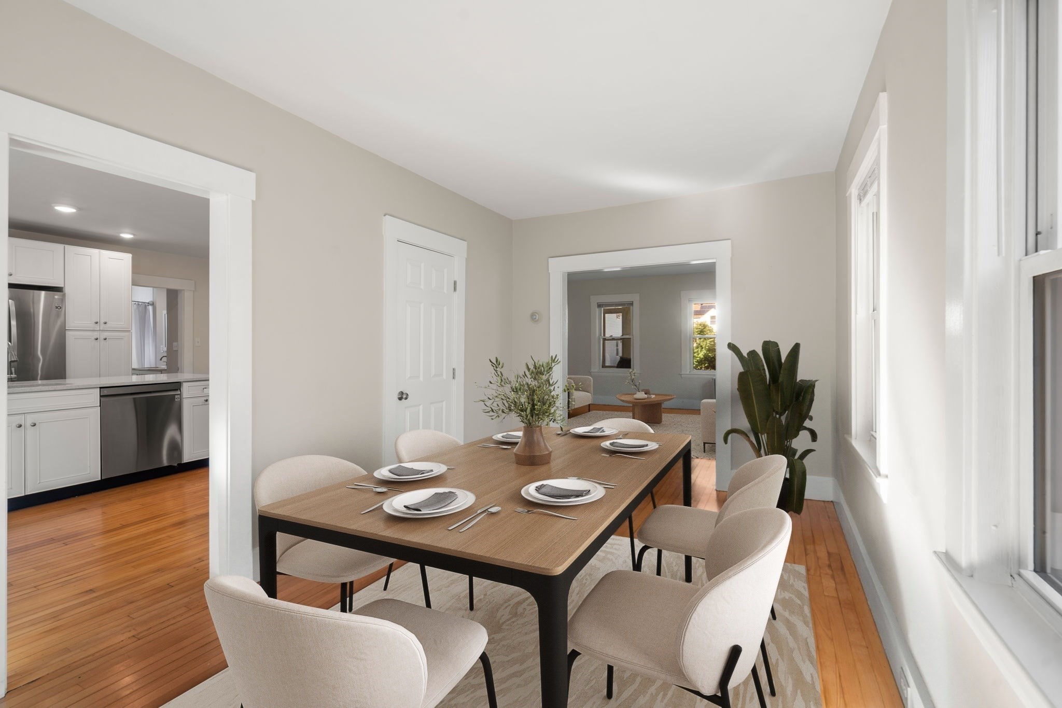
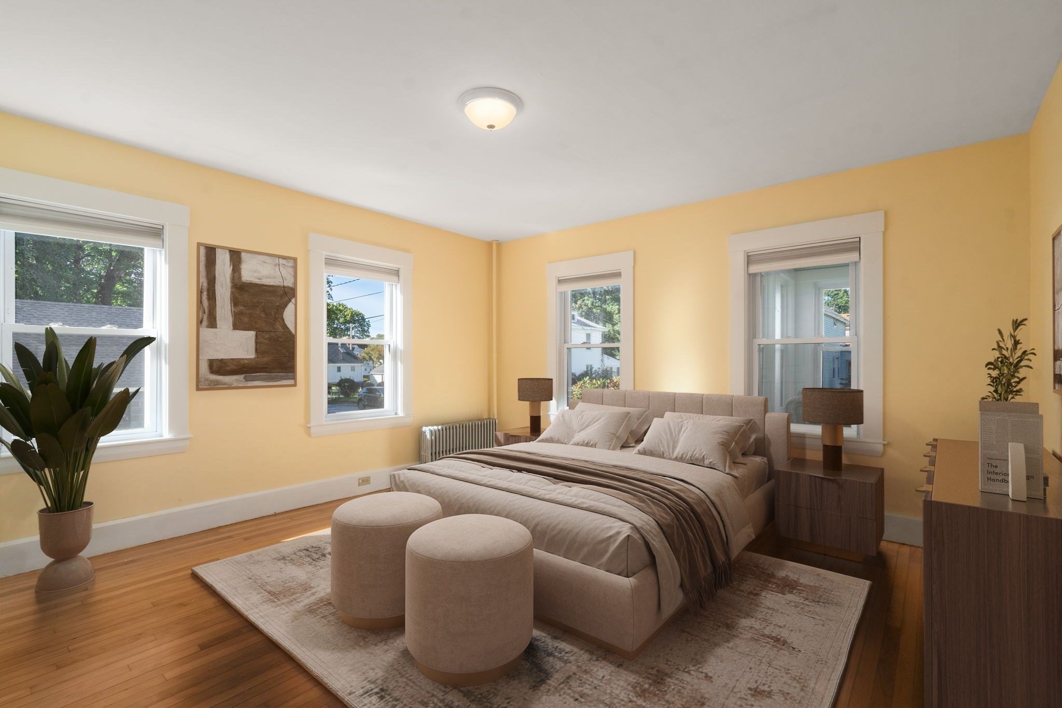
0.37-acre corner lot " One-car garage with loft storage " $150/month condo feeNew condo conversion in Maynard's Presidential neighborhood, combining the character and scale of a classic four-square home with a beautifully updated interior. A covered entry porch opens to a gracious entry hall, where high ceilings and maple hardwood floors establish the home's substantial feel. The spacious living and dining rooms offer a comfortable, flexible layout, complemented by two bedrooms and a full bath. The kitchen is a standout: a large center island, gleaming quartz countertops, crisp white cabinetry, abundant storage, and generous workspace create a polished focal point for the home. Outside, the property occupies a generous 0.37-acre corner lot with a spacious yard, mature trees, open lawn, and plenty of room for gardening and outdoor activities. A dedicated one-car garage bay is an exceptional condo feature and includes additional loft storage above. The unfinished basement provides even more storage. Located in Maynard's historic Presidential neighborhood, with downtown Maynard, parks, shops, restaurants, coffee, and the Assabet River Rail Trail nearby. Low condo fee of just $150/month. A distinctive opportunity offering high ceilings, hardwood floors, substantial indoor and outdoor space, garage parking, extensive storage, and the character of a classic home in a newly converted condominium.Property taxes are currently estimated, as this is legally creating two dwelling units from one that was formerly a two-family home. Full reno in 2018; delead certificate. New Roof 2000; exterior painted 2026. Low utility costs - Mass Save Insulated

$3,320/mo

Est. mortgage payment based on a $499,000 home price.

All estimates are provided by Luxury Presence for informational purposes only. Actual amounts may vary.

Additional information

MLS® ID
73578157
Available since
September 16, 2026

Interior Features

Bedrooms
2
Bathrooms
1
Cooling
Yes
Heating
Yes
Basement
No

Other Property Details

Taxes
$6,000
Tax Frequency
Annually
Association Fee Frequency
Monthly
Garage
Yes


Courtesy of Lauren Tetreault

Based on information from DASH - Coldwell Banker (CB) as of 10/14/2026. This information is for your personal, non-commercial use and may not be used for any purpose other than to identify prospective properties you may be interested in purchasing. The display of MLS data is usually deemed reliable but is NOT guaranteed accurate by the MLS. Buyers are responsible for verifying the accuracy of all information should investigate the data themselves or retain appropriate professionals. Information from sources other than the Listing Agent may have been included in the MLS data. Unless otherwise specified in writing, Broker/Agent has not and will not verify any information obtained from other sources. The Broker/Agent providing the information contained herein may or may not have been the Listing and/or Selling Agent. 

©2026 DASH - Coldwell Banker (CB). All rights reserved. 

Data last updated 2:43 PM UTC, 10/14/2026

Powered by Luxury Presence