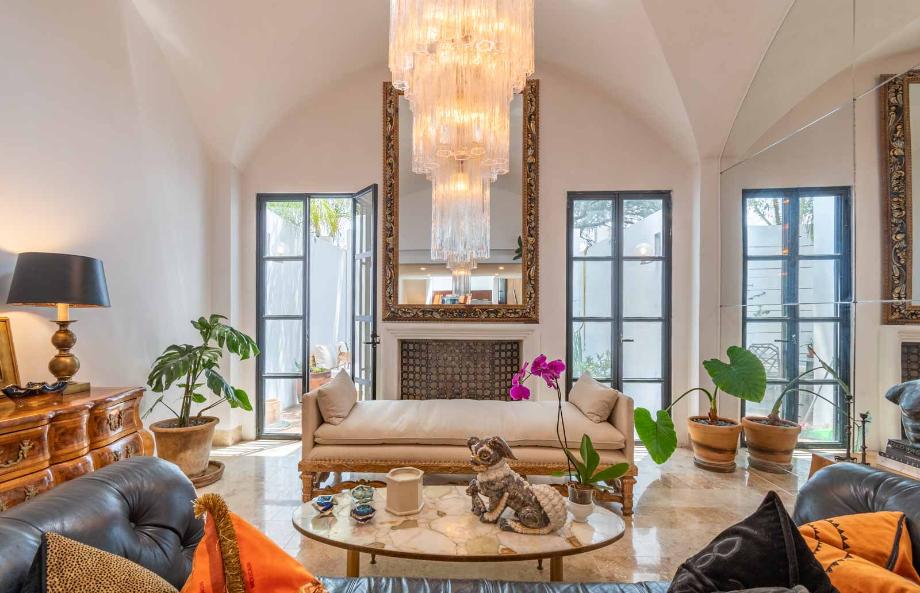
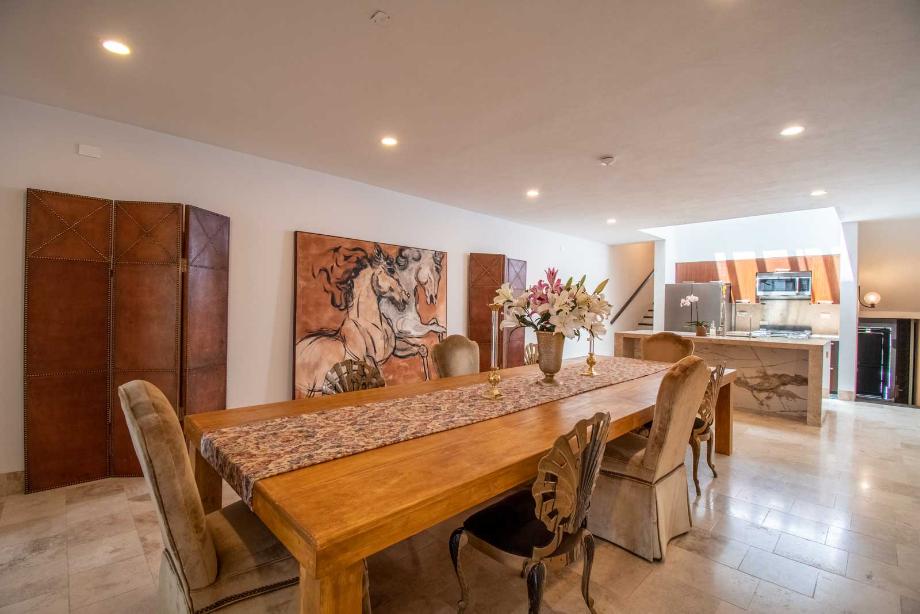
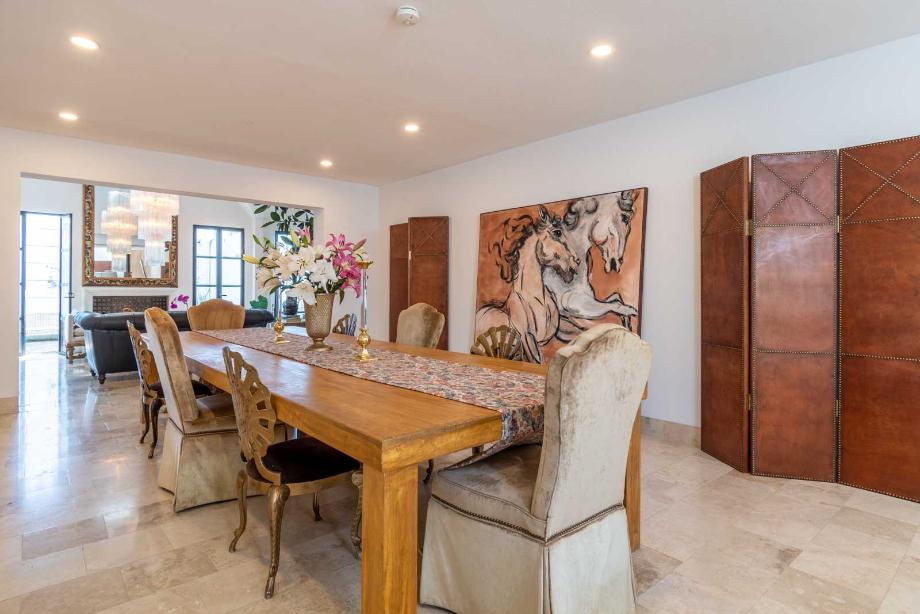
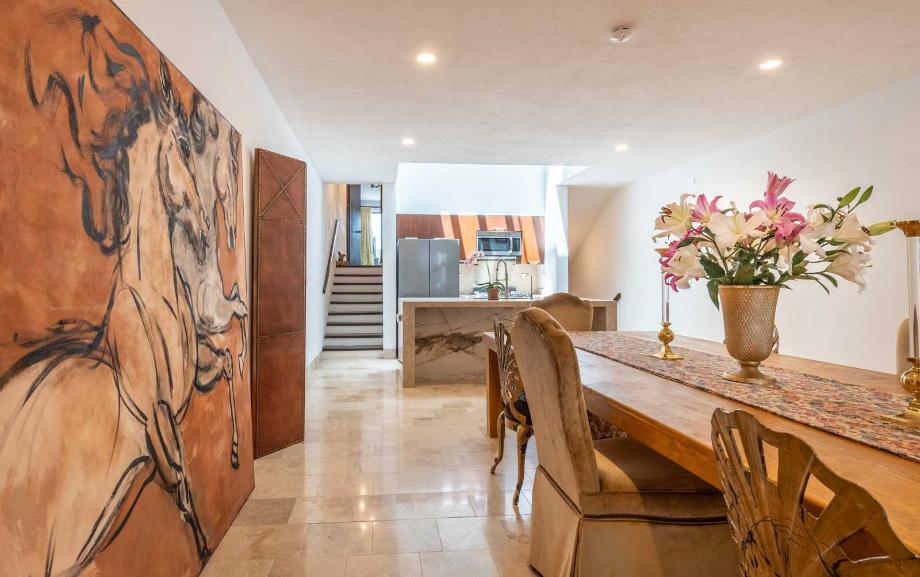
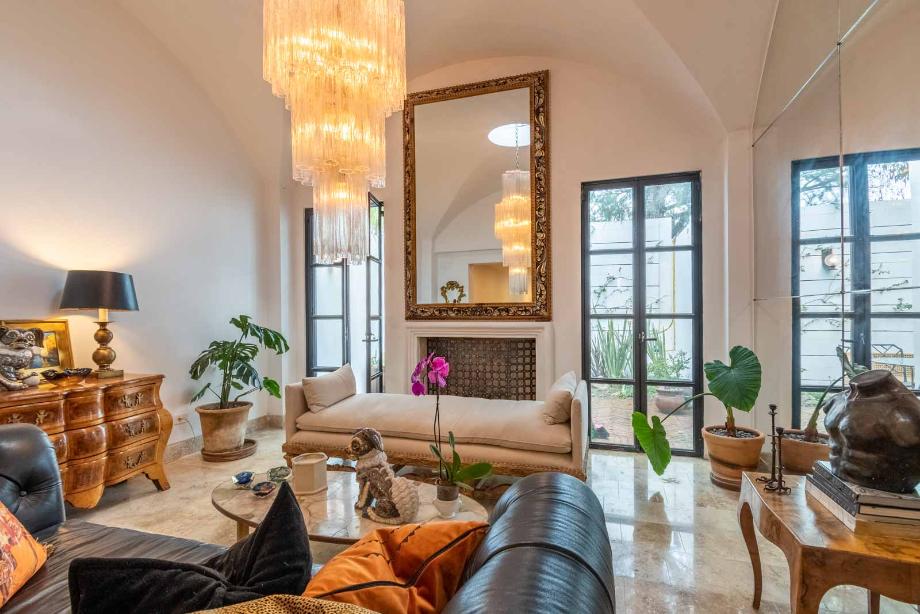
Casa Blanca is a sophisticated, fully renovated four-level townhouse in San Miguel de Allende, offering an exceptional combination of contemporary luxury, privacy, entertaining spaces, and walkable city living..Completed in 2026 following a meticulous 15-month professional renovation and redesign, Casa Blanca was transformed from top to bottom with an emphasis on craftsmanship, comfort, security, and effortless everyday living..Set within a quiet, intimate residential neighborhood with a park directly across the street, the home offers a sense of privacy and tranquility while remaining remarkably convenient to the restaurants, shopping, medical services, and cultural attractions that make San Miguel de Allende such a sought-after destination..The property features 332 m² of beautifully renovated living space on a 150 m² lot, with three bedrooms, two and a half bathrooms, multiple terraces, a dramatic newly constructed living room, a private rooftop entertaining room, and a spacious one-car garage suitable for an SUV..A Home Designed for Entertaining.One of the defining features of Casa Blanca is its newly added living room, crowned by a dramatic 12-foot white bóveda handkerchief ceiling and cupola that brings exceptional architectural character and natural light into the space..A large gas-log fireplace with remote control creates an inviting focal point, while a full mirrored wall gives the room an expansive, elegant feel..The adjoining dining room provides extraordinary flexibility, featuring a 13-foot dining table capable of comfortably accommodating 8 to 14 guests—ideal for intimate dinners, holiday gatherings, or entertaining friends..Above it all, a redesigned mezzanine level incorporates glass panels in place of former cement half-walls, opening the space to tremendous natural light from above. Structural and electrical improvements were also made to accommodate dramatic pendant chandelier lighting..Chef's Kitchen.The completely redesigned kitchen combines functionality with high-end finishes..Custom solid Parota wood cabinetry provides generous storage, while a substantial polished travertine waterfall island comfortably seats four..The kitchen also includes premium, large-capacity appliances and a dedicated water purification system, creating a sophisticated workspace for everyday cooking or entertaining..A former redundant area was intelligently converted into a large walk-in pantry, adding an exceptional amount of practical storage that is uncommon in a home of this scale..Three Bedrooms + Flexible Living.Casa Blanca offers three bedrooms and two and a half bathrooms, making it particularly versatile for full-time living, visiting family and guests, or creating a dedicated home office..The third bedroom was created from a former terrace and offers generous proportions, high ceilings, a full wall of closets with drawers, and large custom windows with screens. Its size and natural light make it equally suitable as a guest suite, bedroom, studio, or private home office..The second bedroom benefits from a newly constructed 10-foot privacy and security wall, providing separation from the neighboring terrace..Luxurious Bathrooms & Dressing Room.The home includes two full bathrooms and a powder room, all upgraded as part of the renovation..The second full bathroom underwent a complete renovation and features a large soaking tub, new fixtures, and new ceramic tile throughout..The third-level bathroom incorporates custom solid Parota cabinetry and illuminated three-temperature mirrors..The powder room features new fixtures, additional lighting, and a three-temperature illuminated mirror..A generous walk-in dressing room adds another layer of convenience, with sliding wood doors, dedicated shoe storage for more than 80 pairs of shoes and boots, and a full wall of cubbies for folded clothing and accessories..Private Outdoor Living.Casa Blanca was designed to make the most of San Miguel's indoor-outdoor lifestyle.