Property photo 1
Property photo 2
Property photo 3
Property photo 4
Property photo 5
4 Beds
3 Baths
2,792 sqft

$475,000

5043 Silverwood Dr, Johnstown CO, 80534

Price per sqft$170.13
Built in2013
Property size2,792 sqft
Property typeResidential

Overview

Active

Listed Sep 18, 2026

Updated 1h ago

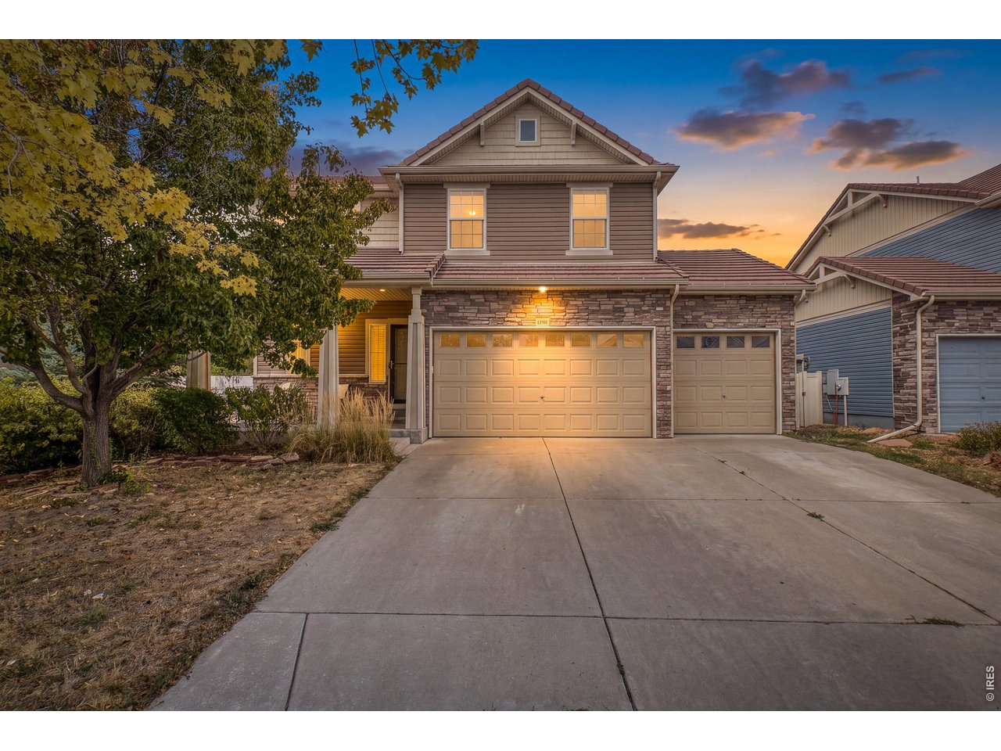
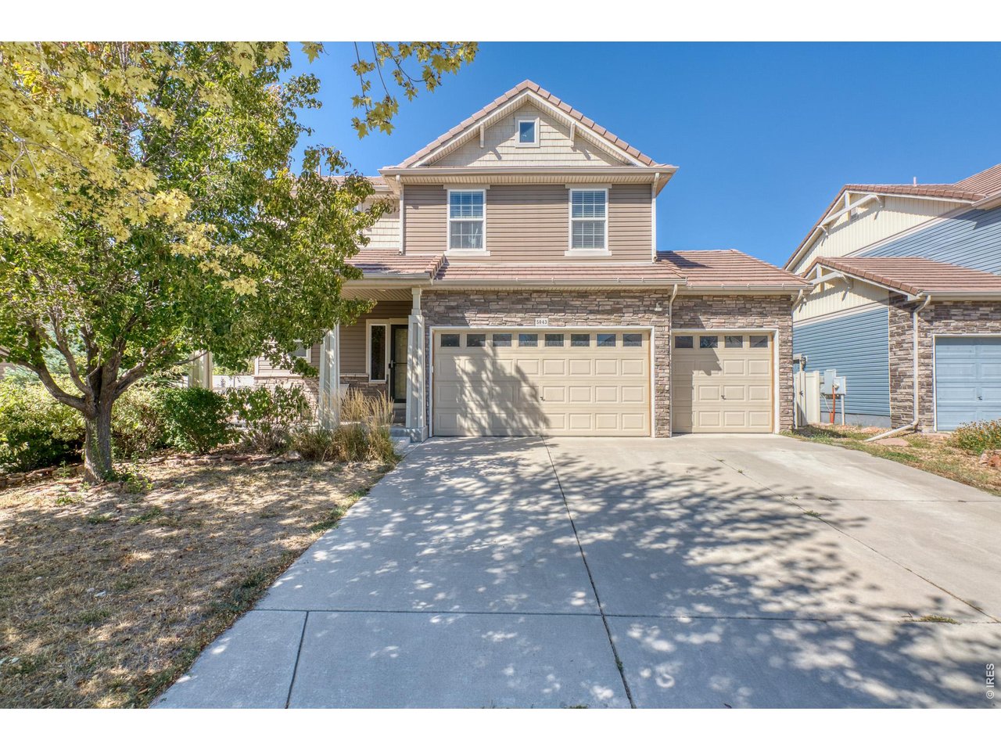
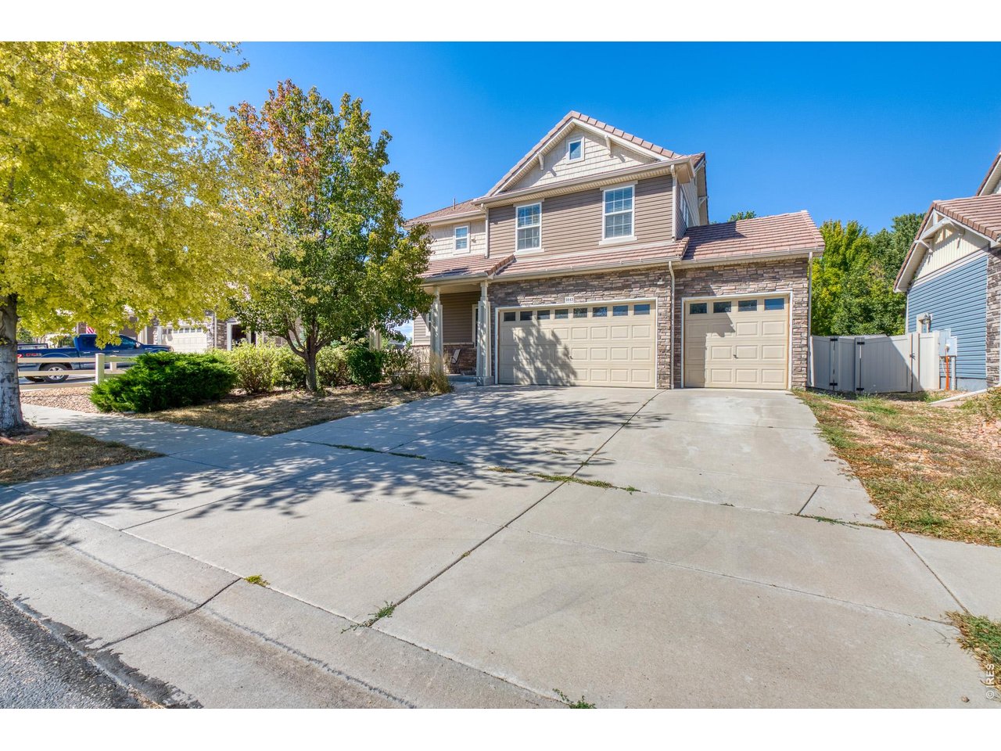
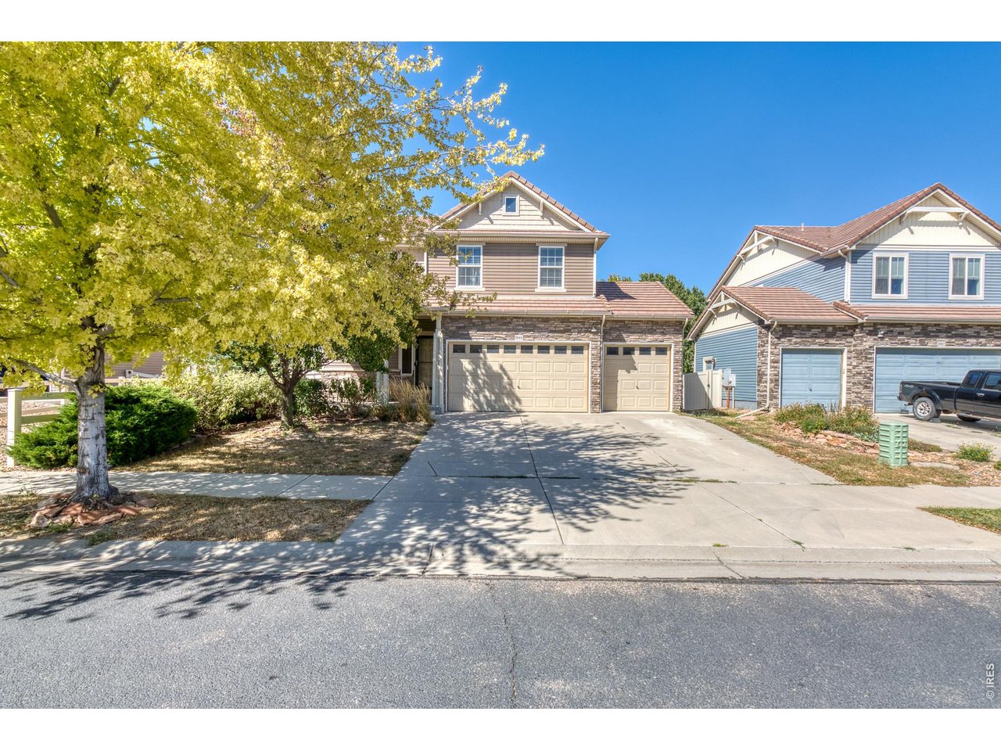
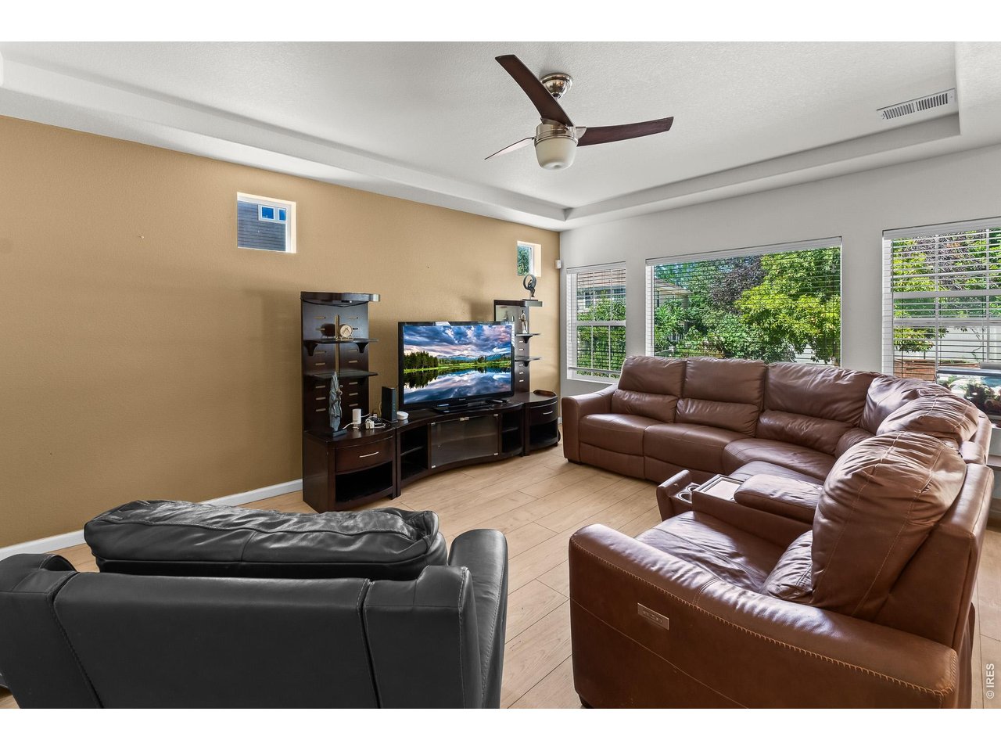
Welcome to 5043 Silverwood Dr, a beautifully designed two-story home in the sought-after Thompson River Ranch community of Johnstown. Offering 4 bedrooms, 3.5 bathrooms, a versatile loft, finished basement, and 3-car garage, this home provides an ideal blend of comfort, functionality, and Colorado living. The inviting main level features an open-concept layout with a spacious living room, eat-in kitchen, and dining area, creating an effortless setting for everyday living and entertaining. The kitchen offers ample cabinetry, generous workspace, and convenient access to the surrounding living spaces. Upstairs, the loft provides flexible space for a home office, media area, playroom, or additional lounge, while three bedrooms are thoughtfully situated on the upper level. The primary suite features a walk-in closet and private 3/4 bathroom, creating a comfortable retreat at the end of the day. The finished basement expands the living space with a large family room and offers plenty of room for recreation, hobbies, or gatherings. Outside, enjoy a fully fenced yard complete with a patio and storage shed, perfect for relaxing or entertaining during Colorado's beautiful seasons. A 3-car tandem garage provides abundant parking and storage. Residents of Thompson River Ranch enjoy access to community amenities including a pool and play area, while the home's location offers beautiful mountain views and convenient access to shopping, dining, parks, and Northern Colorado destinations. With its versatile floor plan, finished basement, outdoor spaces, and desirable community setting, this home is ready to welcome you! This home needs some TLC.

$3,160/mo

Est. mortgage payment based on a $475,000 home price.

All estimates are provided by Luxury Presence for informational purposes only. Actual amounts may vary.

Additional information

MLS® ID
1068975
Available since
September 18, 2026

Interior Features

Bedrooms
4
Bathrooms
3
Heating
Yes
Basement
No

Exterior Features

Lot Size
0.15 Acres

Other Property Details

Taxes
$6,942
Tax Frequency
Annually
Garage
Yes


Courtesy of Rena Wallingford

Based on information from DASH - Coldwell Banker (CB) as of 10/12/2026. This information is for your personal, non-commercial use and may not be used for any purpose other than to identify prospective properties you may be interested in purchasing. The display of MLS data is usually deemed reliable but is NOT guaranteed accurate by the MLS. Buyers are responsible for verifying the accuracy of all information should investigate the data themselves or retain appropriate professionals. Information from sources other than the Listing Agent may have been included in the MLS data. Unless otherwise specified in writing, Broker/Agent has not and will not verify any information obtained from other sources. The Broker/Agent providing the information contained herein may or may not have been the Listing and/or Selling Agent. 

©2026 DASH - Coldwell Banker (CB). All rights reserved. 

Data last updated 11:04 PM UTC, 10/12/2026

Powered by Luxury Presence