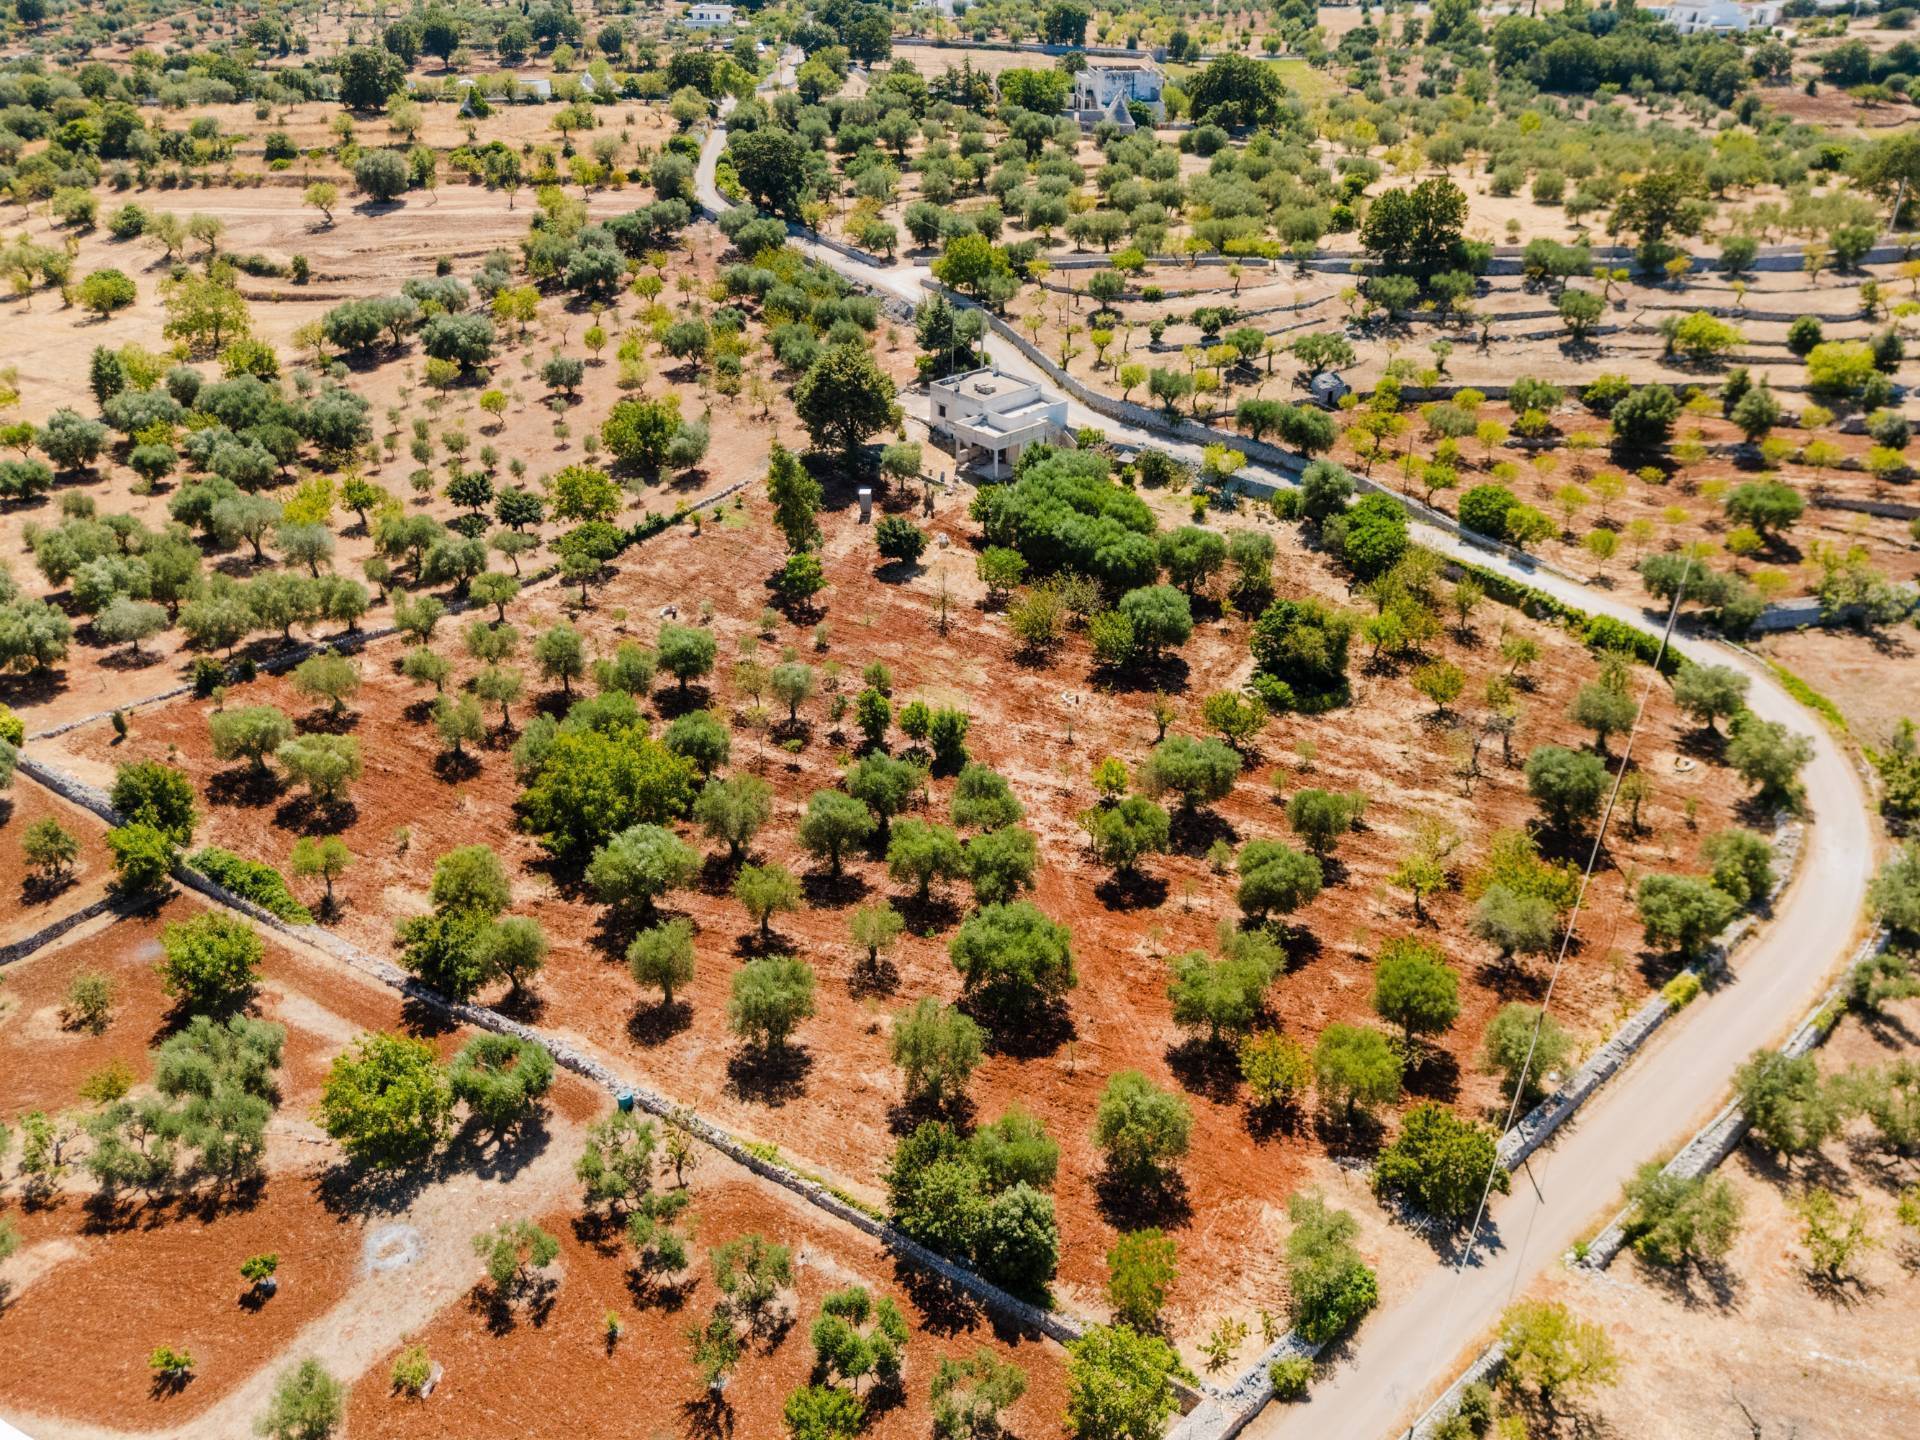
PUGLIA - MONOPOLI (BA) - Scarciglia District
Casa Graziella – Authenticity, History, and Nature in Puglia
Land area: approx. 10,000 m2 – Historic stone house with extensions already approved and under construction
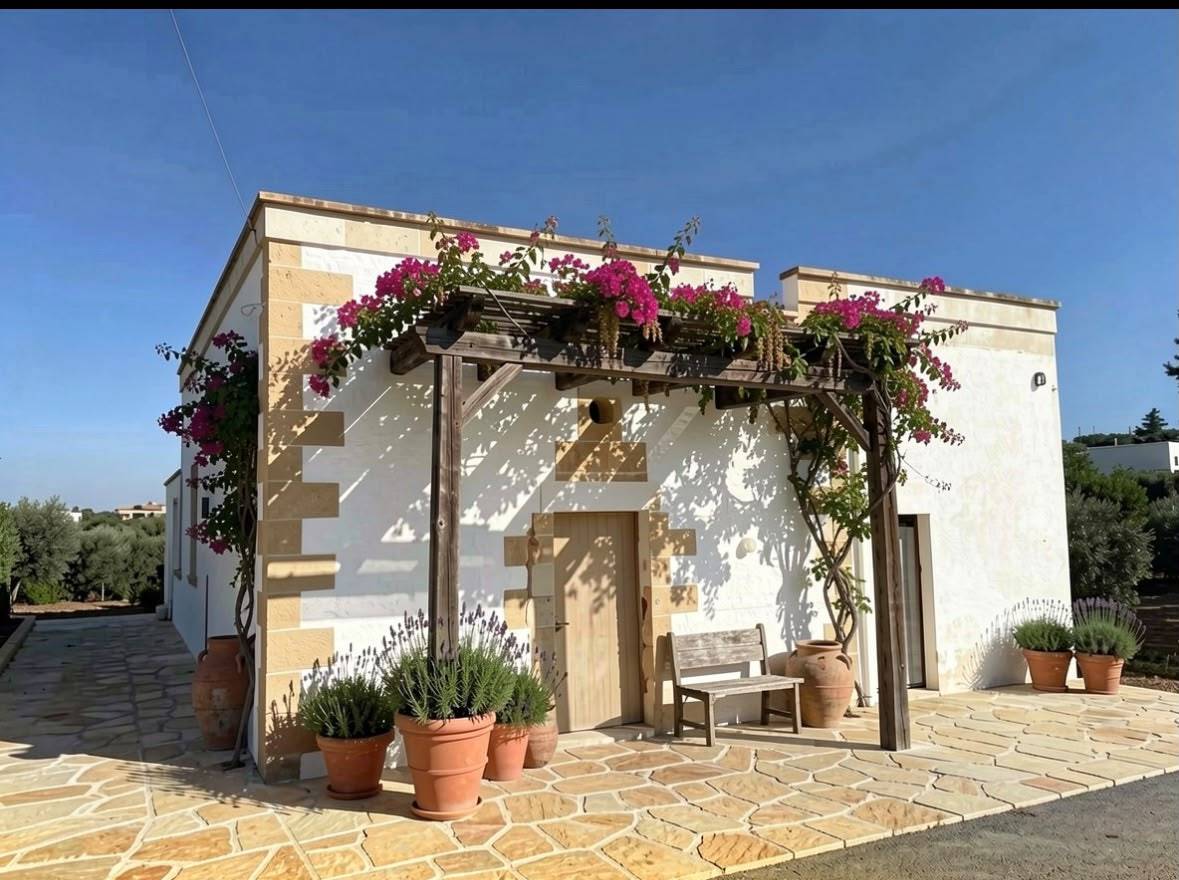
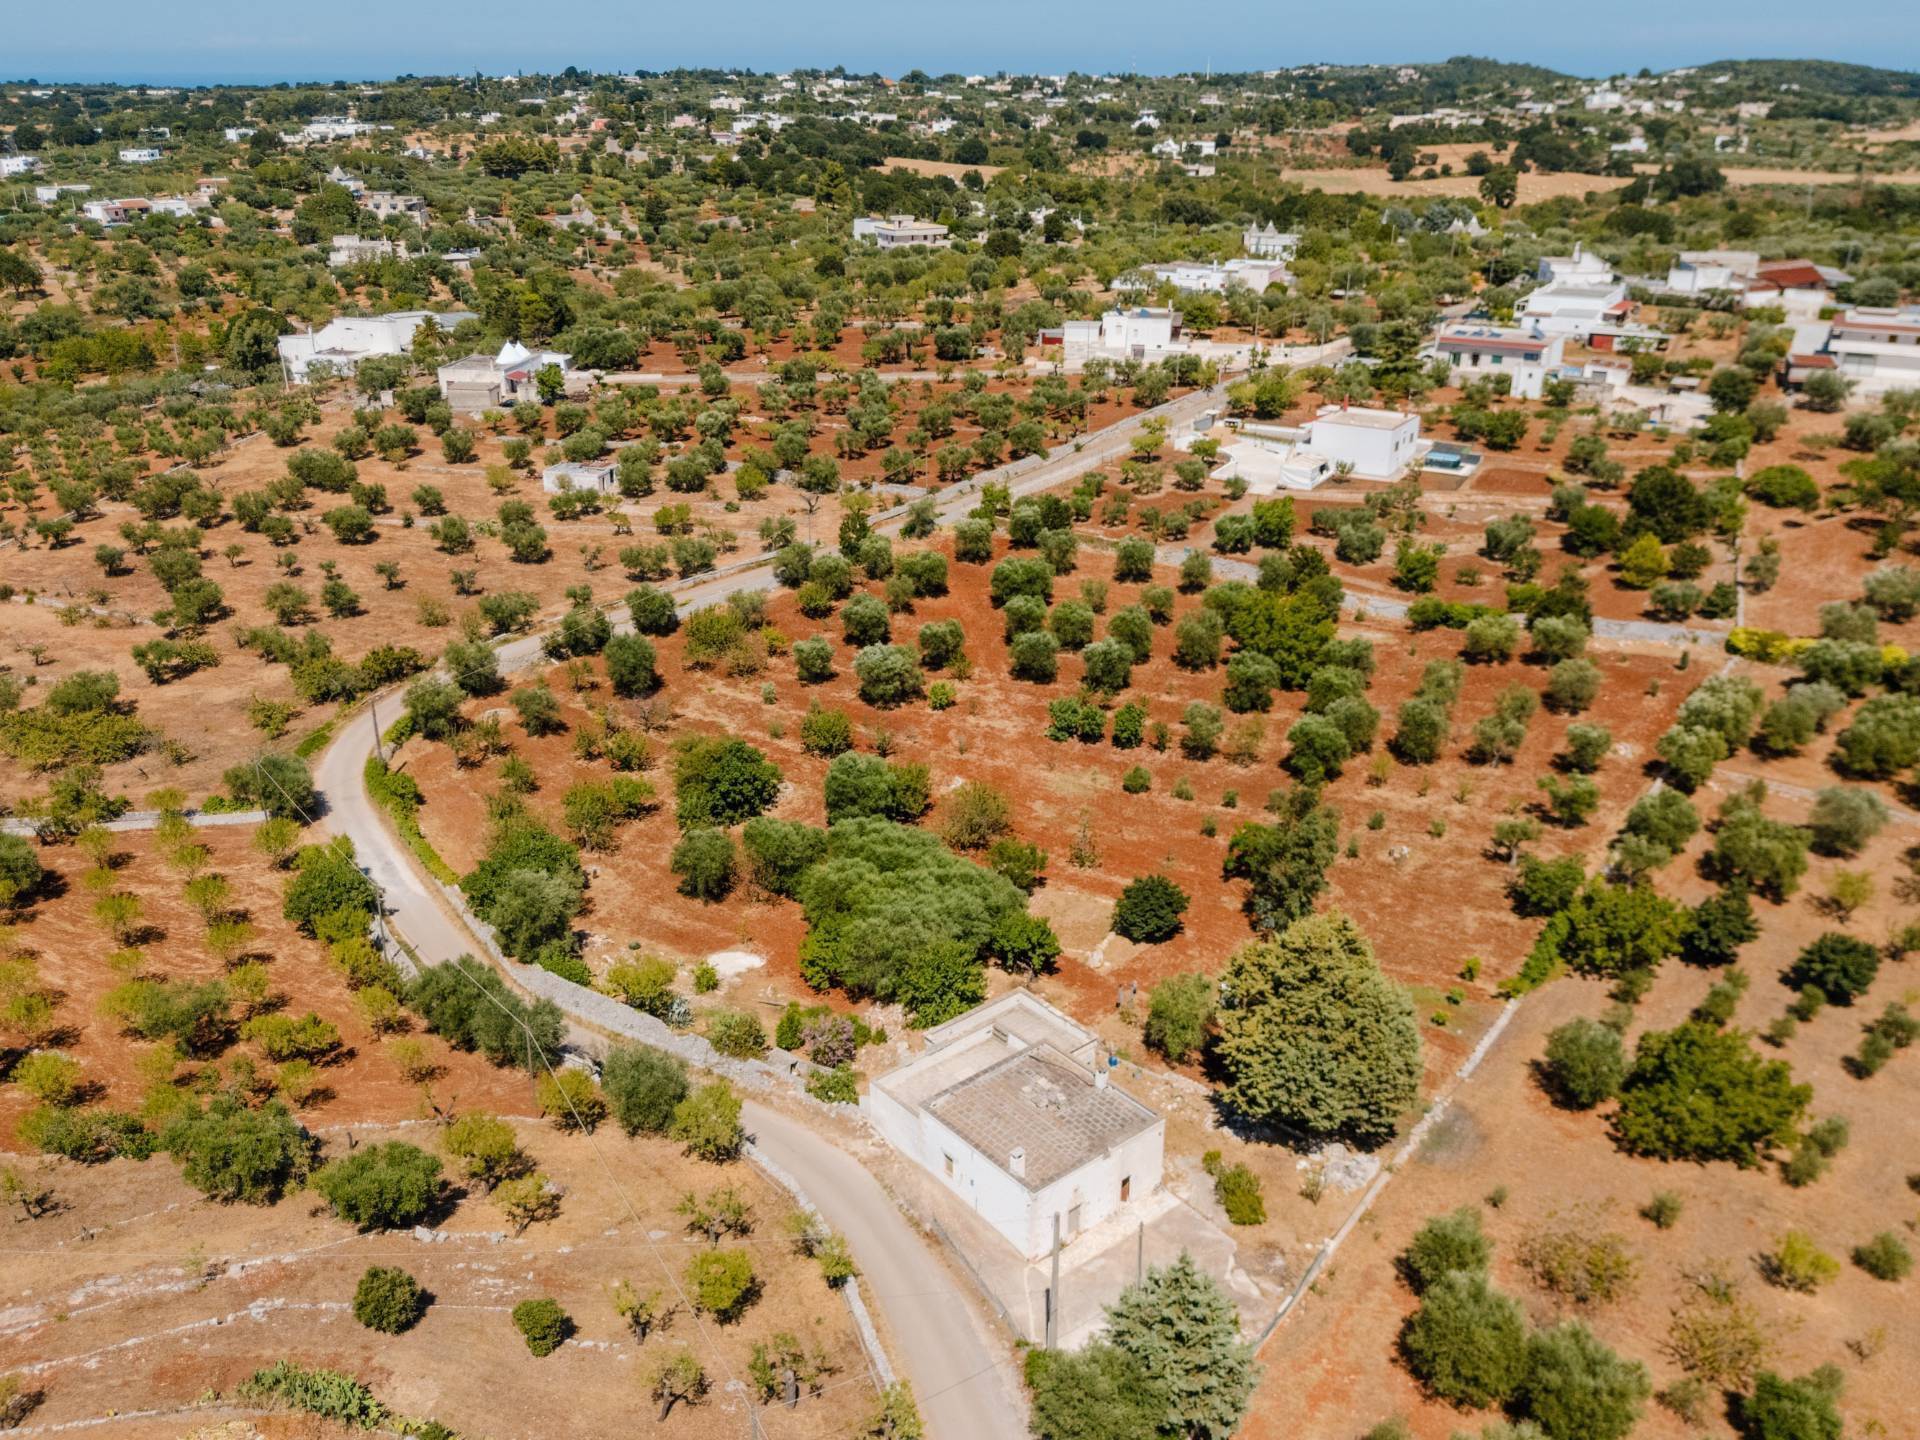
For sale is Casa Graziella, a unique property nestled in the Monopoli countryside, just a few kilometers from the sea and the city center. Located in Contrada Scarciglia, this residence combines the charm of Apulian rural architecture with a sustainable lifestyle rooted in the local area.
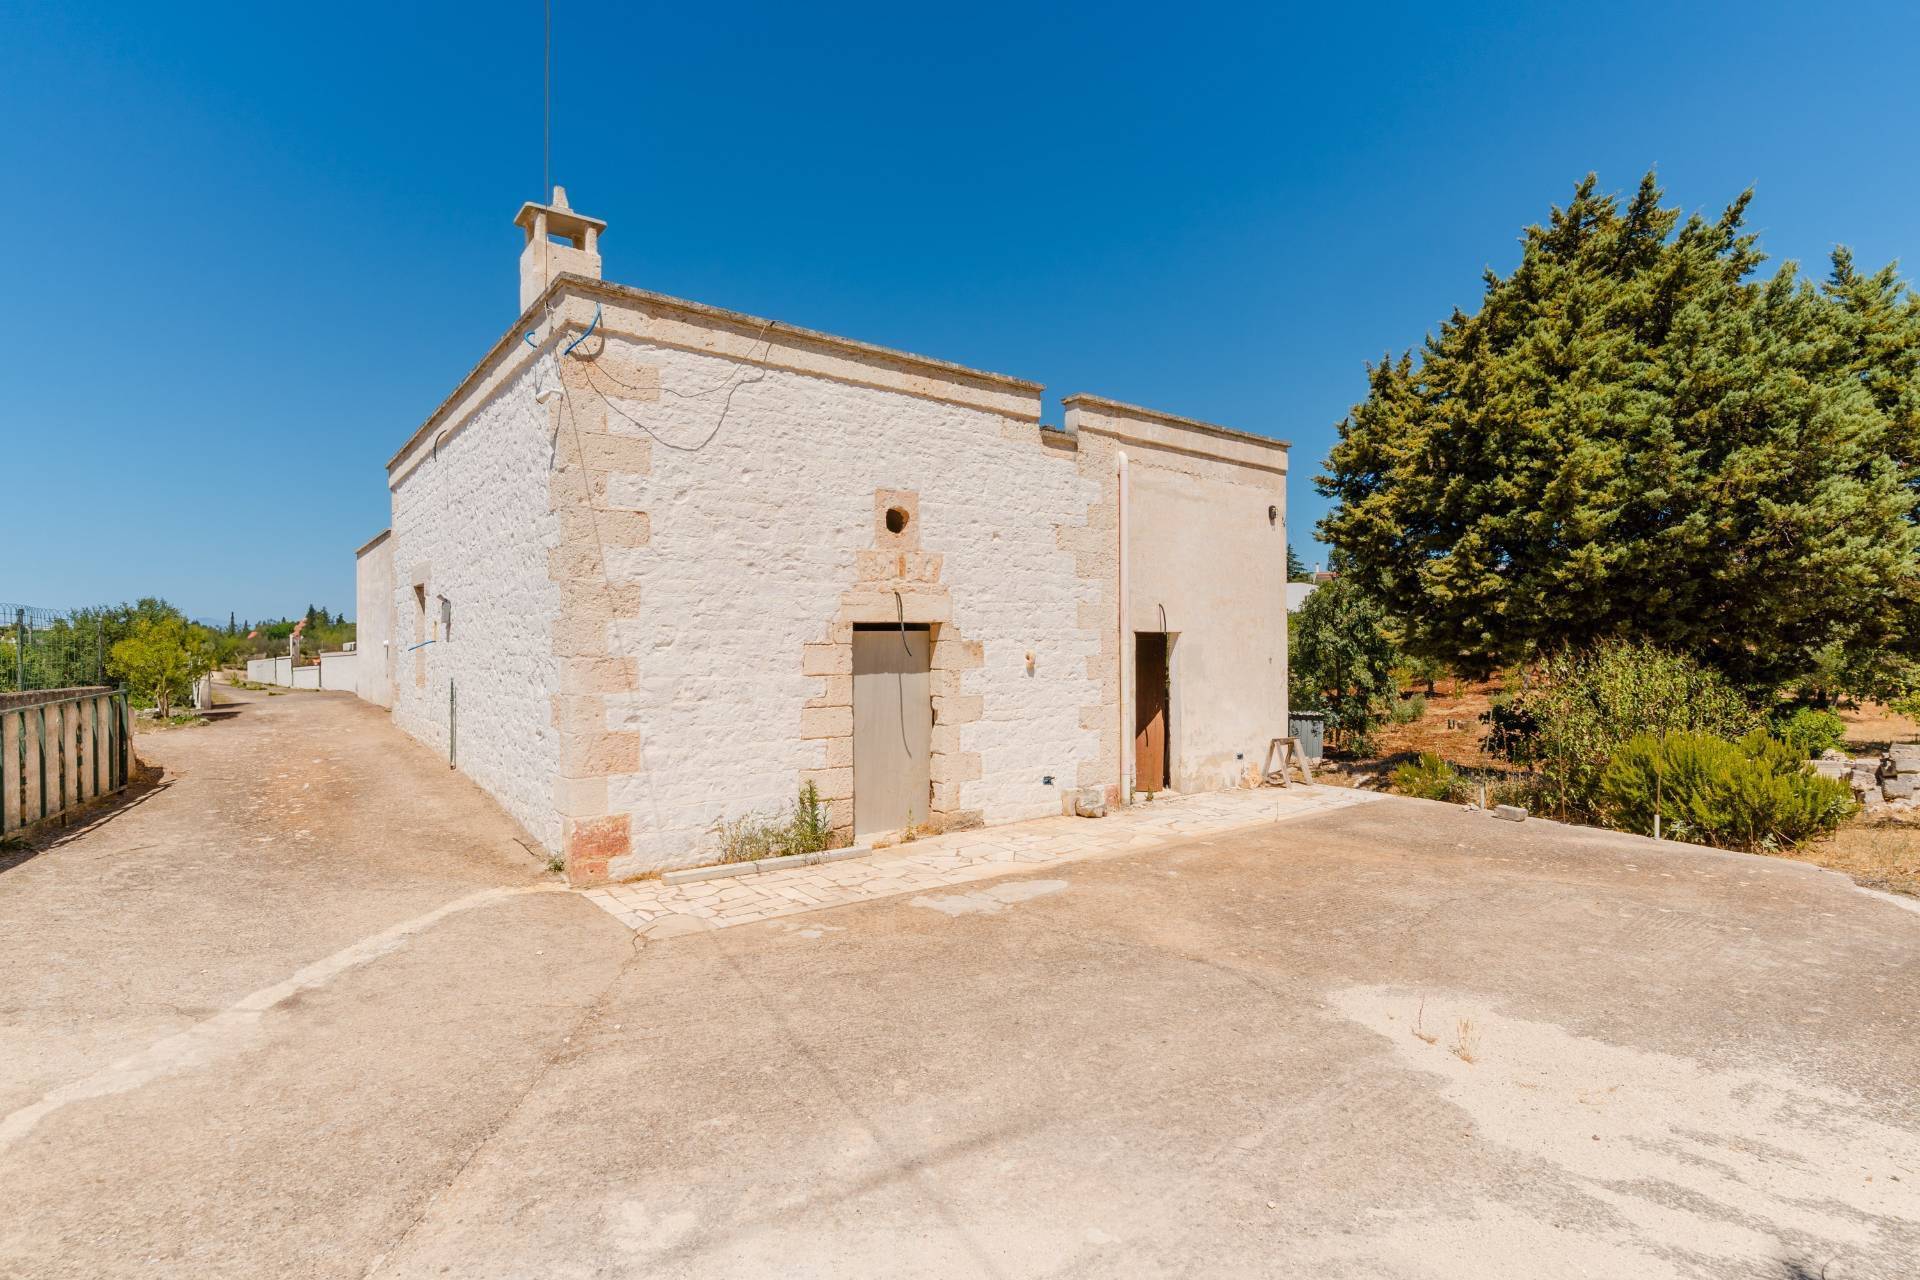
The property consists of an original 18th-century stone structure, later expanded with local materials (tuff stone). The house is surrounded by approximately 1 hectare of centuries-old olive groves and ancient fruit trees, including fig, pear, cherry, almond, and carob trees. The project was approved by an architecture and landscape firm, fully respecting local traditions.
Main features
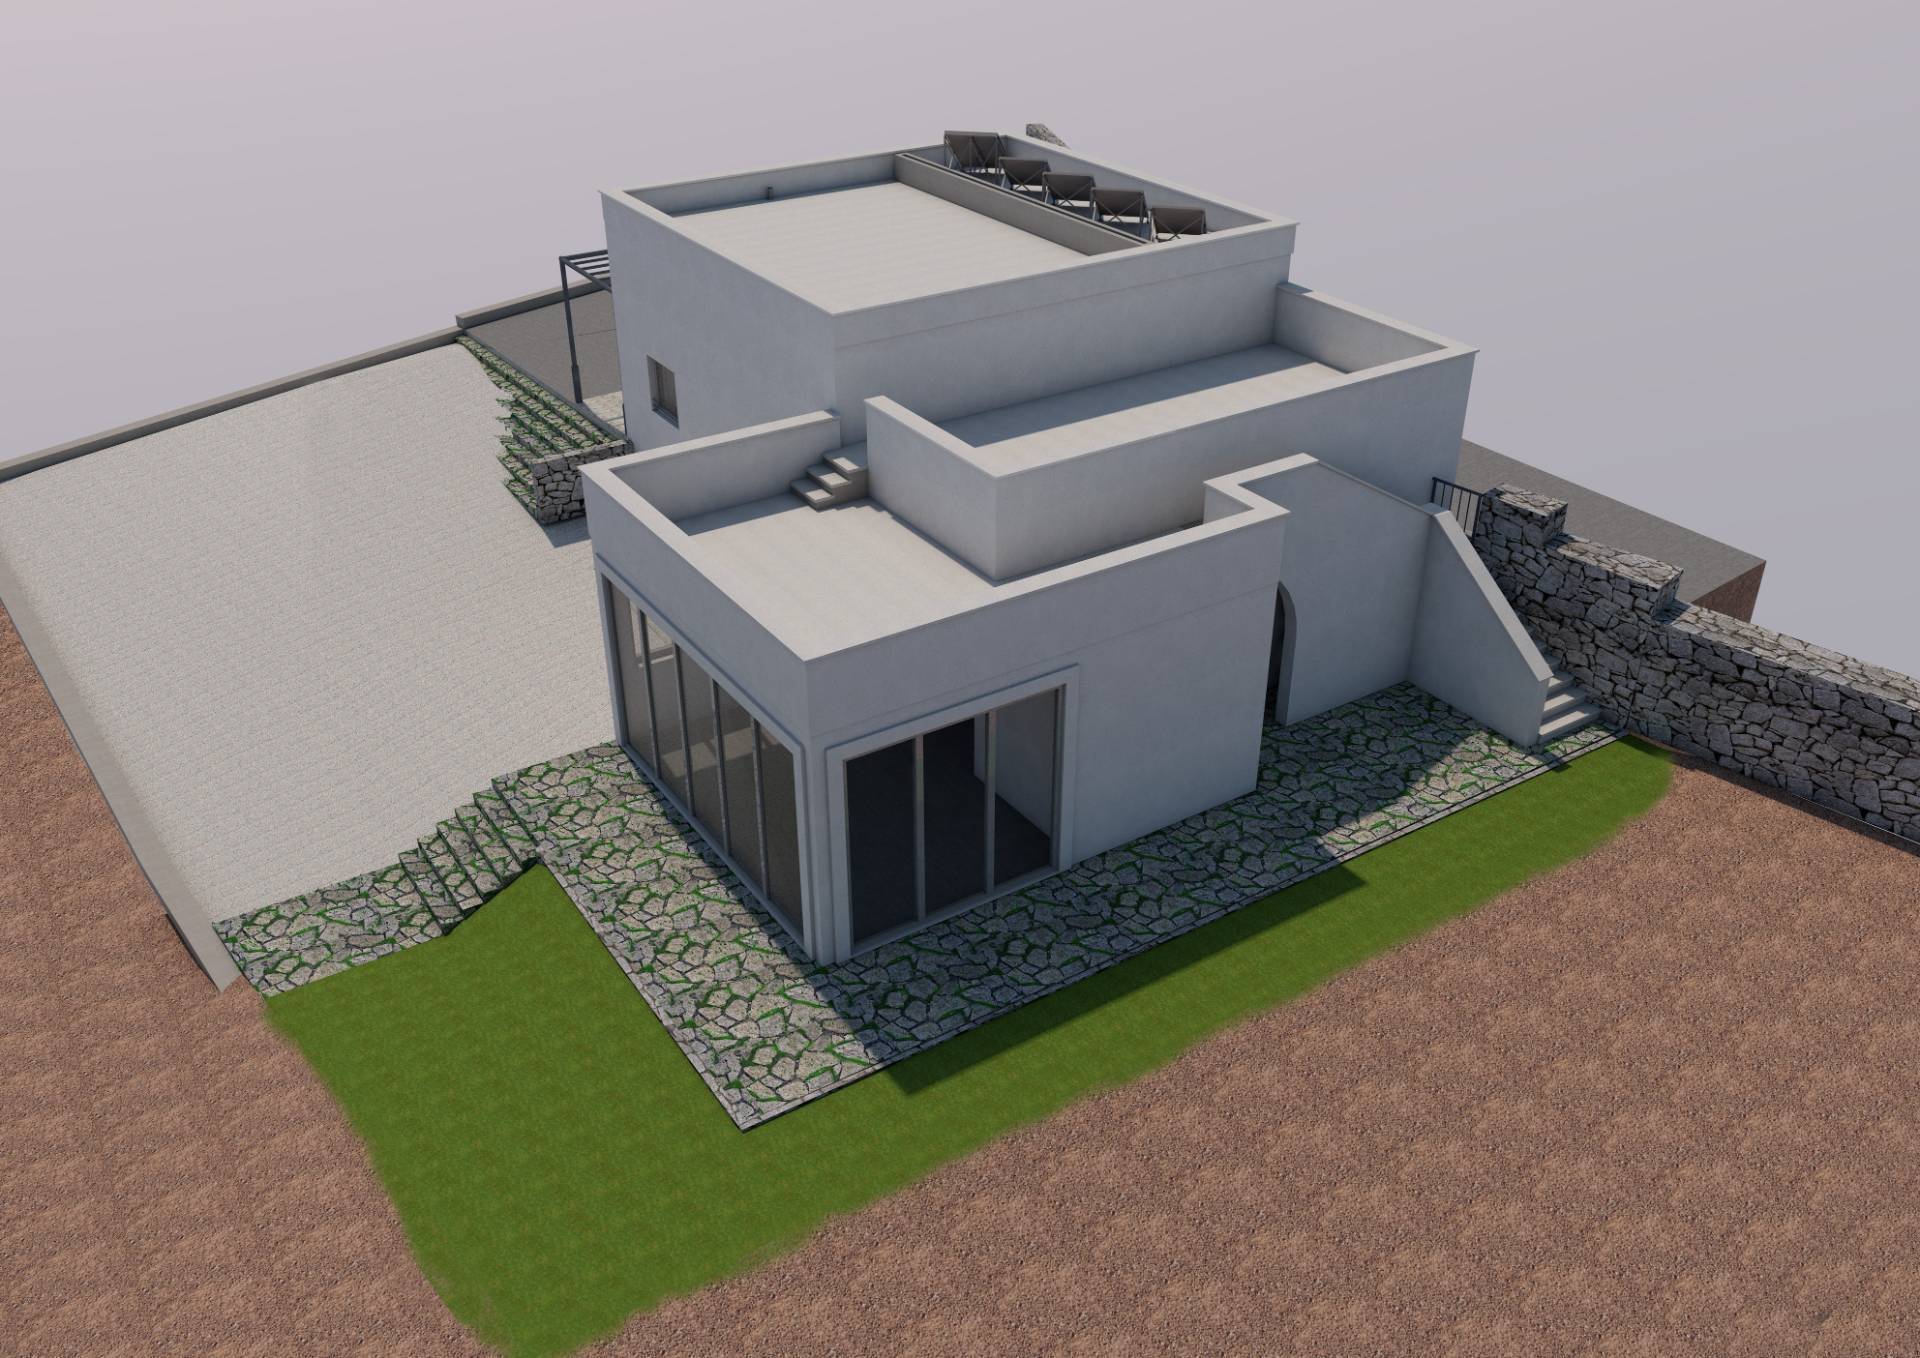
Historic stone house (18th century), with walls up to 1 meter thick. Masseria-style extensions, original and local materials. Living area: 130 m2. Panoramic terraces, stone arch, dry stone walls. Two cisterns: one restored for irrigation, the other from the Roman era with potential for restoration.
The land
190+ olive trees (145 existing + 45 new Leccino and ancient varieties) Ancient fruit tree varieties Vegetable garden planned behind the kitchen Garden with natural slopes and shaded areas Private collection of Mediterranean cacti
Efficiency and sustainability
Passive architecture, solar panels already booked, rainwater collection via a cistern, biodiversity and no introduction of exotic species
Position
1 km from a small village with essential services (groceries, restaurant, church, hairdresser) 10-15 minutes from Monopoli centre and the beaches Quiet area, secondary road used only by residents Welcoming and collaborative local community
Ideal for:
Those looking for a first or second home in Puglia; rural hospitality projects, experiential hospitality, or agritourism; those wishing to live in harmony with nature and the culture of Puglia.
From 2018 to date, the following operations have been carried out: Cleaning, treatment, and painting of stone facades; Construction of the structure of the new kitchen block and installation of a tuff infill wall only on the south-east facade to allow for the positioning of the water connections; Construction of the structure and main infill walls of the utility room; Refurbishment of the roofing slab of the Bedroom 2/WC2 area (currently a storage room) and finishing it with Corigliano chianche; Widening of window/French window openings by cutting into the masonry and adapting the existing architrave; Demolition of the existing partition wall and subsequent construction of internal masonry to delimit the new accessories (WC1 and WC2); Construction of a connecting staircase between the Bedroom 2/WC2 area (formerly a storage room) and the living room; Construction of an external concrete staircase for access to the flat roof, complete with tuff parapet (step coverings purchased, but not installed); Construction of a new parapet on the roof of the area being expanded (kitchen block); Construction of a subfloor screed for the possible subsequent installation of a radiant floor system; Currently, all entrances have no window frames, thresholds, or jambs, which have been removed as planned; The interior surfaces require finishing, with the exception of the stone surfaces, which have been cleaned and treated; Regarding the systems, the water and sewer connections and related piping have been prepared. Specifically, the water supply pipes begin in the utility room, while the wastewater pipes terminate in the pipe located immediately after the kitchen area; the latter will be connected to the existing Imhoff tank; Regarding the electrical system, all the recessed architecture (tracks, corrugated pipes, boxes) has been completed, and the current work remaining is the insertion of the conduits ...