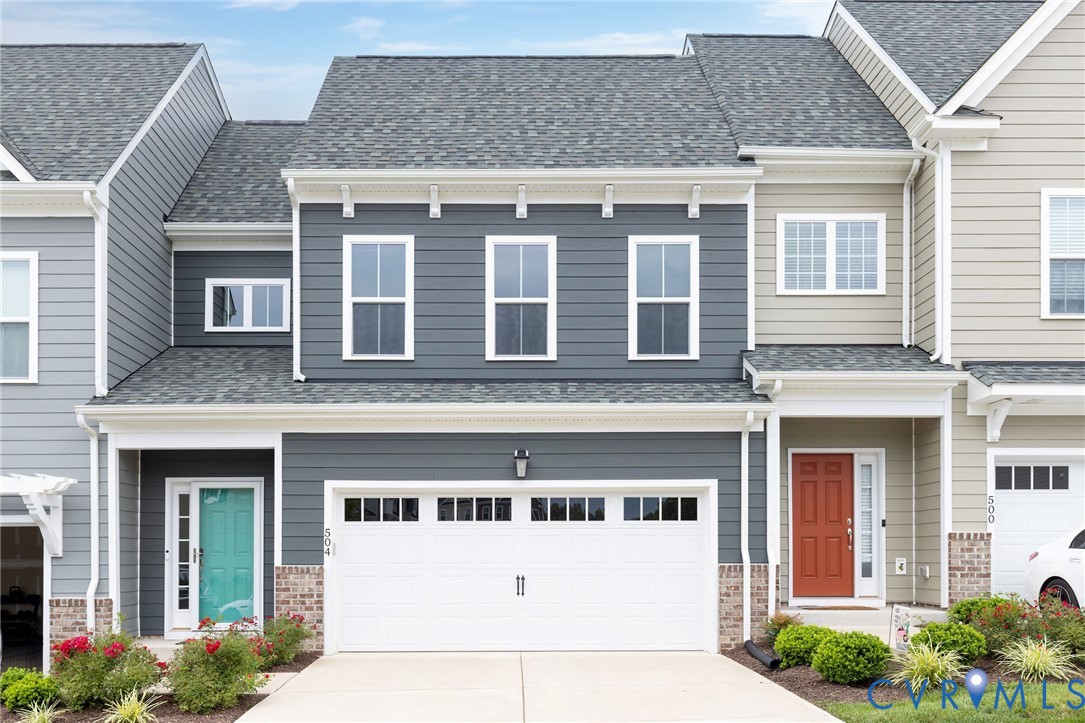
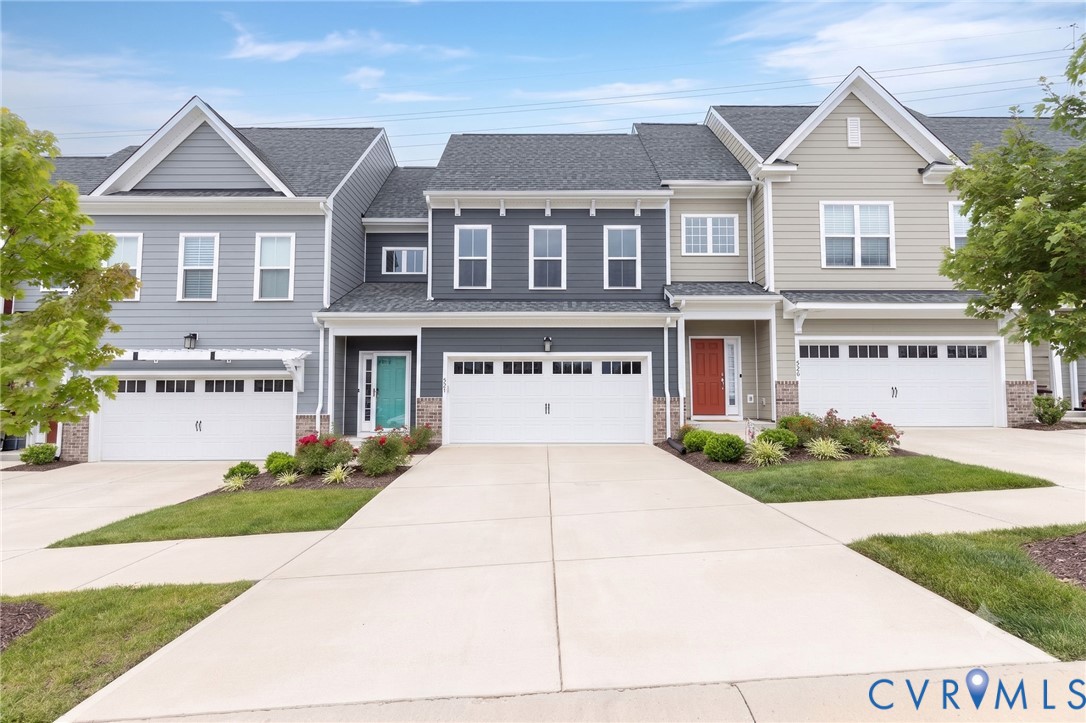
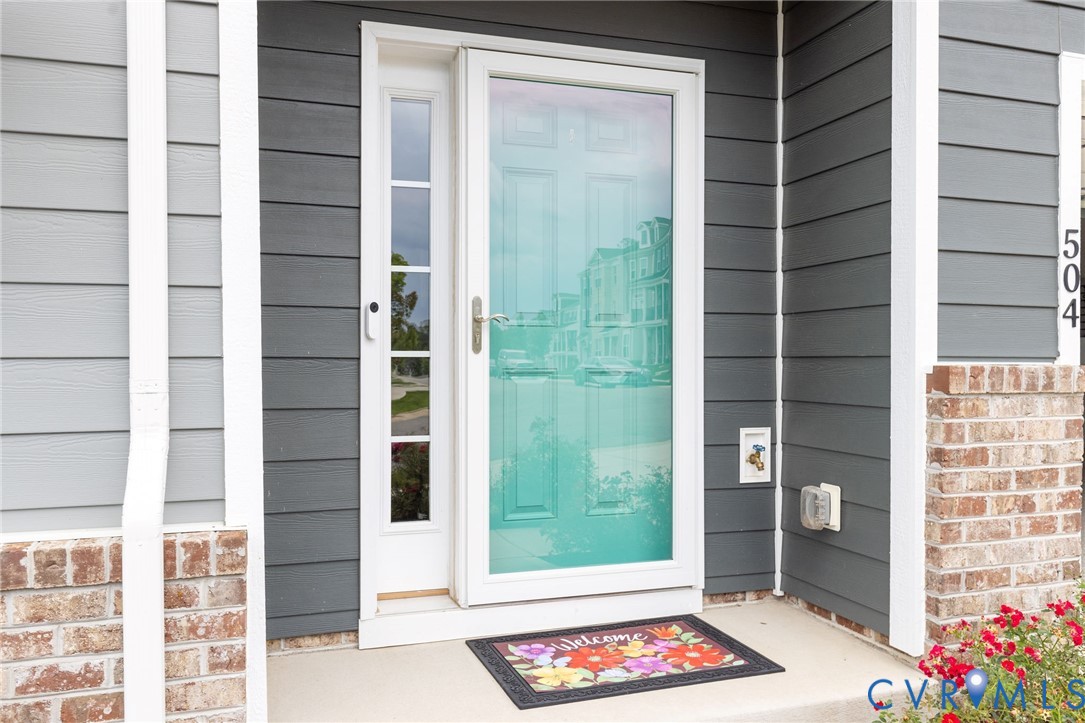
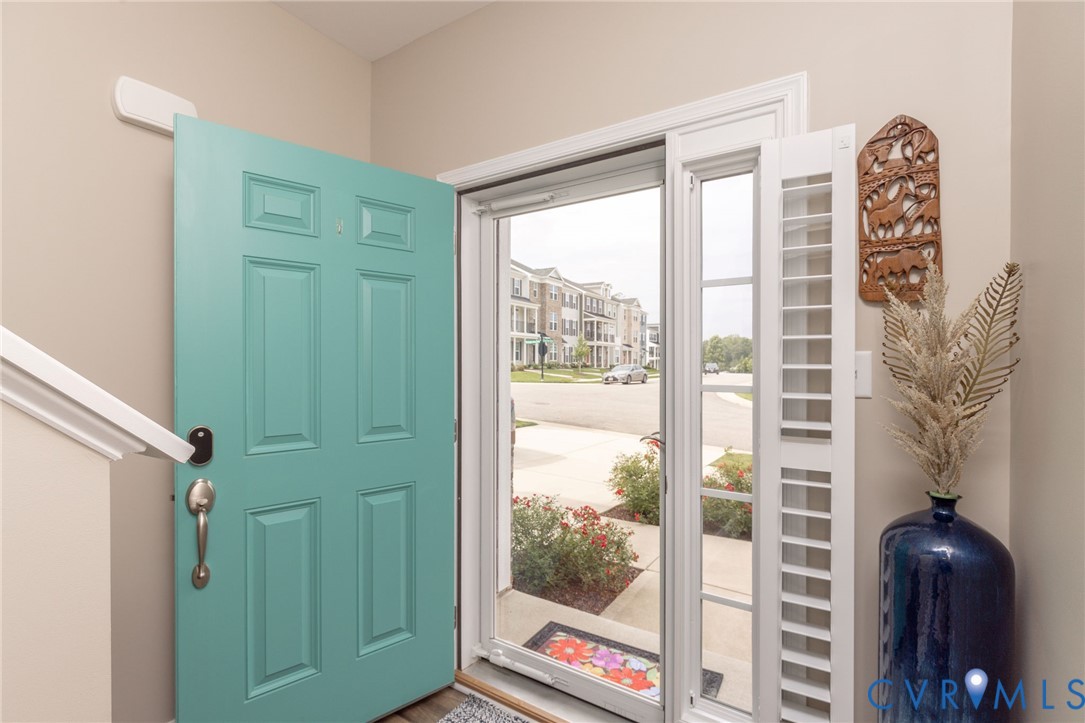
Property photo 1
Property photo 2
Property photo 3
Property photo 4
Property photo 5
4 Beds
4 Baths
2,272 sqft

$550,000

504 Randolph View Drive, Midlothian VA, 23114

Price per sqft$242.08
Built in2023
Property size2,272 sqft
Property typeTownhomes

Overview

Active

Listed Jul 30, 2026

Updated Aug 21

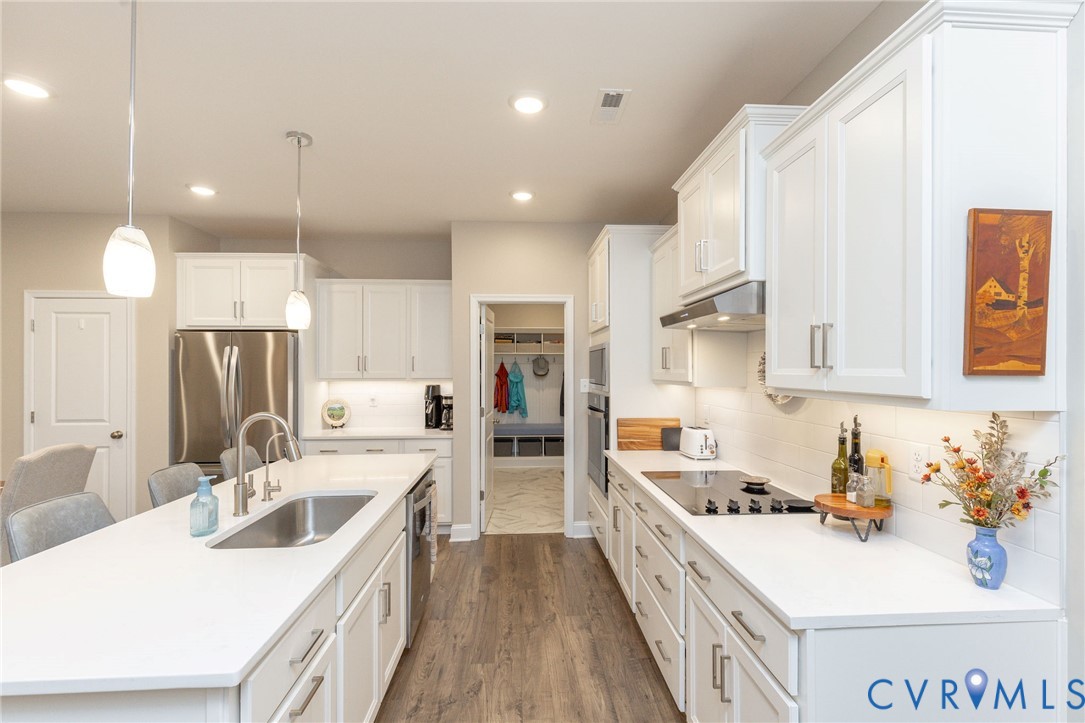
Built in 2023, this Energy Star certified Franklin floor plan by Main Street Homes offers 2,272 sq ft, 4 bedrooms, 3.5 baths, a first-floor primary suite, and an impressive collection of builder and owner upgrades throughout. The open floor plan features 9-foot ceilings on both levels, upgraded Mohawk RevWood flooring, enhanced lighting, additional CAT6 wiring, and an upgraded HD media package in the family room. The kitchen combines style and function with an oversized island, wall oven, electric cooktop, soft-close cabinetry, taller and deeper upper cabinets, quartz countertops, under-cabinet lighting, instant hot water at the sink, and a four-stage water filtration system. The first-floor primary suite includes a custom walk-in closet and an upgraded bath with a dual vanity and an oversized tiled shower. Upstairs offers an 2nd primary bedroom with an ensuite, plus two additional bedrooms, a third full bath and a large laundry room. Giving flexible space for guests and/or a home office. Professionally installed custom closets, garage cabinetry, laundry room cabinetry, plantation shutters, premium window treatments with remote-controlled blinds, epoxy flooring in the garage and three-season room, Smart Home features, tankless water heater, two-zone gas HVAC, mudroom drop zone, and a finished two-car garage with built-in storage, extra outlets, and a dedicated 240-volt electric vehicle charging circuit add a level of finish rarely found in comparable homes. All stainless steel kitchen appliances, along with the washer and dryer, convey. Located in Randolph Pond, you'll enjoy sidewalks, a neighborhood dog park, and the convenience of walking to J.B. Watkins Elementary, Midlothian Mines Park, the YMCA, American Family Fitness, YouFit, restaurants, shopping, and many everyday conveniences along the Midlothian Tnpk corridor. If you've been considering new construction, this home offers the advantage of a nearly new home with thousands of dollars in premium upgrades already completed and ready to enjoy from day one.

$3,659/mo

Est. mortgage payment based on a $550,000 home price.

All estimates are provided by Luxury Presence for informational purposes only. Actual amounts may vary.

Additional information

MLS® ID
2620708
Available since
July 30, 2026

Interior Features

Bedrooms
4
Bathrooms
4
Cooling
Yes
Basement
No

Exterior Features

Lot Size
0.06 Acres

Other Property Details

Taxes
$4,406
Tax Frequency
Annually
Garage
Yes


Courtesy of Don Reid

Based on information from DASH - Coldwell Banker (CB) as of 8/21/2026. This information is for your personal, non-commercial use and may not be used for any purpose other than to identify prospective properties you may be interested in purchasing. The display of MLS data is usually deemed reliable but is NOT guaranteed accurate by the MLS. Buyers are responsible for verifying the accuracy of all information should investigate the data themselves or retain appropriate professionals. Information from sources other than the Listing Agent may have been included in the MLS data. Unless otherwise specified in writing, Broker/Agent has not and will not verify any information obtained from other sources. The Broker/Agent providing the information contained herein may or may not have been the Listing and/or Selling Agent. 

©2026 DASH - Coldwell Banker (CB). All rights reserved. 

Data last updated 8:55 PM UTC, 8/21/2026

Powered by Luxury Presence