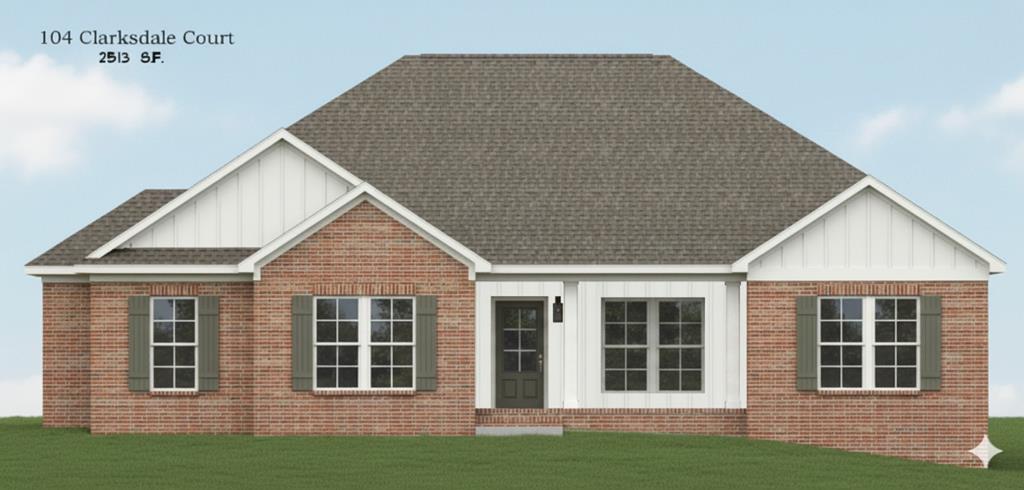
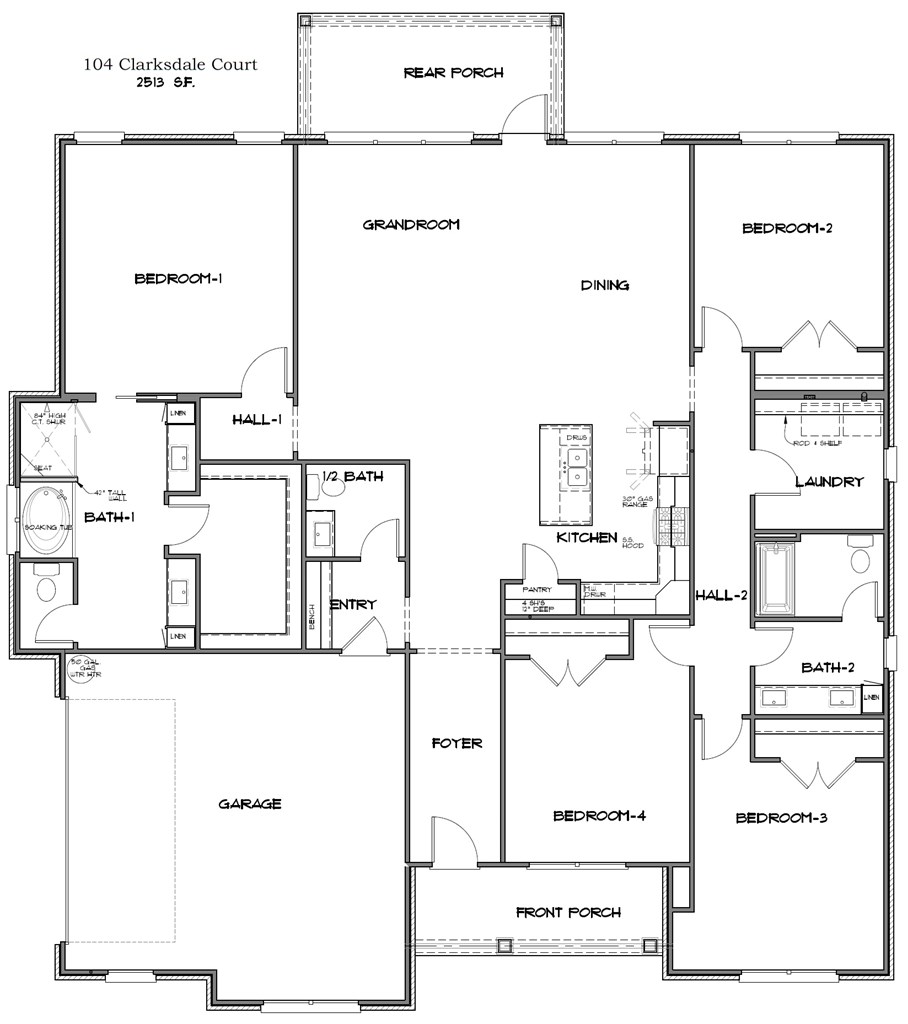
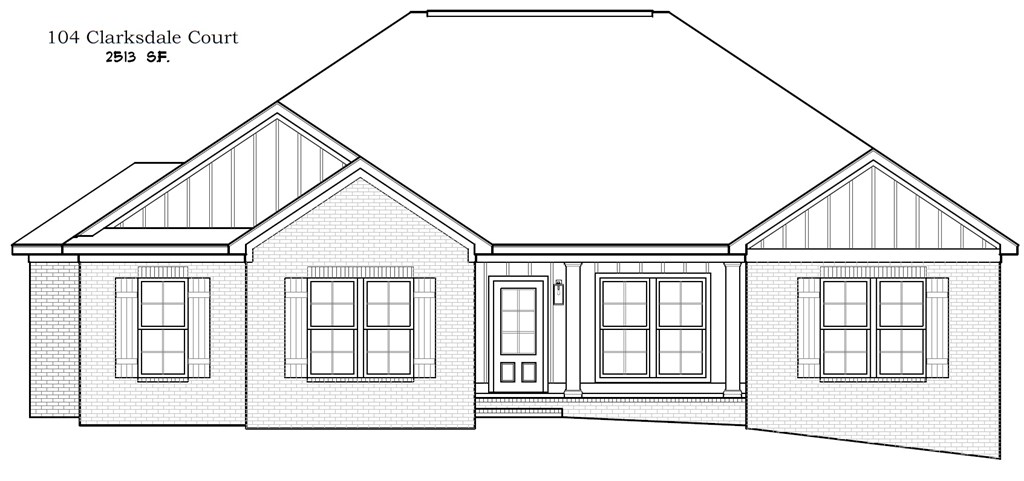
This spacious 2,513 sq ft home offers 4 bedrooms and 2.5 bathrooms with a split floorplan design that blends comfort and functionality. The inviting foyer opens to an expansive grandroom and open plan living area featuring vinyl plank flooring, granite countertops, a large kitchen island, pantry, and stainless steel appliances including a gas range and microwave drawer. Convenience is built in with an entry bench, mudroom at entry, walk-in laundry with extra hanging space. Relax in the primary suite with a soaking tub,tile shower,walk-in closet, and his/her vanity andlinen cabinets . Enjoy outdoor living on the rear covered patio, with additional features including a side-entry double car garage, sprinkler system, carpeted bedrooms, disposal, dishwasher, gas water heater, and security system. This home combines thoughtful design and modern amenities for easy everyday living. The rendering shown is a representation of the home and is not a depiction of the finished home.