123 Lockwynn Trace
123 Lockwynn Trace
123 Lockwynn Trace
123 Lockwynn Trace
123 Lockwynn Trace
123 Lockwynn Trace
123 Lockwynn Trace
123 Lockwynn Trace
123 Lockwynn Trace
123 Lockwynn Trace
123 Lockwynn Trace
123 Lockwynn Trace
123 Lockwynn Trace
123 Lockwynn Trace
123 Lockwynn Trace
123 Lockwynn Trace
123 Lockwynn Trace
123 Lockwynn Trace
123 Lockwynn Trace
123 Lockwynn Trace
123 Lockwynn Trace
123 Lockwynn Trace
123 Lockwynn Trace
SEE ALL PHOTOS
123 Lockwynn Trace
123 Lockwynn Trace
123 Lockwynn Trace
123 Lockwynn Trace
123 Lockwynn Trace
123 Lockwynn Trace
123 Lockwynn Trace
123 Lockwynn Trace
123 Lockwynn Trace
123 Lockwynn Trace
123 Lockwynn Trace
123 Lockwynn Trace
123 Lockwynn Trace
123 Lockwynn Trace
123 Lockwynn Trace
123 Lockwynn Trace
123 Lockwynn Trace
123 Lockwynn Trace
123 Lockwynn Trace
123 Lockwynn Trace
123 Lockwynn Trace
123 Lockwynn Trace
123 Lockwynn Trace
Pending

123 Lockwynn Trace

123 Lockwynn Trace, Dothan, AL 36303

$364,500
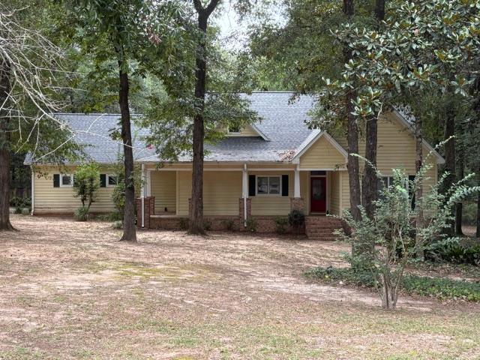
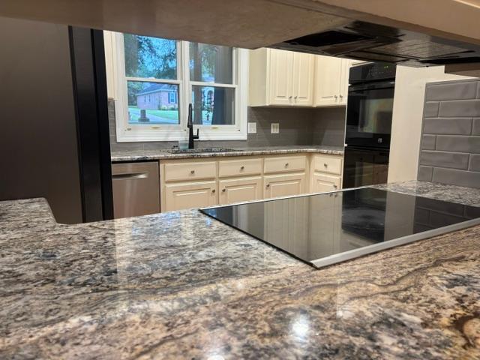
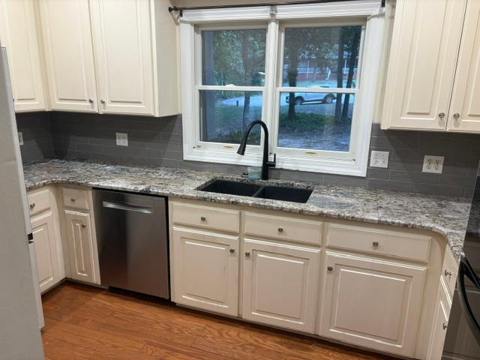
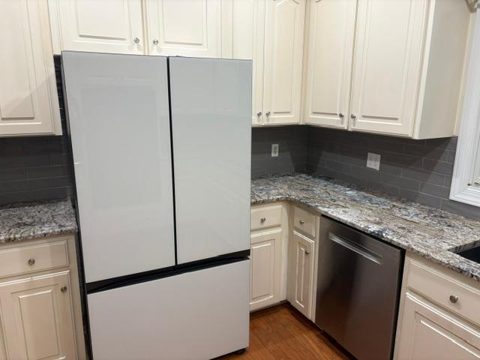
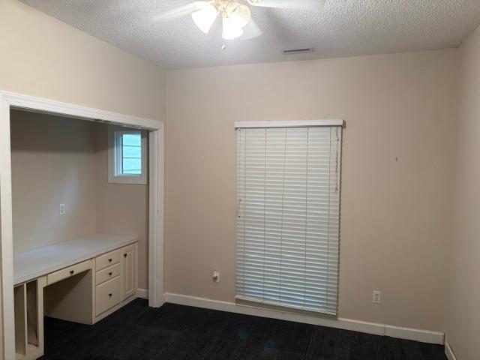
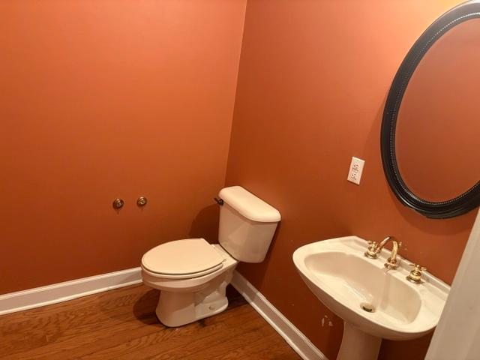
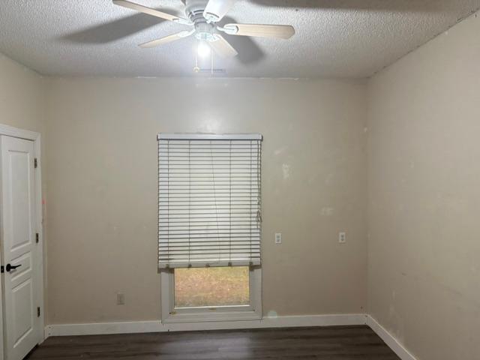
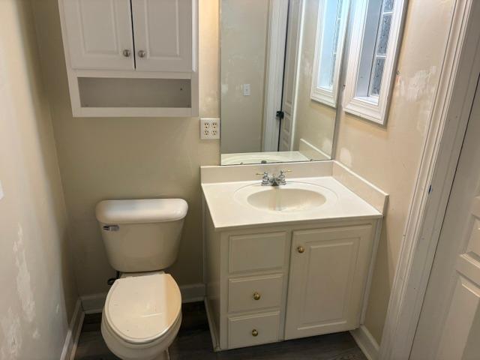
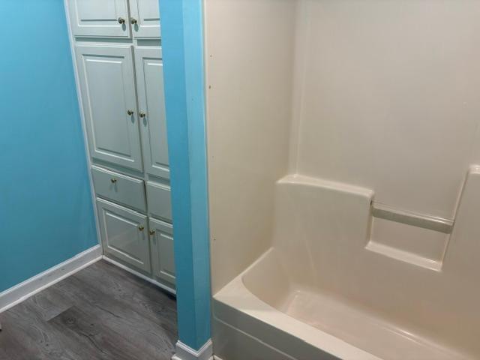
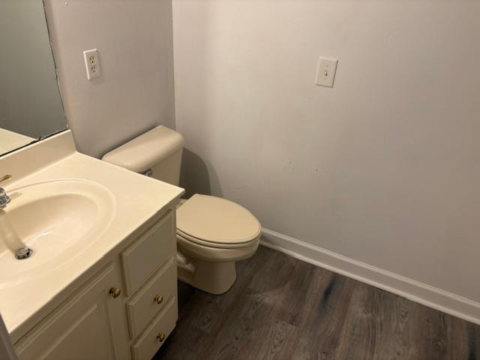
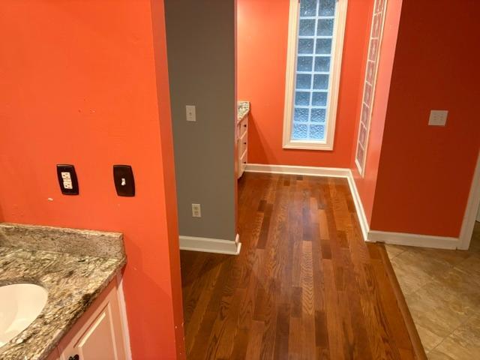
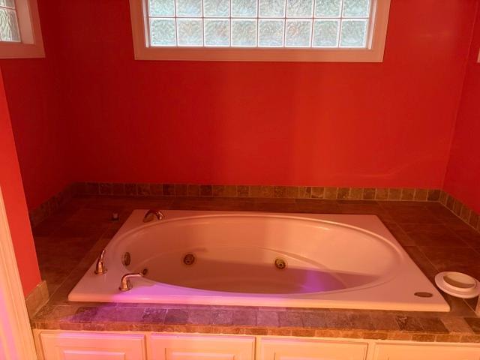
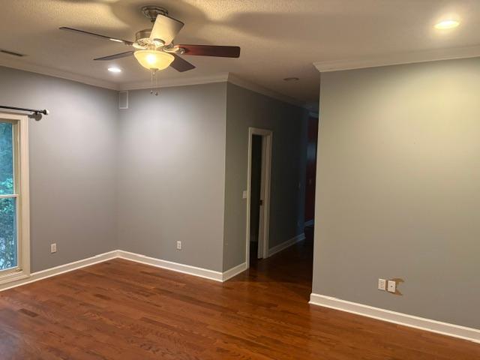
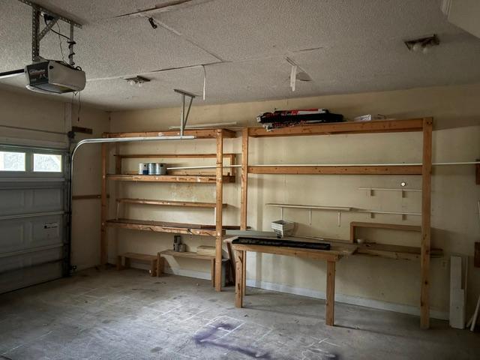
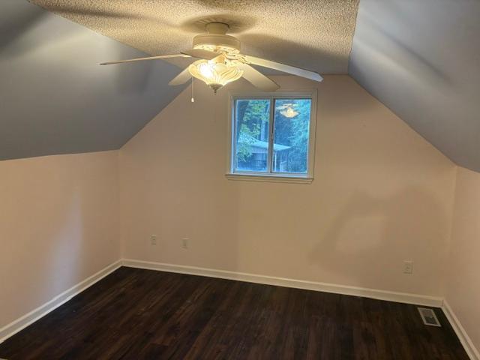
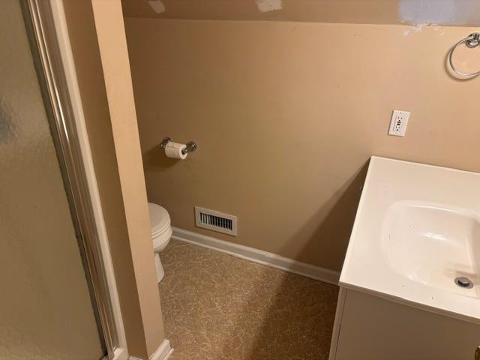
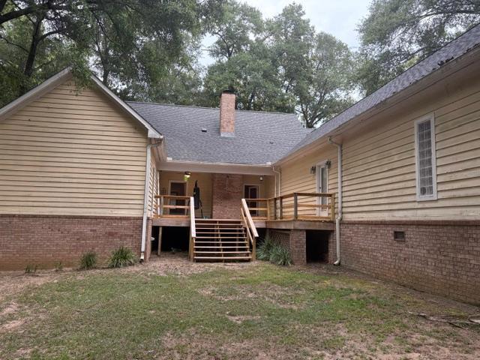
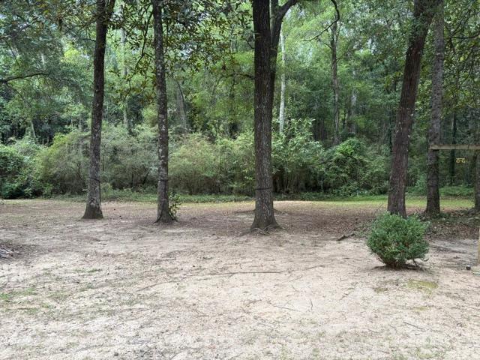
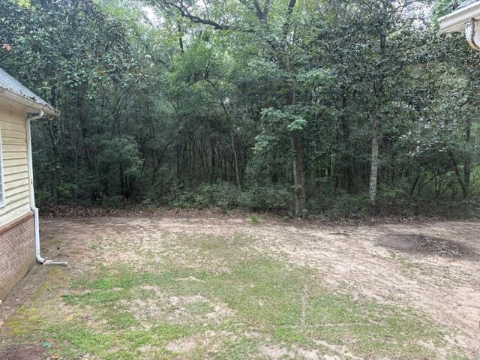
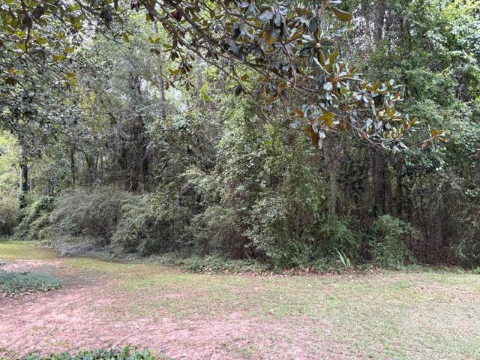
HOME AT THE END OF CUL-DE-SAC WITH OVERSIZE YARD. LOTS OF BEDROOMS AND BATHS WITH MOTHER IN LAW SUITE OVER GARAGE WITH SEPERATE ENTRANCE. NICE DECK OVERLOOKING SHADED YARD FOR EVENINGS GRILLING OUT WITH THE FAMILY. LOTS OF ROOM IN THIS HOME FOR THE MONEY. NEWER ROOF.

5
beds

4
baths

2,993 Sq.Ft. LIVING AREA

image

Schedule a Showing

We would love to show you our beautiful property. Please select your preferred date and time below. An agent will be in touch shortly to confirm your appointment.

Schedule a Showing

We would love to show you our beautiful property. Please select your preferred date and time below. An agent will be in touch shortly to confirm your appointment.
Thank you for your interest in 123 Lockwynn Trace, Dothan, AL 36303. We are reviewing your request and will be in touch shortly!

Features & Amenities

Interior

  • total bedrooms5
  • Total bathrooms4
  • full bathrooms4
  • Laundry room Inside
  • Flooring Tile, Vinyl, Wood
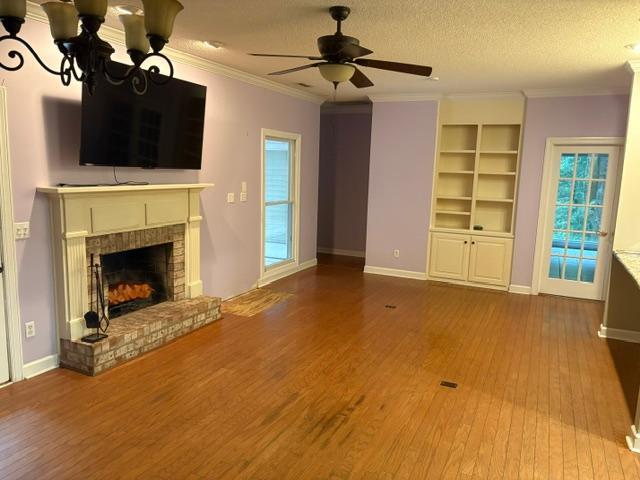
  • Fireplace 1, Living Room
  • APPLIANCES Cooktop, Dishwasher, Refrigerator
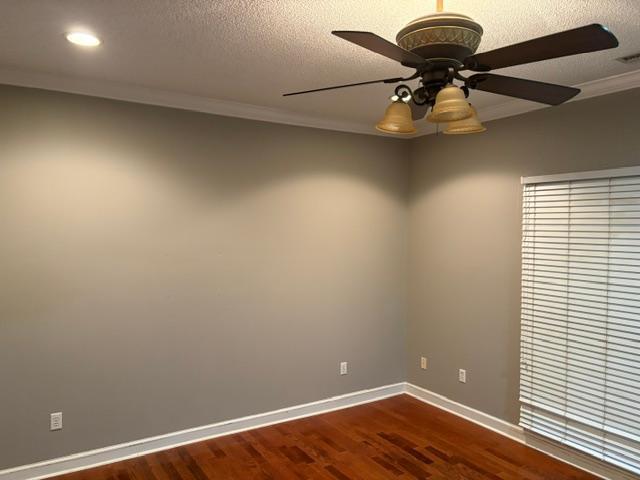
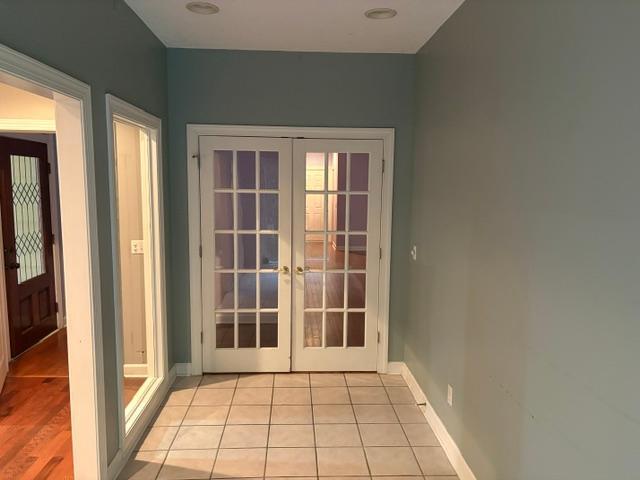
  • other interior Features Bonus Room, In-Law Floorplan, Separate Dining Room, Ceiling Fan(s), Entrance Foyer

Area & Lot

  • Status Pending
  • Living Area2,993 Sq.Ft.
  • Total Area2,993 Sq.Ft.
  • MLS® ID214602
  • TypeResidential
  • YEAR BUILT1998
  • Architecture StylesRanch Rambler
  • Water FrontageNo Waterfront
  • Elementary SchoolKelly Springs Elementary
  • Middle SchoolDothan Preparatory (Grades7-8)
  • High SchoolDothan High School (Grades 10 - 12)

Exterior

  • STORIES1
  • Garage Space2.0
  • water SourcePublic, City
  • utilitiesCity Trash Service, Cable Available
  • PoolNone
  • parking2 Car, Attached, Garage Door Opener
  • sewerPublic Sewer
  • security FeaturesSmoke Detector(s)

Financial

  • Sales Price$364,500
View Virtual Tour

Mortgage Calculator

Estimate your monthly mortgage payment, including the principal and interest, property taxes, and HOA. Adjust the values to generate a more accurate rate.
All estimates are provided for informational purposes only. Actual amounts may vary.
$0,000 Your Payment 20 15 65
$0,000 Your Payment

Work With Paisley

Get assistance in determining current property value, crafting a competitive offer, writing and negotiating a contract, and much more. Contact me today.

Follow Me On Instagram