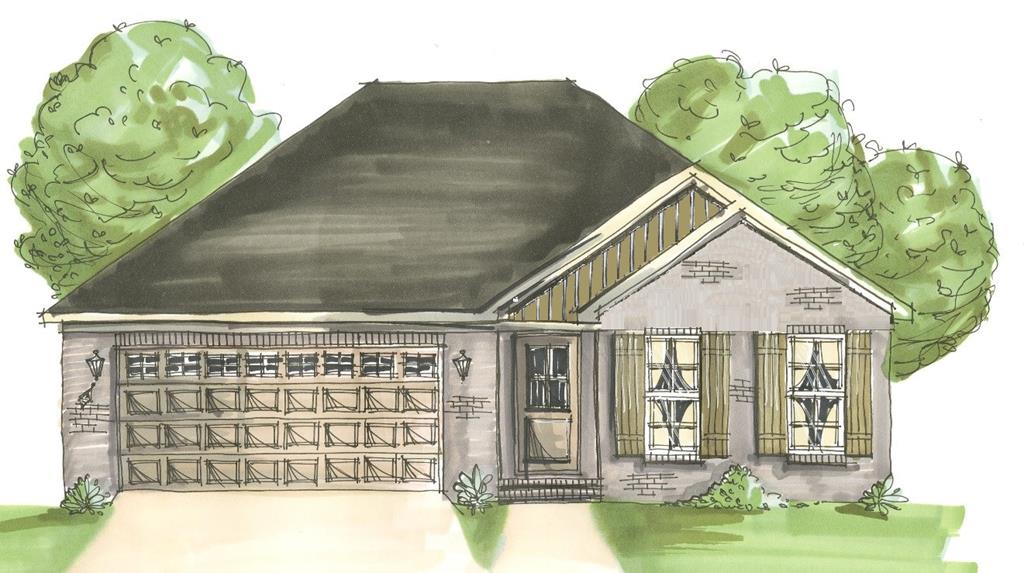
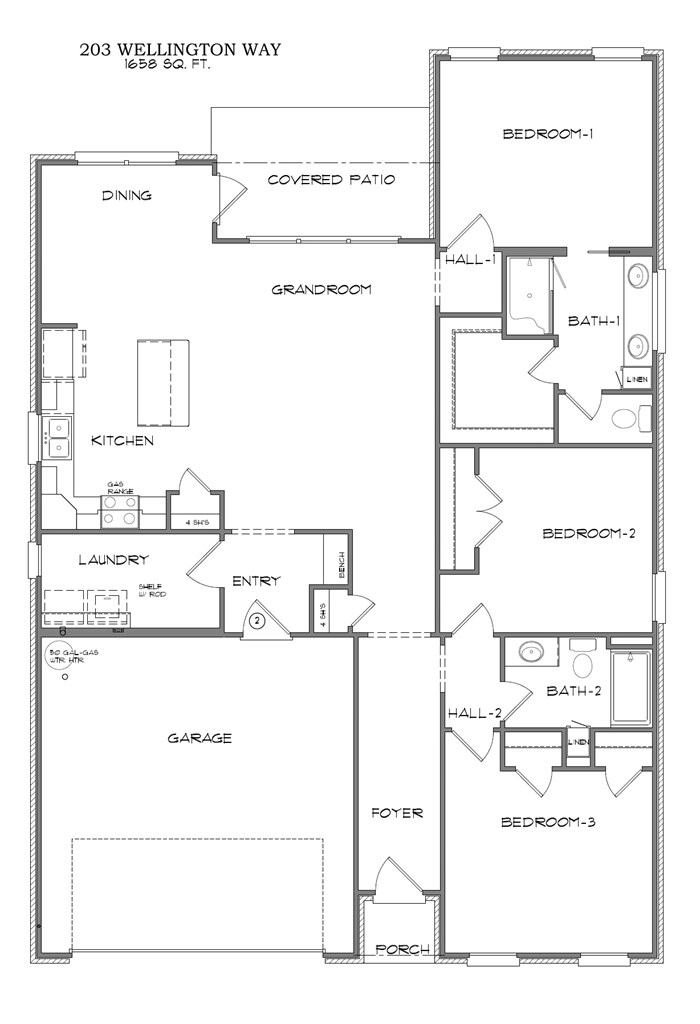
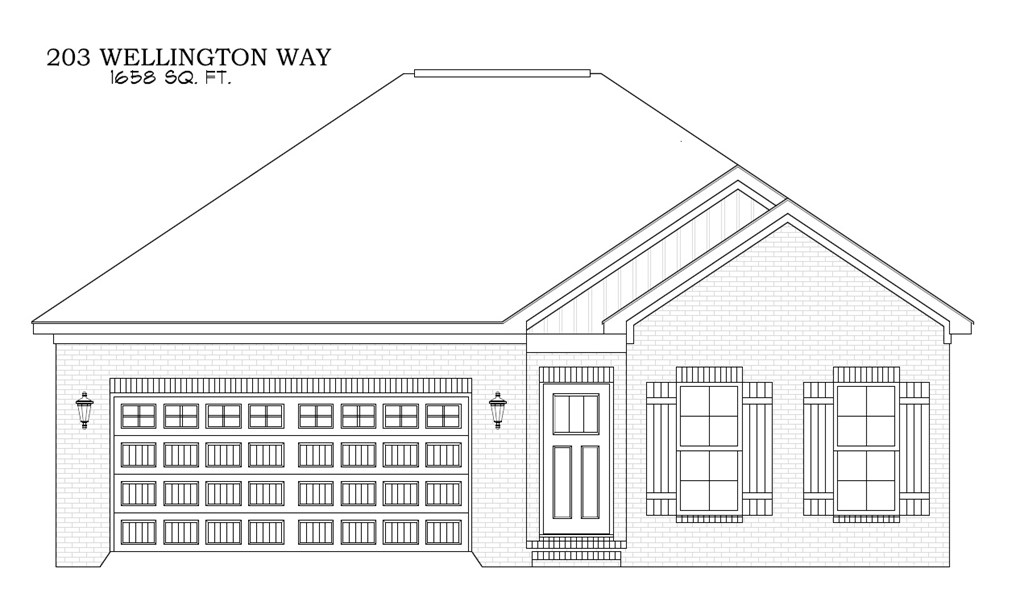
Enjoy comfortable, low-maintenance living in this thoughtfully designed 1,534-square-foot home featuring 3 bedrooms and 2 bathrooms. The open floorplan creates a bright and welcoming atmosphere, with a spacious grandroom flowing seamlessly into the kitchen, complete with granite countertops, a large island, corner pantry, stainless steel appliances, built-in microwave, gas range, disposal, and plenty of cabinet space for everyday convenience. The split-bedroom design offers added privacy, with a relaxing primary suite featuring dual sinks, a private toilet closet, a generous walk-in closet, and easy access to the walk-in laundry room with extra hanging space. A welcoming foyer and linen cabinet provide additional functionality and storage. Luxury vinyl plank and tile flooring enhance the main living areas, while carpet adds comfort to the bedrooms. Step outside to enjoy the covered rear patio, perfect for relaxing or entertaining. Additional highlights include a two-car garage, gas water heater, sprinkler system, and security system. With quality finishes and an efficient, well-planned layout, this home offers exceptional value and everyday comfort. The rendering shown is a representation of the home and is not a depiction of the finished home.