151 Sam's Way
151 Sam's Way
SEE ALL PHOTOS
151 Sam's Way
151 Sam's Way
Courtesy of Coldwell Banker/Alfred Saliba
For Sale

151 Sam's Way

151 Sam's Way, Dothan, AL 36303

$454,500
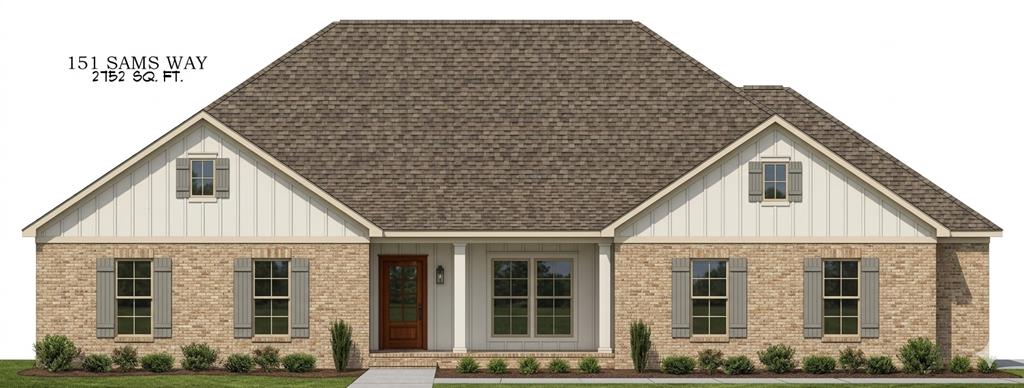
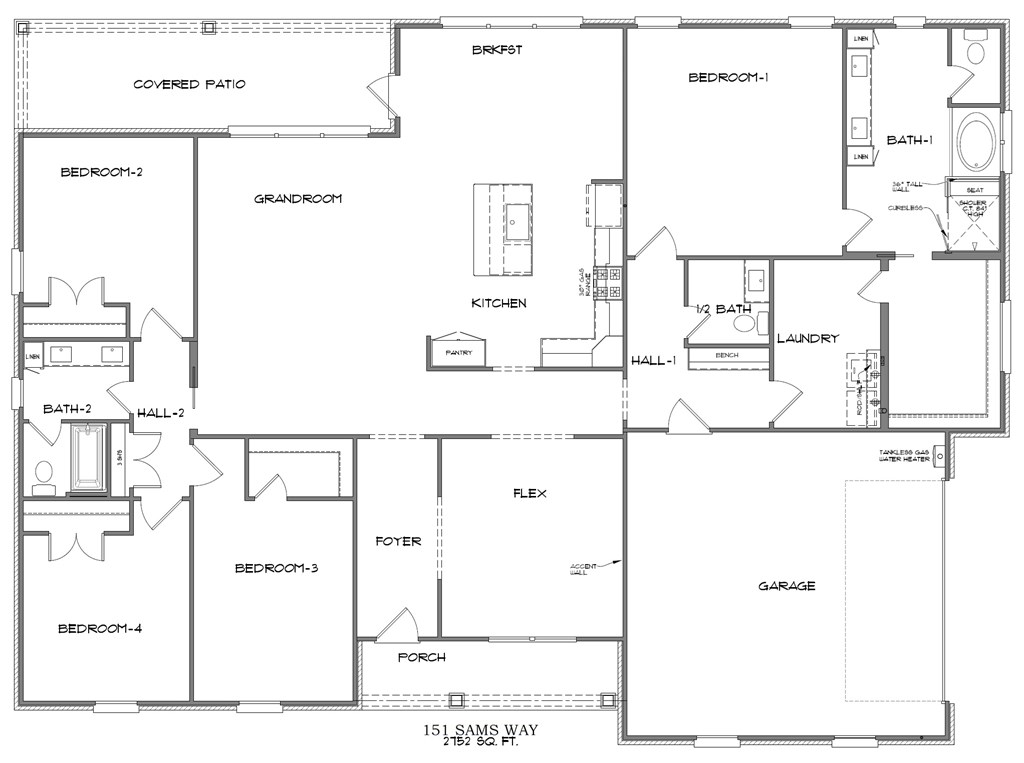
Beautiful 2,752 square foot home offering 4 bedrooms and 2.5 baths with a thoughtfully designed split floorplan and open-concept layout. The inviting foyer leads into a spacious grandroom that flows seamlessly into the well-equipped kitchen, featuring granite countertops, stainless steel appliances, gas range, built-in microwave, disposal, pantry, and a large island--perfect for everyday living and entertaining. A versatile flex space adds flexibility for a home office, playroom, or formal dining or sitting area. The private primary suite is designed for comfort, showcasing a walk-in closet, his-and-her sinks, separate tub and tile shower, and a private toilet closet, along with convenient access to a walk-in laundry room. Secondary bedrooms are well-sized and positioned for privacy. Additional highlights include a mudroom entry with built-in bench, extra storage throughout, and a side-entry double car garage. Interior finishes feature a blend of carpet, vinyl plank, vinyl tile, and tile flooring for style and durability. Enjoy outdoor living on the rear covered patio, ideal for relaxing or entertaining. Complete with a sprinkler system, security system, and gas water heater, this home combines space, functionality, and modern comfort. The rendering shown is a representation of the home and is not a depiction of the finished home.
4
beds

3
baths

2,752 Sq.Ft. LIVING AREA

image

Schedule a Showing

We would love to show you our beautiful property. Please select your preferred date and time below. An agent will be in touch shortly to confirm your appointment.

Schedule a Showing

We would love to show you our beautiful property. Please select your preferred date and time below. An agent will be in touch shortly to confirm your appointment.
Thank you for your interest in 151 Sam's Way, Dothan, AL 36303. We are reviewing your request and will be in touch shortly!

Features & Amenities

Interior

  • total bedrooms4
  • Total bathrooms3
  • full bathrooms2
  • half bathroom1
  • Laundry room Inside
  • Flooring Carpet, Vinyl
  • Fireplace None
  • APPLIANCES Dishwasher, Disposal, Gas Water Heater, Microwave, Range, Range Hood
  • other interior Features Mud Room, Separate Dining Room, Ceiling Fan(s), Walk-In Closet(s), Entrance Foyer, Eat-in Kitchen

Area & Lot

  • Status For Sale
  • Living Area2,752 Sq.Ft.
  • Total Area2,752 Sq.Ft.
  • MLS® ID213499
  • TypeResidential
  • YEAR BUILT2026
  • Architecture StylesTraditional
  • Water FrontageNo Waterfront
  • Elementary SchoolKelly Springs Elementary
  • Middle SchoolDothan Prep/Carver 9th
  • High SchoolDothan High School (Grades 10 - 12)

Exterior

  • STORIES1
  • Garage Space2.0
  • water SourcePublic, City
  • utilitiesCity Trash Service
  • PoolOther
  • parking2 Car, Attached, Garage Door Opener
  • sewerPublic Sewer
  • SubstructureSlab
  • security FeaturesFire Sprinkler System, Security System, Smoke Detector(s)

Financial

  • Sales Price$454,500

Mortgage Calculator

Estimate your monthly mortgage payment, including the principal and interest, property taxes, and HOA. Adjust the values to generate a more accurate rate.
All estimates are provided for informational purposes only. Actual amounts may vary.
$0,000 Your Payment 20 15 65
$0,000 Your Payment

Work With Paisley

Get assistance in determining current property value, crafting a competitive offer, writing and negotiating a contract, and much more. Contact me today.

Follow Me On Instagram